


$1,222,200
 3 Beds
 3 Baths
 2,310 sqft
72 4th Street, Highlands, NJ 07732
Est. Refi. Payment $8,219/mo*
Refinance Your HomeCurrently Off Market - Sold Jan 2, 2026 for $1,100,000 (5% below list price)
Home Value
Trulia Estimate
$1.22MSince last month
Increased$56K (+4.8%)Since last year
Increased$123K (+11.1%)Since last sale
Increased$128K (+11.6%)Learn more about this home's value by checking out its Trulia Estimate, the value of nearby homes, and how much similar homes have sold for.
Trulia Estimate
The of this home's value increased by +390% in the last 10 years
| Month | Estimated value |
|---|---|
2026 | |
| September 2026 | $1.23M |
| August 2026 | $1.21M |
| July 2026 | $1.17M |
| June 2026 | $1.18M |
| March 2026 | $1.12M |
| February 2026 | $1.11M |
| January 2026 | $1.11M |
2025 | |
2024 | |
2023 | |
2021 | |
2020 | |
2019 | |
2018 | |
2017 | |
2016 | |
Comparable sales
These are recently sold homes that have a similar location or other similar features to this home, like bedrooms, bathrooms, and square footage. Get a sense of the expected prices in the area by viewing these homes.Address | Distance | Property Type | Sold Price | Sold Date | Bed | Bath | Sqft |
|---|---|---|---|---|---|---|---|
0.11 | Single-Family Home | $761,500 | 10/30/25 | 3 | 2.5 | 2,022 | |
0.11 | Single-Family Home | $700,000 | 10/31/25 | 3 | 2.5 | 1,944 | |
0.13 | Single-Family Home | $950,000 | 03/04/26 | 4 | 3.5 | 2,083 | |
0.35 | Single-Family Home | $1,100,000 | 06/15/26 | 3 | 2.5 | 1,825 | |
0.26 | Single-Family Home | $987,450 | 05/08/26 | 3 | 2 | 1,938 | |
0.23 | Single-Family Home | $825,000 | 04/10/26 | 3 | 2 | 1,227 | |
0.17 | Single-Family Home | $699,000 | 05/14/26 | 3 | 2 | 1,764 | |
0.07 | Single-Family Home | $535,000 | 01/20/26 | 4 | 1.5 | 1,608 | |
0.15 | Single-Family Home | $690,000 | 03/27/26 | 3 | 1.5 | 1,386 |
Nearby home prices
Get a sense of expected prices in the area by checking the value of nearby homes.Address | Distance | Price | Bed | Bath | Sqft | Status |
|---|---|---|---|---|---|---|
0.03 | - | - | - | - | Off Market | |
0.02 | $516,300 | 2 | 1.5 | 1,074 | Off Market | |
0.03 | $525,400 | 2 | 1.5 | 1,074 | Off Market | |
0.03 | $1,133,800 | 4 | 3.5 | 2,300 | Off Market | |
0.03 | $451,700 | 2 | 1 | - | Off Market | |
0.08 | $752,600 | 3 | 3 | 2,200 | Off Market | |
0.06 | $389,000 | 2 | 1.5 | 1,012 | For Sale | |
0.04 | $360,000 | 2 | 1 | 1,134 | Recently Sold | |
0.09 | $755,700 | 3 | 3 | - | Off Market | |
0.11 | $867,400 | 3 | 2.5 | 2,022 | Off Market | |
0.07 | $627,400 | 3 | 2 | 1,280 | Off Market |
Local Information
- Map ViewExplore the area around 72 4th Street.

- Schools1 Preschool School1 Elementary School1 Middle School1 High School

- Shop & Eat

-- mins to
Home Highlights

Single-Family Home

Built in 2024

2,310 sqft

$476/sqft

1 Car Garage
About this House
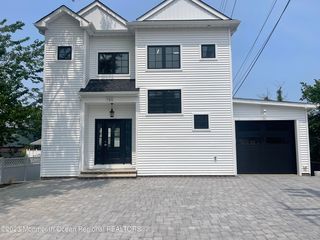
Coastal Serenity in Highlands: A Modern Masterpiece Discover unparalleled elegance in this 2024 custom-built coastal retreat, designed for luxury, efficiency, and the serene beauty of shore living. Spanning 2,500 sq ft across three meticulously crafted levels, this 3-bedroom, 2 full and 2 half-bath home seamlessly blends sophisticated design with breathtaking water views. Some photos are virtually staged. Key Features: • Stunning Open-Concept Main Level: Enter into a light-filled space with gleaming hardwood floors, a cozy gas fireplace, and a gourmet kitchen. The kitchen dazzles with white cabinetry, granite countertops and backsplash, black stainless steel appliances, and a granite island with seating for four. Andersen A-series windows and sliders open to two fiberglass decks - one off the Primary bedroom and one off the loft and two composite decks-one off the living room and another off the kitchen with a dedicated gas line for grilling and stairs to a paver patio and fenced in back yard. A powder room, coat closet, and walk-in pantry complete this level.
" Luxurious Upper Level: The second floor features three spacious bedrooms, including a primary suite with a walk-in closet, a sleek en-suite bathroom and private fiberglass deck. Two full tiled bathrooms boast heated floors, and a laundry room with a sink adds convenience.
" Third-Floor Loft Retreat: Ascend to a versatile loft with a half bath and sliders to a fiberglass deck, perfect for sunrise coffee or sunset cocktails with panoramic water views.
" Unmatched Efficiency & Technology: Enjoy a 7-zone mini-split system for year-round climate control, a tankless water heater, and spray foam insulation in all walls and ceilings. The superior wall foundation system ensures durability, while 90 recessed lights with dimmers and ceiling fans in every room create ambiance. Hose bibs on every deck and an EV charger in the 1,000 sq ft epoxy-finished garage & home generator hook-up add modern convenience.
" Prime Location: Steps from Miller Beach, the Seastreak high-speed ferry to NYC, Hartshorne Woods, Sandy Hook, and Highlands' vibrant dining and bar scene.
This coastal gem offers the perfect blend of modern luxury and tranquil shore living. Schedule your private tour today to experience this extraordinary home! Also available for rent $7800/mo.
" Luxurious Upper Level: The second floor features three spacious bedrooms, including a primary suite with a walk-in closet, a sleek en-suite bathroom and private fiberglass deck. Two full tiled bathrooms boast heated floors, and a laundry room with a sink adds convenience.
" Third-Floor Loft Retreat: Ascend to a versatile loft with a half bath and sliders to a fiberglass deck, perfect for sunrise coffee or sunset cocktails with panoramic water views.
" Unmatched Efficiency & Technology: Enjoy a 7-zone mini-split system for year-round climate control, a tankless water heater, and spray foam insulation in all walls and ceilings. The superior wall foundation system ensures durability, while 90 recessed lights with dimmers and ceiling fans in every room create ambiance. Hose bibs on every deck and an EV charger in the 1,000 sq ft epoxy-finished garage & home generator hook-up add modern convenience.
" Prime Location: Steps from Miller Beach, the Seastreak high-speed ferry to NYC, Hartshorne Woods, Sandy Hook, and Highlands' vibrant dining and bar scene.
This coastal gem offers the perfect blend of modern luxury and tranquil shore living. Schedule your private tour today to experience this extraordinary home! Also available for rent $7800/mo.
72 4th Street, Highlands, NJ 07732 is a 3 bedroom, 4 bathroom, 2,310 sqft single-family home in Waterwitch, built in 2024. It last sold for $1,100,000 on Jan 2, 2026 (5% below the $1,160,000 asking price). More recently, it was listed as a rental in April 2025 with an asking price of $7,000 per month. That rental listing was removed on May 23, 2025. This property is not currently displayed as for sale or rent on Trulia. The Trulia Estimate is $1,222,200.
Last check for updates: about 20 hours ago
Listed by Nance Stellato, (818) 381-1576
Berkshire Hathaway HomeServices Fox & Roach - Red Bank
Bought with: Charles Palmadesso, (732) 241-2146, Berkshire Hathaway HomeServices Fox & Roach - Red Bank
Source: MoreMLS, MLS#22523436
Home Details for 72 4th Street

|
|---|
Interior Details Basement: NoneNumber of Rooms: 8Types of Rooms: Bedroom, Dining Room, Foyer, Great Room, Kitchen, Living Room |
Beds & Baths Number of Bedrooms: 3Number of Bathrooms: 4Number of Bathrooms (full): 2Number of Bathrooms (half): 2 |
Dimensions and Layout Living Area: 2310 Square Feet |
Heating & Cooling Heating: Has Heating Unspecified TypeHas CoolingHas HeatingHeating Fuel: Has Heating Unspecified Type |
Fireplace & Spa Number of Fireplaces: 1Has a FireplaceNo Spa |
Levels, Entrance, & Accessibility Stories: 4 |
View Has a ViewView: Ocean |

|
|---|
Exterior Home Features Fencing: Fenced AreaExterior: Balcony |
Parking & Garage Number of Garage Spaces: 1Number of Covered Spaces: 1Has a GarageHas an Attached GarageHas Open ParkingParking Spaces: 1Parking: Paved,Driveway,Off Street |
Water & Sewer Sewer: Public Sewer |

|
|---|
Year Built Year Built: 2024 |
Property Type / Style Property Type: ResidentialProperty Subtype: Single Family ResidenceArchitecture: Custom |
Property Information Not Included in Sale: personal propertyIncluded in Sale: Outdoor Lighting, Washer, Ceiling Fan(s), Dishwasher, Dryer, Microwave, Stove, Stove Hood, Refrigerator, Garbage Disposal, Garage Door Opener, Gas Grill, Gas CookingParcel Number: 1900065000000025 |

|
|---|
Price List Price: $1,160,000Price Per Sqft: $476/sqft |
Status Change & Dates Off Market Date: Tue Sep 16 2025 |

|
|---|
MLS Status: Closed |

|
|---|
Direction & Address City: HighlandsCommunity: None |
School Information Elementary School: HighlandsJr High / Middle School: Henry Hudson RegHigh School: Henry Hudson |

|
|---|
Building Area Building Area: 2310 Square Feet |

|
|---|
No HOA |

|
|---|
Lot Area: 2613.6 sqft |

|
|---|
Mls Number: 22523436Water ViewWater View: Ocean |

|
|---|
Source Internet Entire Listing Display |
Price and Tax history
| Date | Event | Price |
|---|---|---|
Jan 2, 2026 Source: MoreMLS #22523436 | Sold | $1,100,000 |
Sep 16, 2025 Source: MoreMLS #22523436 | Pending | $1,160,000 |
Aug 22, 2025 Source: MoreMLS #22523436 | PriceChange | $1,160,000 Price decreased by 2% |
Aug 5, 2025 Source: MoreMLS #22523436 | Listed For Sale | $1,180,000 |
Aug 5, 2025 Source: MoreMLS #22516528 | ListingRemoved | $1,180,000 |
Jul 2, 2025 Source: MoreMLS #22516528 | PriceChange | $1,180,000 Price decreased by 8% |
Jun 5, 2025 Source: MoreMLS #22516528 | Listed For Sale | $1,280,000 |
May 23, 2025 Source: Zillow Rentals | ListingRemoved | $7,000 |
Apr 20, 2025 Source: Zillow Rentals | Listed For Rent | $7,000 |
Sep 19, 2022 Source: N/A | ListingRemoved | |
Aug 3, 2022 Source: MoreMLS #22224467 | PriceChange | $389,999 Price increased by 0% |
Aug 1, 2022 Source: N/A | Listed For Sale | $389,900 |
Feb 17, 2022 Source: N/A | ListingRemoved | |
Jan 21, 2022 Source: N/A | Listed For Sale | $365,000 |
Dec 14, 2021 Source: N/A | Sold | $165,000 |
Jan 1, 2021 Source: MoreMLS | ListingRemoved | |
Nov 25, 2020 Source: Agent Provided | Listed For Sale | $220,000 |
Oct 8, 2020 Source: Agent Provided | ListingRemoved | $157,500 |
Oct 8, 2020 Source: Agent Provided | PriceChange | $157,500 Price increased by 5% |
Oct 1, 2020 Source: Agent Provided | PriceChange | $150,000 Price decreased by 21% |
Sep 15, 2020 Source: Agent Provided | PriceChange | $189,000 Price increased by 22% |
Sep 3, 2020 Source: Agent Provided | PriceChange | $154,500 Price increased by 3% |
Sep 1, 2020 Source: Agent Provided | PriceChange | $150,000 Price decreased by 9% |
Aug 24, 2020 Source: Agent Provided | PriceChange | $164,500 Price increased by 1% |
Aug 19, 2020 Source: Agent Provided | PriceChange | $163,000 Price increased by 9% |
Aug 16, 2020 Source: Agent Provided | Listed For Sale | $150,000 |
Jun 10, 2020 Source: Agent Provided | ListingRemoved | $150,000 |
Aug 26, 2019 Source: N/A | Sold | $1,000 |
Sep 5, 2007 Source: N/A | Sold | $270,500 |
| Year | Property tax | Tax assessment |
|---|---|---|
| 2025 | $12,931 | $653,100 |
Home facts updated by county records
Market trends in Highlands
Last updated August 2026
Avg. sale price
—
Sale-to-List Price
—
Price per sq ft
—
Available listings
18
1MoM
Around this home
The GreatSchools Rating compares schools on a variety of school quality indicators including test scores, college readiness, equity and more. Learn more.

Neighborhood Overview

Neighborhood stats provided by third party data sources.
LGBTQ Local Legal Protections
LGBTQ Local Legal Protections



IDX information is provided exclusively for personal, non-commercial use, and may not be used for any purpose other than to identify prospective properties consumers may be interested in purchasing.
Information is deemed reliable but not guaranteed.
Frequently asked questions about 72 4th Street
- What is 72 4th Street estimated to be worth?Trulia's estimated value for 72 4th Street in Highlands, NJ is $1,222,200.
- What is the price history for 72 4th Street?72 4th Street in Highlands, NJ last sold for $1,100,000 in January 2026.
- Is Highlands a buyer's or seller's market?Highlands is currently a seller's market, based on recent for-sale activity.
- What are the closest schools to 72 4th Street?The closest schools to 72 4th Street in Highlands, NJ are Henry Hudson Regional School (Middle/High, rated 4/10), Highlands Elementary School (Pre-K).
- Does 72 4th Street have air conditioning?Yes, 72 4th Street in Highlands, NJ has air conditioning.
- Does 72 4th Street have laundry facilities?Yes, 72 4th Street in Highlands, NJ has laundry facilities.
Explore by feature - Garage
 FURNISHED
 FURNISHED
 FURNISHED
 FURNISHED
 FURNISHED
Explore by feature - Air Conditioning
 APPLY INSTANTLYPET FRIENDLYFURNISHED
 APPLY INSTANTLY
 APPLY INSTANTLY
 APPLY INSTANTLY
 APPLY INSTANTLY
 APPLY INSTANTLY
 APPLY INSTANTLYPET FRIENDLYFURNISHED
 NEW - 6 HRS AGOFURNISHED
- FURNISHED
- FURNISHED
Explore by feature - Washer/dryer
- APPLY INSTANTLYPET FRIENDLYFURNISHED
- APPLY INSTANTLY
- APPLY INSTANTLY
- APPLY INSTANTLY
- APPLY INSTANTLYPET FRIENDLYFURNISHED
Apartments for Rent
 PET FRIENDLY$2,255 - $3,148/mo1-2 bd1-2 baAtlantic Pointe Apartments | 165 Thousand Oaks Dr,
Atlantic Highlands, NJ 07716 PET FRIENDLY$2,200 - $4,200/moStudio-2 bd1-2 baELK Harbor View LLC | 10 Ocean Blvd,
Atlantic Highlands, NJ 07716 SENIOR HOUSINGPET FRIENDLYINCOME RESTRICTED
 APPLY INSTANTLYPET FRIENDLYFURNISHED
 APPLY INSTANTLYPET FRIENDLY
 NEW - 1 DAY AGOAPPLY INSTANTLYPET FRIENDLY
- APPLY INSTANTLY
 APPLY INSTANTLY
 See more homes for rent inHighlands
Off Market Homes Near 72 4th Street
 SOLDSEP 16, 2026Tonja DeLuca, Daunno Realty Services
 SOLDSEP 11, 2026Thomas Burke, O'Brien Realty, LLC
 SOLDSEP 11, 2026Derek S Debree, Berkshire Hathaway HomeServices Fox & Roach - Rumson
 SOLDSEP 9, 2026David Wood, Weichert Realtors-Morristown
 SOLDSEP 2, 2026Isabel Ferreira, Berkshire Hathaway HomeServices Fox & Roach - Red Bank
 SOLDSEP 1, 2026Aaron Tishler, Tishler Realty Group LLC
 SOLDAUG 31, 2026Kathryn Ward Grabowy, Douglas Elliman of NJ LLC
 SOLDAUG 31, 2026Melina Bradley, Keller Williams Realty West Monmouth
 SOLDAUG 31, 2026Mary Ann Durr, Berkshire Hathaway HomeServices Fox & Roach - Rumson
 SOLDAUG 27, 2026Jacalyn Grieco, Compass New Jersey LLC
 See more homes for sale inHighlands
Homes for sale near 72 4th Street
 OPEN SUN, 12-2PMHelen Mary Maresca, Heritage House Sotheby's International Realty
 NEW - 2 DAYS AGOLori Saybolt, Heritage House Sotheby's International Realty
 Christopher Moran, Melrose Realty, LLC
 OPEN SAT, 1-3PMBrian P McNamara, Heritage House Sotheby's International Realty
 Andre Graves, Diane Turton, Realtors-Rumson
 NEWOPEN SAT, 11-1PMCOMING SOONEmily Ross, Heritage House Sotheby's International Realty
 NEW - 8 HRS AGOSusan M Crowe, Heritage House Sotheby's International Realty
 OPEN SUN, 1-3PM0.34 ACRESAlexa DiPietro, EXP Realty
 NEW CONSTRUCTIONHelen Mary Maresca, Heritage House Sotheby's International Realty
- See more homes for sale inHighlands


- Results are loading