


$174,900
 3 Beds
 2 Baths
 2,014 sqft (on 22 acres)
719 Summit St, Aurora, MN 55705
Est. Mortgage $1,180/mo*
Get Pre-QualifiedHome Highlights

Single-Family Home

Built in 1954

22 acre lot

$87/sqft

1 Car Garage
Local Information
- Map ViewExplore the area around 719 Summit St.

- Schools1 Preschool School1 Elementary School1 Middle School1 High School

- Shop & Eat

-- mins to
About this House
What's unique:Kitchen features new countertopsThree-season porch
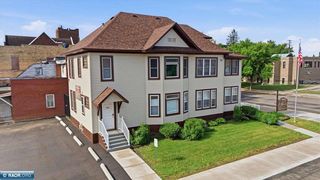
Welcome to 719 Summit Street, a 3-bedroom, 2-bathroom home with thoughtful updates and distinctive character. A three-season porch offers a welcoming spot to relax and enjoy the beautiful back yard. Inside, tongue-and-groove wood ceilings add warmth and charm throughout the kitchen, living room, dining room, and hallway. Both bathrooms have been beautifully remodeled, and the kitchen features new countertops. The basement is approximately 90% finished, offering plenty of additional space and options for how you use it. With updates already in place and room for a new owner to add their own touch, this home is ready for its next chapter in Aurora. Sewer is compliant and has a current certification.
Last check for updates: about 9 hours ago
Listing courtesy of Thomas Sturgis
Perrella & Associates
Source: Range AOR, MLS#150951
Home Details for 719 Summit St

|
|---|
Interior Details Basement: PouredNumber of Rooms: 6Types of Rooms: Bedroom 1, Bedroom 2, Bedroom 3, Dining Room, Kitchen, Living Room |
Beds & Baths Number of Bedrooms: 3Number of Bathrooms: 2 |
Dimensions and Layout Living Area: 2014 Square Feet |
Appliances & Utilities Utilities: Water Connected, Sewer Connected, Natural Gas ConnectedAppliances: Electric Range, Gas Water Heater |
Heating & Cooling Heating: Natural Gas,Forced AirHas CoolingAir Conditioning: Central AirHas HeatingHeating Fuel: Natural Gas |
Gas & Electric Electric: Amps: 100 |
Levels, Entrance, & Accessibility Levels: One |

|
|---|
Exterior Home Features Roof: Asphalt, ShinglePatio / Porch: Deck, Patio, CoveredFencing: NoneExterior: Guttering: No |
Parking & Garage Number of Garage Spaces: 1Number of Covered Spaces: 1Has a GarageHas an Attached GarageParking Spaces: 1Parking: 1 Stall,Attached,Garage Door Opener |
Frontage Waterfront: 0 - NoneNot on Waterfront |
Finished Area Finished Area (below surface): 1060 |

|
|---|
Days on Market: <1 day on Trulia |

|
|---|
Year Built Year Built: 1954 |
Property Type / Style Property Type: ResidentialProperty Subtype: Residential |
Building Construction Materials: Hard Board, Wood Frame |
Property Information Parcel Number: 100007000355 |

|
|---|
Price List Price: $174,900Price Per Sqft: $87 |

|
|---|
MLS Status: Active |

|
|---|
Direction & Address City: Aurora |
School Information Elementary School District: Ara-Hyt Lk/Bwbk 2711Jr High / Middle School District: Ara-Hyt Lk/Bwbk 2711High School District: Ara-Hyt Lk/Bwbk 2711 |

|
|---|
Listing Agent Listing ID: 150951 |

|
|---|
Building Area Building Area: 2120 Square Feet |

|
|---|
Lot Area: 22 Acres |

|
|---|
BasementMls Number: 150951 |
Price and Tax history
| Date | Event | Price |
|---|---|---|
Nov 19, 2026 Source: Range AOR #150951 | Listed For Sale | $174,900 |
Dec 19, 2025 Source: N/A | Sold | $27,984 |
Mar 3, 2010 Source: N/A | Sold | $55,000 |
Dec 3, 2009 Source: Agent Provided | PriceChange | $57,900 Price decreased by 11% |
Nov 1, 2009 Source: Agent Provided | PriceChange | $64,900 Price decreased by 8% |
Oct 4, 2009 Source: Agent Provided | PriceChange | $70,500 Price increased by 0% |
Sep 27, 2009 Source: Agent Provided | Listed For Sale | $0 |
Jun 18, 2009 Source: N/A | Sold | $22,461 |
| Year | Property tax | Tax assessment |
|---|---|---|
| 2026 | $1,142 | $111,500 |
Home facts updated by county records
Around this home
What Locals Say about Aurora
At least 2 Trulia users voted on each feature.

100 % Say car is needed

100 % Say it's quiet

100 % Say there's wildlife

100 % Say parking is easy

100 % Say kids play outside

100 % Say yards are well-kept

86 % Say it's dog friendly

86 % Say people would walk alone at night

86 % Say there's holiday spirit

75 % Say it's walkable to restaurants

63 % Say neighbors are friendly

50 % Say streets are well-lit

40 % Say there are sidewalks

40 % Say they plan to stay for at least 5 years

38 % Say there are community events
Sourced by Trulia users. Learn more about our methodology.
Market trends in Aurora
Last updated October 2026
Avg. sale price
—
Sale-to-List Price
—
Price per sq ft
—
Available listings
20
1MoM
Sourced by Trulia Market Trends
Home Value
Learn more about this home's value by checking out the value of nearby homes and how much similar homes have sold for.
Comparable sales
These are recently sold homes that have a similar location or other similar features to this home, like bedrooms, bathrooms, and square footage. Get a sense of the expected prices in the area by viewing these homes.Address | Distance | Property Type | Sold Price | Sold Date | Bed | Bath | Sqft |
|---|---|---|---|---|---|---|---|
0.04 | Single-Family Home | $45,000 | 05/29/26 | 3 | 1 | 2,000 | |
0.08 | Single-Family Home | $141,900 | 10/29/26 | 3 | 2 | 1,508 | |
0.06 | Single-Family Home | $185,000 | 10/30/26 | 3 | 2 | 1,362 | |
0.05 | Single-Family Home | $157,000 | 07/15/26 | 3 | 2 | 1,030 | |
0.11 | Single-Family Home | $145,000 | 11/20/25 | 2 | 2 | 2,312 | |
0.06 | Single-Family Home | $97,900 | 11/13/26 | 2 | 1 | 1,754 | |
0.15 | Single-Family Home | $135,000 | 09/29/26 | 2 | 2 | 1,090 | |
0.04 | Single-Family Home | $82,400 | 09/01/26 | 2 | 1 | 960 | |
0.40 | Single-Family Home | $135,000 | 08/31/26 | 3 | 2 | 1,406 | |
0.46 | Single-Family Home | $179,500 | 12/10/25 | 2 | 2 | 1,784 |
Nearby home prices
Get a sense of expected prices in the area by checking the value of nearby homes.Address | Distance | Price | Bed | Bath | Sqft | Status |
|---|---|---|---|---|---|---|
0.01 | $150,600 | 2 | 2 | 1,084 | Off Market | |
0.02 | $113,300 | 3 | 2 | 1,040 | Off Market | |
0.02 | $125,300 | 2 | 2 | 1,008 | Off Market | |
0.03 | $148,500 | 3 | 1 | 1,296 | Off Market | |
0.03 | $136,500 | 3 | 2 | 1,040 | Off Market | |
0.03 | $107,400 | 2 | 2 | 1,040 | Off Market | |
0.03 | $129,100 | 3 | 1 | 1,300 | Off Market | |
0.03 | $153,200 | 2 | 2 | 1,040 | Off Market | |
0.03 | $128,300 | 4 | 2 | 977 | Off Market | |
0.04 | $114,800 | 3 | 1 | 1,040 | Off Market | |
0.04 | $83,800 | 3 | 2 | 1,040 | Off Market | |
0.04 | $82,400 | 2 | 1 | 960 | Recently Sold | |
0.04 | $45,000 | 3 | 1 | 2,000 | Recently Sold | |
0.04 | $211,100 | 2 | 2 | 1,140 | Off Market | |
0.04 | $127,100 | 3 | 2 | 1,100 | Off Market | |
0.04 | $145,000 | 3 | 1 | 962 | Off Market | |
0.05 | $207,700 | 3 | 2 | 1,392 | Off Market | |
0.05 | $157,000 | 3 | 2 | 1,030 | Recently Sold | |
0.05 | $147,900 | 3 | 2 | 1,052 | Off Market | |
0.06 | $97,900 | 2 | 1 | 1,754 | Recently Sold |
LGBTQ Local Legal Protections
LGBTQ Local Legal Protections


Thomas Sturgis, Perrella & Associates
IDX information is provided exclusively for personal, non-commercial use, and may not be used for any purpose other than to identify prospective properties consumers may be interested in purchasing. Information is deemed reliable but not guaranteed.
Similar Homes You May Like
 0.26 ACRESTaylor Glynn, eXp Realty, LLC- MN
 Greg Hoffman, Edina Realty, Inc. - Virginia
 AUCTION12.62 ACRES
 Sue Bott, RE/MAX Professionals - Two Harbors
 Bill Wagner, Coldwell Banker Realty - Duluth
 Pemberton Real Estate, Inc, Range AOR
 FOR SALE BY OWNER
 NEW - 2 DAYS AGO2 ACRESAndrea Zupancich, Z' Up North Realty
 Sherry Anderson, Vermilion Land Office, Inc
 Dane Arthur Real Estate Agency, Range AOR
 AUCTION
 Sherry Anderson, Vermilion Land Office, Inc
 NEW - 2 DAYS AGOCynthia Williams, Edina Realty, Inc. - Duluth
 OPEN FRI, 4-6PMDarcie Rae Novak, Thrive Realty - Duluth
 Ahrens Thompson Realty, Inc, Range AOR
 FOR SALE BY OWNER
 See more homes for sale inAurora



New Listings near 719 Summit St
- 0.26 ACRESTaylor Glynn, eXp Realty, LLC- MN
- Greg Hoffman, Edina Realty, Inc. - Virginia
 NEW - 2 DAYS AGOAUCTION1.58 ACRES
- AUCTION12.62 ACRES
- See more homes for sale inAurora


Frequently asked questions about 719 Summit St
- What is the estimated monthly payment for 719 Summit St?Based on a $174,900 list price with 20% down at today's rates, the estimated monthly payment for 719 Summit St in Aurora, MN is approximately $1,208 (about $977 principal & interest, $156 property taxes, and $75 homeowner's insurance). This is an estimate. Actual payment depends on your loan terms.
- What are the closest schools to 719 Summit St?The closest schools to 719 Summit St in Aurora, MN are Mesabi East Elementary School (Pre-K, rated 5/10), Mesabi East Secondary (Middle/High, rated 5/10).
- Does 719 Summit St have air conditioning?Yes, 719 Summit St in Aurora, MN has air conditioning.
- How big is the lot at 719 Summit St?The lot at 719 Summit St in Aurora, MN is about 22 acres.
- Does 719 Summit St have a garage?Yes, 719 Summit St in Aurora, MN has an attached garage.
719 Summit St, Aurora, MN 55705 is a 3 bedroom, 2 bathroom, 2,014 sqft single-family home built in 1954. This property is currently available for sale and was listed by Range AOR on Nov 19, 2026. The MLS # for this home is MLS# 150951.