


7183 Will Dr
Harrison, TN 37341
 3 Beds
 2.5 Baths
 2,239 sqft (on 1 acre)
3 Beds
2.5 Baths
2,239 sqft
(on 1 acre)
Local Information
- Map ViewExplore the area around 7183 Will Dr.

- Schools1 Preschool School1 Elementary School1 Middle School1 High School

- Shop & Eat

-- mins to
Home Highlights

Property Type
Single-Family Home

Year Built
2019

Lot Size
1 acre
Living Area
2,239 sqft

Price/Sqft
$246

Parking
Garage

HOA
$21/Monthly
About this House
Impeccably maintained craftsman home is a must see! Located minutes from parks, water access, and grocery, Will drive is the perfect balance of quiet and convenience.This home is move-in ready with classic finishes, neutral paint colors and a highly functional floor plan.
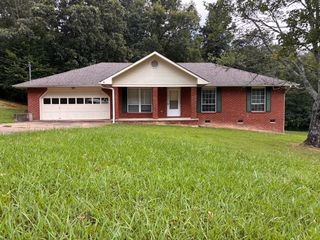
Corner lot is an acre and has been beautifully landscaped for all seasons. Front of the home has a circle driveway with two car garage and additional driveway with utility garage in back. Arched double door welcomes you into an open foyer and formal dining room with coffered ceiling and custom cabinets. Living room has a gas fireplace, hardwood floors and vaulted ceiling open to the upstairs catwalk. Kitchen has everything a chef could ask for, top of the line appliances with a gas cooktop, granite countertops, pantry, open shelves and plenty of natural light. Just around the corner is the laundry room, half bath and garage entrance. From the living room you can access the screened porch and grilling porch. Large screened porch has a ceiling fan and perfect spot for a TV ideal for watching the game or relaxing after a long day. Oversized primary bedroom is on the main floor with an en suite bathroom, soaking tub, shower and double vanity. Upstairs are two more bedrooms, full bath and bonus room.
Corner lot is an acre and has been beautifully landscaped for all seasons. Front of the home has a circle driveway with two car garage and additional driveway with utility garage in back. Arched double door welcomes you into an open foyer and formal dining room with coffered ceiling and custom cabinets. Living room has a gas fireplace, hardwood floors and vaulted ceiling open to the upstairs catwalk. Kitchen has everything a chef could ask for, top of the line appliances with a gas cooktop, granite countertops, pantry, open shelves and plenty of natural light. Just around the corner is the laundry room, half bath and garage entrance. From the living room you can access the screened porch and grilling porch. Large screened porch has a ceiling fan and perfect spot for a TV ideal for watching the game or relaxing after a long day. Oversized primary bedroom is on the main floor with an en suite bathroom, soaking tub, shower and double vanity. Upstairs are two more bedrooms, full bath and bonus room.
7183 Will Dr, Harrison, TN 37341 is a 3 bedroom, 3 bathroom, 2,239 sqft single-family home built in 2019. It last sold for the $508,000 asking price on Aug 11, 2023. It is currently off market. The Trulia Estimate is $550,200, with a rent estimate of $2,745/month.
Home Details for 7183 Will Dr

|
|---|
Interior Details Basement: Crawl SpaceNumber of Rooms: 11 |
Beds & Baths Number of Bedrooms: 3Number of Bathrooms: 3Number of Bathrooms (full): 2Number of Bathrooms (half): 1 |
Dimensions and Layout Living Area: 2239 Square Feet |
Appliances & Utilities Utilities: Cable Available, Electricity Available, Phone Available, Underground UtilitiesAppliances: Disposal, Dishwasher, Electric Water Heater, Free-Standing Electric Range, Microwave, RefrigeratorDishwasherDisposalLaundry: Electric Dryer Hookup,Gas Dryer Hookup,Washer HookupMicrowaveRefrigerator |
Heating & Cooling Heating: CentralHas CoolingAir Conditioning: Central Air,Multi UnitsHas HeatingHeating Fuel: Central |
Fireplace & Spa Number of Fireplaces: 1Fireplace: Gas Log, Great RoomHas a Fireplace |
Windows, Doors, Floors & Walls Window: Aluminum FramesFlooring: Carpet, Hardwood |
Levels, Entrance, & Accessibility Levels: TwoFloors: Carpet, Hardwood |
View Has a ViewView: Mountain(s) |
Security Security: Smoke Detector(s) |

|
|---|
Exterior Home Features Roof: ShinglePatio / Porch: Covered, Deck, PatioFoundation: Concrete Perimeter |
Parking & Garage Number of Garage Spaces: 2Number of Covered Spaces: 2No CarportHas a GarageParking Spaces: 2Parking: Garage Door Opener |
Frontage Not on Waterfront |
Water & Sewer Sewer: Septic Tank |

|
|---|
Year Built Year Built: 2019 |
Property Type / Style Property Type: ResidentialProperty Subtype: Single Family ResidenceArchitecture: Contemporary |
Building Construction Materials: Brick, Fiber CementNot a New ConstructionNo Additional ParcelsDoes Not Include Home Warranty |
Property Information Parcel Number: 086i A 019 |

|
|---|
Price List Price: $508,000 |
Status Change & Dates Off Market Date: Sat Jul 08 2023Possession Timing: Close Of Escrow |

|
|---|
MLS Status: Closed |

|
|---|
Direction & Address City: HarrisonCommunity: The View at White Oak |
School Information Elementary School: Snow Hill ElementaryJr High / Middle School: Brown MiddleHigh School: Central High School |

|
|---|
Building Area Building Area: 2239 Square Feet |

|
|---|
Community Features: SidewalksNot Senior Community |

|
|---|
Has an HOAHOA Fee: $250/Annually |

|
|---|
Lot Area: 1 Acres |

|
|---|
Listing Terms: Cash, Conventional, FHA, Owner May Carry, VA Loan |

|
|---|
Energy Efficiency Features: Appliances, HVAC |

|
|---|
BasementMls Number: 1376158 |

|
|---|
Sidewalks |
Last check for updates: about 4 hours ago
Listed by Kelly Hailey, (423) 718-8181
Redfin
Bought with: Cindi Richardson, (423) 280-1442, Richardson Group
Source: Greater Chattanooga Realtors, MLS#1376158
Price History for 7183 Will Dr
| Date | Price | Event | Source |
|---|---|---|---|
| 08/11/2023 | $508,000 | Sold | Greater Chattanooga Realtors #1376158 |
| 07/09/2023 | $508,000 | Contingent | Greater Chattanooga Realtors #1376158 |
| 07/07/2023 | $508,000 | Listed For Sale | Greater Chattanooga Realtors #1376158 |
| 04/05/2021 | $416,000 | Sold | N/A |
| 07/31/2019 | $359,000 | Sold | N/A |
| 01/03/2019 | $375,000 | ListingRemoved | Agent Provided |
| 09/14/2018 | $375,000 | Listed For Sale | Agent Provided |
| 06/10/2018 | $375,000 | ListingRemoved | Agent Provided |
| 05/22/2018 | $375,000 | Listed For Sale | Agent Provided |
Market trends in Harrison
Last updated June 2026
Avg. sale price
—
Sale-to-List Price
—
Price per sq ft
—
Available listings
74
8MoM

- Results are loading
Property Tax and Assessment
| Year | 2025 |
|---|---|
| Tax | $2,127 |
| Assessment | $558,900 |
Home facts updated by county records
Comparable Sales for 7183 Will Dr
Address | Distance | Property Type | Sold Price | Sold Date | Bed | Bath | Sqft |
|---|---|---|---|---|---|---|---|
0.10 | Single-Family Home | $475,000 | 07/23/26 | 4 | 2.5 | 2,560 | |
0.13 | Single-Family Home | $523,000 | 04/15/26 | 3 | 2.5 | 2,548 | |
0.07 | Single-Family Home | $535,000 | 07/14/26 | 4 | 2.5 | 2,608 | |
0.24 | Single-Family Home | $610,000 | 07/10/26 | 3 | 2.5 | 2,528 | |
0.15 | Single-Family Home | $460,000 | 10/10/25 | 4 | 2.5 | 2,105 | |
0.43 | Single-Family Home | $545,000 | 10/03/25 | 4 | 3 | 2,744 | |
0.37 | Single-Family Home | $650,000 | 10/17/25 | 3 | 2.5 | 2,828 | |
0.35 | Single-Family Home | $380,000 | 04/30/26 | 3 | 3 | 2,560 | |
0.36 | Single-Family Home | $349,900 | 02/27/26 | 3 | 2 | 1,734 | |
0.58 | Single-Family Home | $300,528 | 03/06/26 | 4 | 3 | 1,937 |
Nearby homes
Get a sense of prices in the area by checking nearby homes. OFF MARKET
 OFF MARKET
 SOLDJUL 14, 2026
 SOLDJUL 23, 2026
 OFF MARKET
 OFF MARKET
 OFF MARKET
 OFF MARKET
 OFF MARKET
 FOR SALE0.54 ACRES
 OFF MARKET
Assigned Schools
These are the assigned schools for 7183 Will Dr.
- Hunter Middle School
- 6-8
- Public
- 745 Students
7/10GreatSchools RatingParent Rating Averagelowkey kinda boring teachers always can get you in trouble for some stuff and it's low-key annoying good lunch though and partys but besides that some kids get favorited on needs better teachers not to mention some of the bathroom tiles are not even there above the bathrooms. the office picks favorites and getting them out of trouble.Student Review10mo ago - Central High School
- 9-12
- Public
- 617 Students
3/10GreatSchools RatingParent Rating AverageI entered Central with mixed feelings, having heard not the best things about the school, and most of my friends were attending Ooltewah instead. However, looking back, I have no regrets. I absolutely loved my experience at Central. It is its own community, but you definitely get back what you put in. Take the time to learn about the school, its history, alumni, and the amount of people that truly love it. Love Purple, Live Gold.Other Review6y ago - Snow Hill Elementary School
- PK-5
- Public
- 582 Students
5/10GreatSchools RatingParent Rating AverageAdmin needs to change. Anyone notice why so many teachers keep leaving, including 12 after may 2022?Parent Review2y ago  Check out schools near 7183 Will Dr.
What Locals Say about Harrison
At least 63 Trulia users voted on each feature.

94 % Say parking is easy

94 % Say car is needed

92 % Say yards are well-kept

85 % Say it's quiet

82 % Say there's holiday spirit

77 % Say it's dog friendly

75 % Say people would walk alone at night

74 % Say there's wildlife

65 % Say neighbors are friendly

63 % Say they plan to stay for at least 5 years

55 % Say kids play outside

19 % Say there are community events

11 % Say streets are well-lit

10 % Say it's walkable to grocery stores
Sourced by Trulia users. Learn more about our methodology.
LGBTQ Local Legal Protections
LGBTQ Local Legal Protections



Apartments for Rent
 PET FRIENDLY
 See more homes for rent inHarrison
Explore by feature - Air Conditioning
 APPLY INSTANTLYPET FRIENDLYFURNISHED
 PET FRIENDLY
 APPLY INSTANTLYPET FRIENDLY
 APPLY INSTANTLY
 PET FRIENDLY
Explore by feature - Washer/dryer
- APPLY INSTANTLYPET FRIENDLYFURNISHED
- PET FRIENDLY
- APPLY INSTANTLYPET FRIENDLY
- APPLY INSTANTLY
- PET FRIENDLY
Homes for sale near 7183 Will Dr
- 0.54 ACRES
 OPEN SAT, 11-1PM1.31 ACRES
 1 ACRE
 0.51 ACRES
 NEW - 3 HRS AGO0.45 ACRES
 NEW CONSTRUCTION0.61 ACRES
 0.56 ACRES
 0.65 ACRES
 NEW - 2 DAYS AGONEW CONSTRUCTION1.37 ACRES
 NEW CONSTRUCTION1.27 ACRES
 See more homes for sale inHarrison
Off Market Homes Near 7183 Will Dr
 SOLDJUL 31, 2026
 SOLDJUL 31, 2026
 SOLDJUL 30, 2026
 SOLDJUL 30, 2026
 SOLDJUL 30, 2026
 SOLDJUL 29, 2026
 SOLDJUL 28, 2026
 SOLDJUL 27, 2026
 SOLDJUL 27, 2026
 SOLDJUL 24, 2026
- See more homes for sale inHarrison
IDX information is provided exclusively for consumers’ personal, noncommercial use, that it may not be used for any purpose other than to identify prospective properties consumers may be interested in purchasing.
Data is deemed reliable but is not guaranteed accurate by the MLS.
Zillow, Inc. does not display the entire MLS of Chattanooga, Inc. database on this website. The listings of some real estate brokerage firms have been excluded. Some or all of the listings displayed may not belong to the firm whose website is being visited
Copyright© 2026 by Chattanooga Association of REALTORS®
Zillow, Inc. does not display the entire MLS of Chattanooga, Inc. database on this website. The listings of some real estate brokerage firms have been excluded. Some or all of the listings displayed may not belong to the firm whose website is being visited
Copyright© 2026 by Chattanooga Association of REALTORS®