

$2,174,300
 4 Beds
 3 Baths
 2,998 sqft
7181 Kylemore Ct, Dublin, CA 94568
Est. Refi. Payment $13,976/mo*
Refinance Your HomeCurrently Off Market - Sold Oct 27, 2023 for $2,360,000
Home Value
Trulia Estimate
$2.17MSince last month
Decreased$19K (-0.8%)Since last year
Decreased$113K (-5%)Since last sale
Decreased$185K (-7.8%)Learn more about this home's value by checking out its Trulia Estimate, the value of nearby homes, and how much similar homes have sold for.
Trulia Estimate
The of this home's value increased by +31% in the last 10 years
| Month | Estimated value |
|---|---|
2026 | |
| November 2026 | $2.17M |
| October 2026 | $2.2M |
| September 2026 | $2.19M |
| August 2026 | $2.21M |
| July 2026 | $2.21M |
| June 2026 | $2.27M |
| May 2026 | $2.3M |
| April 2026 | $2.32M |
| March 2026 | $2.34M |
| February 2026 | $2.33M |
| January 2026 | $2.25M |
2025 | |
2024 | |
2023 | |
2022 | |
2021 | |
Comparable sales
These are recently sold homes that have a similar location or other similar features to this home, like bedrooms, bathrooms, and square footage. Get a sense of the expected prices in the area by viewing these homes.Address | Distance | Property Type | Sold Price | Sold Date | Bed | Bath | Sqft |
|---|---|---|---|---|---|---|---|
0.02 | Single-Family Home | $2,005,000 | 10/01/26 | 4 | 3 | 3,160 | |
0.16 | Single-Family Home | $1,918,088 | 06/04/26 | 4 | 3 | 2,685 | |
0.40 | Single-Family Home | $2,298,000 | 12/02/25 | 4 | 3 | 2,944 | |
0.48 | Single-Family Home | $2,325,000 | 01/14/26 | 4 | 4 | 3,018 | |
0.37 | Single-Family Home | $2,505,000 | 06/08/26 | 5 | 5 | 3,288 | |
0.20 | Single-Family Home | $1,475,000 | 07/14/26 | 3 | 3 | 2,258 | |
0.47 | Single-Family Home | $1,857,600 | 10/21/26 | 4 | 4 | 3,031 | |
0.33 | Single-Family Home | $1,616,000 | 09/18/26 | 4 | 3 | 2,156 | |
0.42 | Single-Family Home | $2,315,000 | 08/10/26 | 5 | 4 | 3,463 | |
0.45 | Single-Family Home | $2,150,000 | 08/24/26 | 4 | 5 | 3,445 |
Nearby home prices
Get a sense of expected prices in the area by checking the value of nearby homes.Address | Distance | Price | Bed | Bath | Sqft | Status |
|---|---|---|---|---|---|---|
0.01 | $1,514,100 | 4 | 3 | 2,998 | Off Market | |
0.01 | $1,402,300 | 4 | 3 | 2,723 | Off Market | |
0.01 | - | - | - | 1,323 | Off Market | |
0.01 | $1,506,400 | 4 | 3 | 2,723 | Off Market | |
0.02 | $1,868,700 | 4 | 3 | 2,834 | Off Market | |
0.02 | $1,793,800 | 4 | 3 | 2,834 | Off Market | |
0.02 | $1,993,800 | 4 | 3 | 2,998 | Off Market | |
0.02 | $2,005,000 | 4 | 3 | 3,160 | Recently Sold | |
0.03 | $2,054,600 | 4 | 3 | 3,160 | Off Market | |
0.03 | - | Studio | - | - | Off Market | |
0.03 | $1,655,400 | 4 | 3 | 3,160 | Off Market | |
0.03 | $1,598,700 | 4 | 3 | 2,834 | Off Market | |
0.03 | - | Studio | - | - | Off Market | |
0.03 | $1,544,300 | 4 | 3 | 2,834 | Off Market | |
0.04 | $1,618,300 | 4 | 3 | 3,160 | Off Market | |
0.04 | $1,934,800 | 4 | 3 | 2,998 | Off Market | |
0.04 | $1,529,400 | 4 | 3 | 2,834 | Off Market | |
0.04 | $1,640,700 | 4 | 3 | 2,998 | Off Market | |
0.04 | - | Studio | - | - | Off Market | |
0.04 | $1,888,100 | 4 | 3 | 2,998 | Off Market |
Local Information
- Map ViewExplore the area around 7181 Kylemore Ct.

- Schools1 Elementary School1 Middle School1 High School

- Shop & Eat

-- mins to
Home Highlights

Single-Family Home

Built in 2019

2,998 sqft

$725/sqft

Garage
About this House
What's unique:New paint throughoutModern aestheticsFinished garageEpoxy flooringEasy access to parksSought-after east dublin neighborhood
Nestled within a picturesque neighborhood, this stunning single-family home stands as a testament to modern luxury and thoughtful design. With a generous 2998 square feet of living space, this residence offers an expansive canvas upon which to paint your life's memories. Step inside, and you're immediately captivated by the seamless fusion of elegance and functionality. The heart of the home is the open kitchen great room concept, where culinary creations unfold amid the backdrop of shared laughter and conversation. The kitchen itself is a masterpiece, adorned with top-of-the-line appliances, gleaming countertops, and an abundance of storage space. The great room, an extension of the kitchen, offers an inviting space for relaxation and entertainment, where moments of togetherness flourish naturally. For more formal gatherings, a dedicated dining room awaits, exuding an air of sophistication and charm. It's a space where cherished memories are woven through celebratory feasts and intimate dinners alike. Adding a touch of convenience, a bedroom and bathroom are thoughtfully situated on the ground floor. This arrangement caters to guests seeking comfort, privacy, and accessibility, making it an ideal retreat for visitors or even as a private haven for a family member. As you explore further, you'll discover a uniquely designed CA room, beckoning you to embrace the indoor-outdoor lifestyle that is quintessential to California living. This covered haven provides an inviting space to bask in the gentle breeze, sip on your morning coffee, or host gatherings with ease, regardless of the weather. It seamlessly extends the living space, blurring the boundaries between the indoors and outdoors. Ascending to the upper level, a sense of anticipation builds as you approach the large loft area. This versatile space invites you to unleash your imagination—transform it into a captivating home office that fuels your creativity, a cozy reading nook that transports you to other worlds, or an entertainment zone that becomes the heartbeat of your leisure hours. The loft leads you to a massive balcony, an outdoor sanctuary where panoramic views stretch out before you. Breathe in the fresh air as the morning sun gently kisses your cheeks, or unwind in the evening while the sky paints itself in the warm hues of sunset. This balcony isn't just an extension of your home; it's a gateway to serenity. The pinnacle of luxury awaits in the master suite—a realm of relaxation and indulgence. The master bedroom envelopes you in tranquility, offering respite from the outside world. An ensuite bathroom boasts modern fixtures, elegant finishes, and a spa-like atmosphere, providing the perfect setting to unwind after a long day. In this symphony of design and comfort, every feature harmoniously contributes to an unparalleled living experience. This single-family home transcends the ordinary, promising a lifestyle that's defined by moments of joy, connection, and rejuvenation. With its east-facing allure, spacious interiors, outdoor retreats, and masterful touches, this home isn't just a dwelling; it's an embodiment of the art of living well.
7181 Kylemore Ct, Dublin, CA 94568 is a 4 bedroom, 3 bathroom, 2,998 sqft single-family home built in 2019. It last sold for $2,360,000 on Oct 27, 2023. This property is not currently displayed as for sale or rent on Trulia. The Trulia Estimate is $2,174,300, with a rent estimate of $5,517/month.
Home Details for 7181 Kylemore Ct

|
|---|
Levels, Entrance, & Accessibility Stories: 2 |
Interior Details Number of Rooms: 8 |

|
|---|
Year Built Year Built: 2019 |
Property Type / Style Property Type: Single Family Home |

|
|---|
Parking & Garage GarageParking Spaces: 2Parking: Garage Attached |

|
|---|
Lot Area: 4530 sqft |
Price and Tax history
| Date | Event | Price |
|---|---|---|
Oct 27, 2023 Source: Bay East AOR #41039229 | Sold | $2,360,000 |
Sep 23, 2023 Source: bridgeMLS/CCAR/Bay East AOR #41039229 | Pending | $2,099,000 |
Sep 15, 2023 Source: bridgeMLS/CCAR/Bay East AOR #41039229 | Listed For Sale | $2,099,000 |
Aug 23, 2019 Source: N/A | Sold | $1,390,000 |
| Year | Property tax | Tax assessment |
|---|---|---|
| 2026 | Unavailable | $2,455,343 |
Home facts updated by county records
Market trends in Dublin
Last updated October 2026
Avg. sale price
$1.19M
$7.08KMoM
Sale-to-List Price
97.8%
0.7%MoM
Price per sq ft
$629
$2MoM
Available listings
152
6MoM
Sourced by Trulia Market Trends
Around this home
What Locals Say about Dublin
At least 499 Trulia users voted on each feature.

91 % Say there are sidewalks

89 % Say it's dog friendly

83 % Say car is needed

80 % Say streets are well-lit

77 % Say parking is easy

75 % Say people would walk alone at night

72 % Say it's quiet

72 % Say kids play outside

71 % Say there's holiday spirit

66 % Say it's walkable to grocery stores

61 % Say it's walkable to restaurants

57 % Say they plan to stay for at least 5 years

53 % Say yards are well-kept

48 % Say neighbors are friendly

47 % Say there's wildlife

31 % Say there are community events
Sourced by Trulia users. Learn more about our methodology.
LGBTQ Local Legal Protections
LGBTQ Local Legal Protections


Frequently asked questions about 7181 Kylemore Ct
- What is 7181 Kylemore Ct estimated to be worth?Trulia's estimated value for 7181 Kylemore Ct in Dublin, CA is $2,174,300.
- What is the price history for 7181 Kylemore Ct?7181 Kylemore Ct in Dublin, CA last sold for $2,360,000 in October 2023.
- Is Dublin a buyer's or seller's market?Dublin is currently a balanced market, based on recent for-sale activity.
- What's the median sale price in Dublin?The median sale price in Dublin is $1.19M. That is down $7.08K from the prior month.
- How big is the lot at 7181 Kylemore Ct?The lot at 7181 Kylemore Ct in Dublin, CA is about 0.10 acres (4,560 sq ft).
- Does 7181 Kylemore Ct have a garage?Yes, 7181 Kylemore Ct in Dublin, CA has a garage.
Explore by feature - Pet Friendly
 SPECIAL OFFERPET FRIENDLY
 NEW - 1 DAY AGOSPECIAL OFFERPET FRIENDLY
 NEW - 1 DAY AGOSPECIAL OFFERPET FRIENDLY
 PET FRIENDLY
 PET FRIENDLYINCOME RESTRICTED
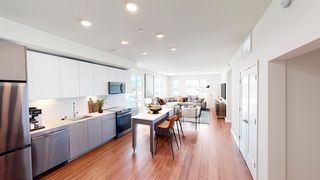
 PET FRIENDLYTotal price$2,453 - $4,475/moStudio-3 bd1-3 baDublin Station by Windsor | 5300 Iron Horse Pkwy,
Dublin, CA 94568 NEW - 2 DAYS AGOSPECIAL OFFERPET FRIENDLY
 SPECIAL OFFERPET FRIENDLY
 PET FRIENDLY
 SPECIAL OFFERPET FRIENDLY
Explore by feature - Garage
 INCOME RESTRICTED
- NEW - 1 DAY AGOSPECIAL OFFERPET FRIENDLY
- NEW - 1 DAY AGOSPECIAL OFFERPET FRIENDLY
- PET FRIENDLY
 NEW - 1 DAY AGOSPECIAL OFFERINCOME RESTRICTED
- PET FRIENDLYINCOME RESTRICTED
- PET FRIENDLYTotal price$2,453 - $4,475/moStudio-3 bd1-3 baDublin Station by Windsor | 5300 Iron Horse Pkwy,
Dublin, CA 94568 - NEW - 2 DAYS AGOSPECIAL OFFERPET FRIENDLY
- SPECIAL OFFERPET FRIENDLY
 PET FRIENDLYFURNISHED
Explore by feature - Air Conditioning
- SPECIAL OFFERPET FRIENDLY
- INCOME RESTRICTED
- NEW - 1 DAY AGOSPECIAL OFFERPET FRIENDLY
- PET FRIENDLY
- NEW - 1 DAY AGOSPECIAL OFFERINCOME RESTRICTED
- PET FRIENDLYINCOME RESTRICTED
- PET FRIENDLYTotal price$2,453 - $4,475/moStudio-3 bd1-3 baDublin Station by Windsor | 5300 Iron Horse Pkwy,
Dublin, CA 94568 - SPECIAL OFFERPET FRIENDLY
- PET FRIENDLY
- SPECIAL OFFERPET FRIENDLY
Explore by feature - Pool
 NEW - 13 HRS AGOSPECIAL OFFERPET FRIENDLY
- PET FRIENDLY
 NEW - 1 DAY AGOAPPLY INSTANTLY
- NEW - 1 DAY AGOSPECIAL OFFERPET FRIENDLY
- NEW - 1 DAY AGOSPECIAL OFFERINCOME RESTRICTED
- NEW - 1 DAY AGOSPECIAL OFFERPET FRIENDLY
 PET FRIENDLYTotal price$2,274 - $2,971/mo1-2 bd1 baThe Valley Apartments | 7581 Amador Valley Blvd,
Dublin, CA 94568- NEW - 2 DAYS AGOPET FRIENDLYTotal price$2,453 - $4,475/moStudio-3 bd1-3 baDublin Station by Windsor | 5300 Iron Horse Pkwy,
Dublin, CA 94568  NEW - 2 DAYS AGOPET FRIENDLY
- PET FRIENDLYINCOME RESTRICTED
Explore by feature - Washer/dryer
- SPECIAL OFFERPET FRIENDLY
- INCOME RESTRICTED
- NEW - 1 DAY AGOSPECIAL OFFERPET FRIENDLY
- NEW - 1 DAY AGOSPECIAL OFFERPET FRIENDLY
- PET FRIENDLY
- NEW - 1 DAY AGOSPECIAL OFFERINCOME RESTRICTED
- PET FRIENDLYINCOME RESTRICTED
- PET FRIENDLYTotal price$2,453 - $4,475/moStudio-3 bd1-3 baDublin Station by Windsor | 5300 Iron Horse Pkwy,
Dublin, CA 94568 - SPECIAL OFFERPET FRIENDLY
- PET FRIENDLY
Explore by feature - Outdoor Space
 APPLY INSTANTLYPET FRIENDLY
 APPLY INSTANTLYPET FRIENDLY
 APPLY INSTANTLYPET FRIENDLY
 NEW - 1 DAY AGO
 PET FRIENDLY
 PET FRIENDLY
 APPLY INSTANTLYPET FRIENDLYFURNISHED
 APPLY INSTANTLY
 APPLY INSTANTLY
 APPLY INSTANTLY
Apartments for Rent
- NEW - 1 DAY AGOPET FRIENDLY
- NEW - 1 DAY AGOPET FRIENDLY
 PET FRIENDLY
- PET FRIENDLYTotal price$2,453 - $4,475/moStudio-3 bd1-3 baDublin Station by Windsor | 5300 Iron Horse Pkwy,
Dublin, CA 94568 - INCOME RESTRICTED
- PET FRIENDLYINCOME RESTRICTED
- PET FRIENDLY
- PET FRIENDLY
 PET FRIENDLY
 PET FRIENDLY
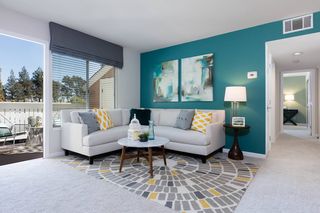
 PET FRIENDLY$2,255 - $3,659/mo1-2 bd1-2 baDeer Creek Apartments | 17115 Bollinger Canyon Rd,
San Ramon, CA 94582 PET FRIENDLY
- NEW - 2 DAYS AGOPET FRIENDLY
- PET FRIENDLY
- PET FRIENDLYFURNISHED
 See more homes for rent inDublin
Off Market Homes Near 7181 Kylemore Ct
 SOLDNOV 12, 2026
 SOLDNOV 12, 2026
 SOLDNOV 10, 2026
 SOLDNOV 10, 2026
 SOLDNOV 9, 2026
 SOLDNOV 9, 2026
 SOLDNOV 9, 2026
 SOLDNOV 9, 2026
 SOLDNOV 9, 2026
 SOLDNOV 6, 2026
 See more homes for sale inDublin
Homes for sale near 7181 Kylemore Ct
 OPEN SAT, 1:30-4:30PM

 OPEN SAT, 1-4PM


 COMING SOON
 NEW - 6 HRS AGO
 OPEN SAT, 1:30-4:30PM
 NEWOPEN SAT, 1-4PM

- See more homes for sale inDublin

- Results are loading