


$779,000
Original price: $799,000
 3 Beds
 2 Baths
 2,258 sqft (on 43.07 acres)
718 Turkey Path Rd, Linden, PA 17744
Est. Mortgage $5,073/mo*
Get Pre-QualifiedHome Highlights

Single-Family Home

Built in 1901

43.07 acre lot

$345/sqft
Local Information
- Map ViewExplore the area around 718 Turkey Path Rd.

- Schools1 Elementary School1 Middle School1 High School

- Shop & Eat

-- mins to
About this House
Come take a look at this one-of-a-kind property located in Anthony Township. This 43.07 acre farm offers tillable and wooded acreage in a private setting, and with stunning views, a beautifully remodeled farm house and updated cottage, ideal for family or guests. You will find numerous out buildings including a large pavilion ideal for relaxing or entertaining on summer evenings. The farm house has been remodeled featuring a light filled kitchen with butcher block countertops, stainless steel appliances and delightful breakfast room with amazing views. The second floor offers 3 spacious bedrooms, beautifully remodeled full bath and laundry room. A highlight of the property is the pond filled with koi. Showings by appointment only. No drive -by's please.
Last check for updates: about 17 hours ago
Listing courtesy of Stephanie T Calder
FISH REAL ESTATE, (570) 326-1561
Source: West Branch Valley AOR, MLS#WB-103635
Home Details for 718 Turkey Path Rd

|
|---|
Interior Details Number of Rooms: 10Types of Rooms: Master Bedroom, Bedroom 2, Bedroom 3, Bathroom, Breakfast Room, Kitchen, Laundry, Living Room, Office |
Beds & Baths Number of Bedrooms: 3Number of Bathrooms: 2Number of Bathrooms (full): 2 |
Dimensions and Layout Living Area: 2258 Square Feet |
Appliances & Utilities Appliances: Electric, Dishwasher, Refrigerator, Range, Range Hood, UV LightDishwasherLaundry: Upper LevelRefrigerator |
Heating & Cooling Heating: Electric,BaseboardHas CoolingAir Conditioning: Window Unit(s)Has HeatingHeating Fuel: Electric |
Fireplace & Spa Fireplace: Living RoomHas a Fireplace |
Gas & Electric Electric: Circuit Breakers |
Windows, Doors, Floors & Walls Window: ThermalFlooring: Carpet W/W, Laminate, Tile, Wood, Hardwood |
Levels, Entrance, & Accessibility Number of Stories: 2Levels: TwoFloors: Carpet W W, Laminate, Tile, Wood, Hardwood |
View Has a ViewView: Pastoral |
Security Security: Smoke Detector(s) |

|
|---|
Exterior Home Features Roof: Metal ShinglePatio / Porch: Deck, Porch, Pavillion/GazeboFencing: Fenced - In YardVegetation: WoodedOther Structures: Barn(s)Foundation: Stone |
Parking & Garage No Attached GarageParking: None,Gravel |
Frontage WaterfrontWaterfront: PondOn Waterfront |
Water & Sewer Sewer: On-Site Septic |
Finished Area Finished Area (above surface): 2258 Square Feet |

|
|---|
Days on Market: 156 |

|
|---|
Year Built Year Built: 1901 |
Property Type / Style Property Type: ResidentialProperty Subtype: FarmArchitecture: Farmhouse |
Building Construction Materials: Frame, Vinyl SidingNo Additional Parcels |
Property Information Parcel Number: 01+, 328.0-0139.00-000+ |

|
|---|
Price List Price: $779,000Price Per Sqft: $345 |

|
|---|
MLS Status: Active |

|
|---|
Direction & Address City: LindenCommunity: None |
School Information High School District: Jersey Shore |

|
|---|
Listing Agent Listing ID: WB-103635 |

|
|---|
Building Area Building Area: 2258 Square Feet |

|
|---|
Lot Area: 43.07 Acres |

|
|---|
Listing Terms: Cash, Conventional |

|
|---|
Mls Number: WB-103635Above Grade Unfinished Area: 2258 |
Around this home
What Locals Say about Linden
At least 3 Trulia users voted on each feature.

100 % Say parking is easy

100 % Say it's quiet

100 % Say car is needed

83 % Say there's wildlife

75 % Say there's holiday spirit

67 % Say yards are well-kept

61 % Say neighbors are friendly

60 % Say people would walk alone at night

57 % Say it's dog friendly

50 % Say kids play outside

44 % Say they plan to stay for at least 5 years

40 % Say there are community events

33 % Say it's walkable to grocery stores

13 % Say streets are well-lit
Sourced by Trulia users. Learn more about our methodology.
Market trends in Linden
Last updated August 2026
Avg. sale price
—
Sale-to-List Price
—
Price per sq ft
—
Available listings
9
Home Value
Trulia Estimate
$735KSince last month
Increased$17K (+2.4%)Since last year
Decreased$17K (-2.3%)Since last sale
Increased$733K (+29,316%)Learn more about this home's value by checking out its Trulia Estimate, the value of nearby homes, and how much similar homes have sold for.
Trulia Estimate
The of this home's value increased by +90% in the last 10 years
| Month | Estimated value |
|---|---|
2026 | |
| September 2026 | $735K |
| August 2026 | $718K |
| July 2026 | $748K |
| June 2026 | $753K |
| May 2026 | $749K |
| April 2026 | $781K |
2025 | |
2024 | |
2023 | |
2022 | |
Comparable sales
These are recently sold homes that have a similar location or other similar features to this home, like bedrooms, bathrooms, and square footage. Get a sense of the expected prices in the area by viewing these homes.Address | Distance | Property Type | Sold Price | Sold Date | Bed | Bath | Sqft |
|---|---|---|---|---|---|---|---|
0.80 | Single-Family Home | $329,000 | 04/27/26 | 2 | 1 | 1,480 | |
1.11 | Single-Family Home | - | 10/31/25 | 3 | 2 | 1,232 | |
1.29 | Single-Family Home | $360,000 | 07/31/26 | 4 | 2 | 2,302 | |
1.30 | Single-Family Home | - | 04/06/26 | 4 | 2.5 | 1,858 | |
2.22 | Single-Family Home | - | 08/11/26 | 3 | 1.5 | 1,548 | |
2.40 | Single-Family Home | $435,900 | 06/26/26 | 4 | 2 | 2,571 |
Nearby home prices
Get a sense of expected prices in the area by checking the value of nearby homes.Address | Distance | Price | Bed | Bath | Sqft | Status |
|---|---|---|---|---|---|---|
0.60 | $140,400 | 2 | 1 | 1,376 | Off Market | |
0.80 | $329,000 | 2 | 1 | 1,480 | Recently Sold | |
0.84 | $197,100 | 4 | 1 | 1,020 | Off Market | |
0.99 | $172,100 | 4 | 2.5 | 2,016 | Off Market | |
1.11 | $280,800 | 3 | 2 | 1,232 | Off Market | |
1.29 | $360,000 | 4 | 2 | 2,302 | Recently Sold | |
1.30 | - | 4 | 2.5 | 1,858 | Recently Sold | |
1.48 | $331,000 | 3 | 2 | 2,156 | Off Market |
Price and Tax history
| Date | Event | Price |
|---|---|---|
Jul 31, 2026 Source: West Branch Valley AOR #WB-103635 | PriceChange | $779,000 Price decreased by 3% |
May 13, 2026 Source: West Branch Valley AOR #WB-103635 | PriceChange | $799,000 Price decreased by 2% |
Apr 16, 2026 Source: West Branch Valley AOR #WB-103635 | Listed For Sale | $814,900 |
Dec 16, 2025 Source: Bright MLS #PALY2002128 | ListingRemoved | $814,900 |
Aug 15, 2025 Source: West Branch Valley AOR #WB-102185 | Listed For Sale | $814,900 |
Apr 9, 2025 Source: N/A | Sold | $2,500 |
| Year | Property tax | Tax assessment |
|---|---|---|
| 2026 | $3,958 | $147,760 |
Home facts updated by county records
LGBTQ Local Legal Protections
LGBTQ Local Legal Protections



Stephanie T Calder, FISH REAL ESTATE, (570) 326-1561
Similar Homes You May Like
 10 ACRES
 10 ACRES
 0.56 ACRES
 4.6 ACRES
 27.39 ACRESRealty One Group Landmark- Clearfield, Clearfield Jefferson AOR
 32.22 ACRESLusk & Associates Sotheby's International Realty
 5.31 ACRES
 0.35 ACRES
 60 ACRES
 28.02 ACRESCOLDWELL BANKER PENN ONE REAL ESTATE
 11.39 ACRESBEILER-CAMPBELL REALTORS
 0.43 ACRES
 1.51 ACRES
 0.47 ACRES
 8.48 ACRES
 10.92 ACRES
 FOR SALE BY OWNER0.92 ACRES
 1.22 ACRES
 OPEN SUN, 2-4PM1.35 ACRES
 1.07 ACRES
 16.2 ACRES
 0.4 ACRESKeller Williams Advantage Realty
 Iron Valley Real Estate North Central PA
- Iron Valley Real Estate North Central PA
 See more homes for sale inLinden


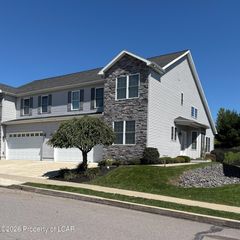
New Listings near 718 Turkey Path Rd
 FOR SALE BY OWNER12 ACRES
 33.82 ACRESLevi Rentzel, WHITETAIL PROPERTIES REAL ESTATE LLC (PA), My State MLS
- See more homes for sale inLinden
Frequently asked questions about 718 Turkey Path Rd
- What is the estimated monthly payment for 718 Turkey Path Rd?Based on a $779,000 list price with 20% down at today's rates, the estimated monthly payment for 718 Turkey Path Rd in Linden, PA is approximately $5,136 (about $4,243 principal & interest, $818 property taxes, and $75 homeowner's insurance). This is an estimate. Actual payment depends on your loan terms.
- What are the closest schools to 718 Turkey Path Rd?The closest schools to 718 Turkey Path Rd in Linden, PA are Jersey Shore Area Senior High School (rated 5/10), Jersey Shore Middle School (rated 6/10), Salladasburg El School (Elementary, rated 6/10).
- What is 718 Turkey Path Rd estimated to be worth?Trulia's estimated value for 718 Turkey Path Rd in Linden, PA is $735,400.
- Does 718 Turkey Path Rd have air conditioning?Yes, 718 Turkey Path Rd in Linden, PA has air conditioning.
- Does 718 Turkey Path Rd have laundry facilities?Yes, 718 Turkey Path Rd in Linden, PA has laundry facilities.
- Does 718 Turkey Path Rd have a yard?Yes, 718 Turkey Path Rd in Linden, PA has a yard.
718 Turkey Path Rd, Linden, PA 17744 is a 3 bedroom, 2 bathroom, 2,258 sqft single-family home built in 1901. This property is currently available for sale and was listed by West Branch Valley AOR on Apr 16, 2026. The MLS # for this home is MLS# WB-103635.