


Listed by Kris Boyd, Flex Realty
$329,000
Original price: $350,000
 2 Beds
 2 Baths
 1,152 sqft
718 Red Pine Road, Williston, VT 05495
Est. Mortgage $2,215/mo*
Get Pre-QualifiedWe estimate this home will sell faster than 82% nearby.
Home Highlights

Mobile/Manufactured

Built in 1984

$286/sqft

Garage
Local Information
- Map ViewExplore the area around 718 Red Pine Road.

- Schools1 Preschool School1 Elementary School1 Middle School1 High School

- Shop & Eat

-- mins to
About this House
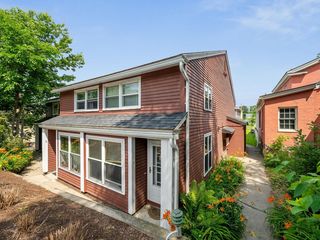
What's unique:Overlooking the private backyardThoughtful updatesHardwood floorsOutstanding landscapingBeautiful outdoor livingSeparate storage shed
Home is still accepting showings! Welcome to one of the finest homes in Williston Woods! A rare find, the home is on owned land. Enjoy the benefits of the community but own your lot. This meticulously maintained 2-bedroom, 2-bath home is situated on owned land and offers an exceptional combination of privacy, thoughtful updates, and beautiful outdoor living. Set on what many consider one of the best lots in the community, the property features mature landscaping, colorful perennial gardens, and a peaceful setting you'll enjoy year-round. Inside, you'll find hardwood floors, a bright and inviting layout, and the pride of ownership evident throughout. Numerous updates include major systems such as the roof and heating system, along with a cozy gas stove that provides the warmth and charm of a wood stove without the maintenance. The covered, screened porch is the perfect place to relax while overlooking the private backyard. Additional highlights include a large insulated garage with excellent storage, a separate storage shed, and immaculate upkeep inside and out. If you're looking for a move-in-ready home with owned land, outstanding landscaping, and exceptional care in one of Williston's most desirable 55+ communities, this is a rare opportunity you won't want to miss. Furniture, yard equipment, and more can be included in the sale.
We estimate this home will sell faster than 82% nearby.
Home Details for 718 Red Pine Road

|
|---|
Interior Details Number of Rooms: 4 |
Beds & Baths Number of Bedrooms: 2Number of Bathrooms: 2Number of Bathrooms (full): 2 |
Dimensions and Layout Living Area: 1152 Square Feet |
Appliances & Utilities Utilities: Cable Available, Propane, Phone AvailableAppliances: Dishwasher, Dryer, Range Hood, Refrigerator, Washer, Water HeaterDishwasherDryerLaundry: 1st Floor LaundryRefrigeratorWasher |
Heating & Cooling Heating: Natural Gas,Hot AirNo CoolingAir Conditioning: NoneHas HeatingHeating Fuel: Natural Gas |
Fireplace & Spa Fireplace: GasHas a Fireplace |
Gas & Electric Electric: 100 Amp Service |
Windows, Doors, Floors & Walls Window: Blinds, Skylight(s), ScreensFlooring: Hardwood, Vinyl Plank |
Levels, Entrance, & Accessibility Stories: 1Levels: OneAccessibility: 1st Floor Bedroom, 1st Floor Full Bathroom, Access to Common Areas, Access to Parking, Hard Surface Flooring, One-Level Home, Paved Parking, 1st Floor LaundryFloors: Hardwood, Vinyl Plank |
View No View |
Security Security: Carbon Monoxide Detector(s), Battery Smoke Detector |

|
|---|
Exterior Home Features Roof: ShinglePatio / Porch: Patio, Covered Porch, Screened PorchFencing: PartialOther Structures: OutbuildingExterior: Trash, Deck, Garden, Natural Shade, StorageFoundation: Skirted, Concrete SlabGarden |
Parking & Garage Number of Garage Spaces: 2Number of Covered Spaces: 2Has a GarageParking Spaces: 2Parking: Paved |
Frontage Road Frontage: TBD, Association |
Water & Sewer Sewer: Shared |
Finished Area Finished Area (above surface): 1152 Square Feet |

|
|---|
Days on Market: 56 |

|
|---|
Year Built Year Built: 1984 |
Property Type / Style Property Type: ResidentialProperty Subtype: Manufactured HomeStructure Type: Manufactured House, Double WideArchitecture: Manufactured House,Double Wide |
Building Construction Materials: Steel Frame, Vinyl SidingNot a New Construction |

|
|---|
Price List Price: $329,000Price Per Sqft: $286 |

|
|---|
MLS Status: Active Under Contract |

|
|---|

|
|---|
Direction & Address City: Williston |
School Information Elementary School: Allen Brook Elementary SchoolElementary School District: Champlain Valley UHSD 15Jr High / Middle School: Williston Central SchoolJr High / Middle School District: Champlain Valley UHSD 15High School: Champlain Valley UHSD #15High School District: Champlain Valley UHSD 15 |

|
|---|
Listing Agent Listing ID: 5102124 |

|
|---|
Building Area Building Area: 1152 Square Feet |

|
|---|
Is a Senior Community |

|
|---|
HOA Fee Includes: Maintenance Grounds, Plowing, Sewer, Trash, HOA FeeHas an HOA |

|
|---|
Lot Area: 6098.4 sqft |

|
|---|
Mobile Home Park Mobile Home Type: Double Wide |

|
|---|
Mls Number: 5102124Zillow Contingency Status: Accepting Back-up OffersAdditional Fee Info: Fee: $245Attribution Contact: kris@flexrealtyvt.comAbove Grade Unfinished Area: 1152Above Grade Unfinished Area Units: Square FeetBelow Grade Unfinished Area Source: Public RecordsBelow Grade Unfinished Area Units: Square Feet |

|
|---|
HOA Amenities: Recreation Room,Landscaping,Common Acreage,Trash Removal |
Around this home
What Locals Say about Williston
At least 25 Trulia users voted on each feature.

90 % Say yards are well-kept

88 % Say car is needed

85 % Say parking is easy

84 % Say there's holiday spirit

80 % Say it's quiet

79 % Say people would walk alone at night

77 % Say it's dog friendly

73 % Say there's wildlife

63 % Say there are sidewalks

57 % Say kids play outside

56 % Say they plan to stay for at least 5 years

53 % Say neighbors are friendly

40 % Say it's walkable to grocery stores

38 % Say streets are well-lit

33 % Say there are community events

26 % Say it's walkable to restaurants
Sourced by Trulia users. Learn more about our methodology.
Market trends in Williston
Last updated August 2026
Avg. sale price
—
Sale-to-List Price
—
Price per sq ft
—
Available listings
49
1MoM
Home Value
Trulia Estimate
$324KSince last month
Decreased$400 (-0.1%)Since last year
Decreased$2K (-0.6%)Since last sale
Decreased$2K (-0.6%)Learn more about this home's value by checking out its Trulia Estimate, the value of nearby homes, and how much similar homes have sold for.
Trulia Estimate
The of this home's value increased by +95% in the last 10 years
| Month | Estimated value |
|---|---|
2026 | |
| September 2026 | $323K |
| August 2026 | $324K |
| July 2026 | $350K |
| June 2026 | $334K |
| May 2026 | $332K |
| April 2026 | $330K |
| March 2026 | $332K |
| February 2026 | $328K |
| January 2026 | $326K |
2025 | |
2024 | |
2023 | |
2022 | |
2021 | |
2020 | |
2019 | |
2018 | |
2017 | |
Comparable sales
These are recently sold homes that have a similar location or other similar features to this home, like bedrooms, bathrooms, and square footage. Get a sense of the expected prices in the area by viewing these homes.Address | Distance | Property Type | Sold Price | Sold Date | Bed | Bath | Sqft |
|---|---|---|---|---|---|---|---|
0.06 | Mobile / Manufactured | $185,000 | 10/24/25 | 2 | 2 | 924 | |
0.13 | Mobile / Manufactured | $265,000 | 01/22/26 | 2 | 2 | 1,144 | |
0.09 | Mobile / Manufactured | $271,500 | 07/28/26 | 2 | 2 | 1,361 | |
0.18 | Mobile / Manufactured | $267,000 | 04/02/26 | 2 | 2 | 1,361 | |
0.25 | Mobile / Manufactured | $220,000 | 01/16/26 | 2 | 2 | 1,120 | |
0.20 | Mobile / Manufactured | $221,000 | 01/09/26 | 2 | 1.5 | 929 | |
1.88 | Mobile / Manufactured | $99,500 | 06/03/26 | 3 | 2 | 924 | |
3.35 | Mobile / Manufactured | $276,500 | 08/11/26 | 3 | 2 | 1,080 | |
3.34 | Mobile / Manufactured | $289,900 | 12/02/25 | 3 | 2 | 1,404 |
Nearby home prices
Get a sense of expected prices in the area by checking the value of nearby homes.Address | Distance | Price | Bed | Bath | Sqft | Status |
|---|---|---|---|---|---|---|
0.06 | $190,200 | 2 | 2 | 924 | Off Market | |
0.12 | $272,500 | 2 | 2 | 1,305 | Off Market | |
0.09 | $271,500 | 2 | 2 | 1,361 | Recently Sold | |
0.13 | $265,000 | 2 | 2 | 1,144 | Recently Sold | |
0.18 | $267,000 | 2 | 2 | 1,361 | Recently Sold | |
0.19 | $302,100 | 2 | 2 | 1,120 | Off Market | |
0.20 | $221,000 | 2 | 1.5 | 929 | Recently Sold | |
0.24 | $220,000 | 2 | 2 | 1,120 | Recently Sold | |
0.29 | $232,600 | 2 | 1.5 | 1,434 | Off Market | |
0.34 | $301,900 | 2 | 2 | 1,300 | Off Market | |
0.36 | $362,500 | 3 | 2 | 1,747 | Off Market | |
0.39 | $331,900 | 3 | 2 | 1,456 | Off Market |
Price and Tax history
| Date | Event | Price |
|---|---|---|
Aug 17, 2026 Source: PrimeMLS #5102124 | PriceChange | $329,000 Price decreased by 6% |
Jul 28, 2026 Source: PrimeMLS #5102124 | Listed For Sale | $350,000 |
Aug 25, 2025 Source: N/A | Sold | $325,000 |
Jul 25, 2011 Source: N/A | Sold | $167,000 |
Oct 1, 2002 Source: N/A | Sold | $113,000 |
| Year | Property tax | Tax assessment |
|---|---|---|
| 2017 | Unavailable | $148,760 |
Home facts updated by county records
LGBTQ Local Legal Protections
LGBTQ Local Legal Protections



Kris Boyd, Flex Realty, kris@flexrealtyvt.com

Copyright 2026 PrimeMLS, Inc. All rights reserved.
This information is deemed reliable, but not guaranteed. The data relating to real estate displayed on this display comes in part from the IDX Program of PrimeMLS. The information being provided is for consumers’ personal, non-commercial use and may not be used for any purpose other than to identify prospective properties consumers may be interested in purchasing. Data last updated 2026-09-23 05:20:32 PDT.
This display of listings may or may not be the entire Compilation from the PrimeMLS database, and PrimeMLS does not guarantee the accuracy of such information.
This display of listings may or may not be the entire Compilation from the PrimeMLS database, and PrimeMLS does not guarantee the accuracy of such information.
Similar Homes You May Like
 1 ACREListing by: REMAX North Country
 OPEN SUN, 11-1PM0.68 ACRESPrimeMLS
 See more homes for sale inWilliston




New Listings near 718 Red Pine Road
- OPEN SUN, 11-1PM0.68 ACRESPrimeMLS
- See more homes for sale inWilliston


Frequently asked questions about 718 Red Pine Road
- When was 718 Red Pine Road built?718 Red Pine Road in Williston, VT was built in 1984.
- What do residents say about Williston?Residents describe Williston, VT as well-kept, easy to park in, and quiet. Most residents say you need a car. See homes for sale in Williston, VT.
- What are the closest schools to 718 Red Pine Road?The closest schools to 718 Red Pine Road in Williston, VT are Champlain Valley Uhsd #15 (High, rated 10/10), Williston Schools (Pre-K/Elementary/Middle, rated 8/10).
- Is Williston a buyer's or seller's market?Williston is currently a seller's market, based on recent for-sale activity.
- Does 718 Red Pine Road have laundry facilities?Yes, 718 Red Pine Road in Williston, VT has in-unit laundry.
- How big is the lot at 718 Red Pine Road?The lot at 718 Red Pine Road in Williston, VT is about 0.14 acres (6,098 sq ft).
718 Red Pine Road, Williston, VT 05495 is a 2 bedroom, 2 bathroom, 1,152 sqft mobile/manufactured built in 1984. This property is currently available for sale and was listed by PrimeMLS on Jul 28, 2026. The MLS # for this home is MLS# 5102124.