


$359,000
Original price: $379,000
 1 Bed
1 Bed 2 Baths
 998 sqft (on 5 acres)
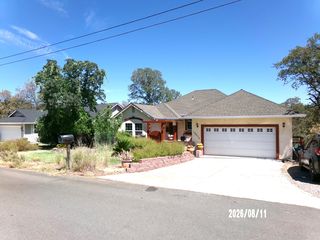
7179 Pine Meadows Dr, Shingletown, CA 96088
Est. Mortgage $2,296/mo*
Get Pre-QualifiedHome Highlights

Single-Family Home

Built in 1997

5 acre lot

$360/sqft

Garage
Local Information
- Map ViewExplore the area around 7179 Pine Meadows Dr.

- Schools1 Elementary School1 Middle School1 High School

- Shop & Eat

-- mins to
About this House
What's unique:Fruit treesGreen houseFenced garden areaArt glass cabinetsUpgraded insulationHardwood floors
First time on market. Private custom built 1 bedroom, 2 bath home with 2 bonus bedrooms and a detached ADU unit as well. Home has custom features throughout with Sierra Pacific windows and doors, art glass cabinets, hardwood floors, upgraded insulation, hydronic hot water and heating system, beautiful property with landscaping, fruit trees, fenced garden area and green house. All located on a very private end of road 5 acre parcel backing up to BLM land.
Last check for updates: about 5 hours ago
Listing courtesy of Edward Garcia, (530) 355-3434
Coldwell Banker Select Real Estate - Redding
Source: SMLS, MLS#25-4340
Home Details for 7179 Pine Meadows Dr

|
|---|
Beds & Baths Number of Bedrooms: 1Number of Bathrooms: 2Number of Bathrooms (full): 2 |
Dimensions and Layout Living Area: 998 Square Feet |
Appliances & Utilities Laundry: In Garage |
Heating & Cooling Heating: Kerosene,Wood Stove,OtherHas CoolingHas HeatingHeating Fuel: Kerosene |
Fireplace & Spa Fireplace: Wood StoveHas a Fireplace |
Gas & Electric Electric: PublicHas Electric on Property |
Windows, Doors, Floors & Walls Window: Double Pane WindowsFlooring: Wood |
Levels, Entrance, & Accessibility Levels: TwoFloors: Wood |
View Has a ViewView: Open, Filter |
Security Security: Smoke Detector(s), Fire Sprinkler System |

|
|---|
Exterior Home Features Roof: CompositionFoundation: SlabNo Private Pool |
Parking & Garage No CarportGarageParking: Off Street,Converted Garage,Boat |
Pool Pool: None |
Frontage Road Surface Type: GravelNot on Waterfront |
Farm & Range Allowed to Raise Horses |

|
|---|
Days on Market: 180+ |

|
|---|
Year Built Year Built: 1997 |
Property Type / Style Property Type: ResidentialProperty Subtype: Single Family ResidenceArchitecture: Craftsman,Ranch |
Building Construction Materials: Wood SidingNot Attached Property |
Property Information Usage of Home: HorsesParcel Number: 094470018 |

|
|---|
Price List Price: $359,000Price Per Sqft: $360 |
Status Change & Dates Possession Timing: Arrange |

|
|---|
MLS Status: Active |

|
|---|
Direction & Address City: Shingletown |

|
|---|
Listing Agent Listing ID: 25-4340 |

|
|---|
Building Area Building Area: 998 Square Feet |

|
|---|
No HOA |

|
|---|
Lot Area: 5 Acres |

|
|---|
Listing Terms: Cash |

|
|---|
Business Information Ownership: Seller |

|
|---|
Mls Number: 25-4340 |

|
|---|
HOA Amenities: Gated |
Around this home
The GreatSchools Rating compares schools on a variety of school quality indicators including test scores, college readiness, equity and more. Learn more.

What Locals Say about Shingletown
At least 13 Trulia users voted on each feature.

100 % Say car is needed

93 % Say parking is easy

86 % Say there's wildlife

85 % Say it's dog friendly

79 % Say neighbors are friendly

71 % Say yards are well-kept

68 % Say there's holiday spirit

62 % Say it's quiet

56 % Say people would walk alone at night

54 % Say they plan to stay for at least 5 years

43 % Say kids play outside

40 % Say there are community events

13 % Say it's walkable to restaurants
Sourced by Trulia users. Learn more about our methodology.
Market trends in Shingletown
Last updated August 2026
Avg. sale price
—
Sale-to-List Price
—
Price per sq ft
—
Available listings
49
5MoM
Home Value
Trulia Estimate
$350KSince last month
Decreased$10K (-2.6%)Since last year
Decreased$34K (-8.7%)Learn more about this home's value by checking out its Trulia Estimate, the value of nearby homes, and how much similar homes have sold for.
Trulia Estimate
The of this home's value increased by +47% in the last 10 years
| Month | Estimated value |
|---|---|
2026 | |
| September 2026 | $350K |
| August 2026 | $359K |
| July 2026 | $361K |
| June 2026 | $362K |
| May 2026 | $363K |
| April 2026 | $364K |
| March 2026 | $372K |
| February 2026 | $373K |
| January 2026 | $375K |
2025 | |
2024 | |
2023 | |
2022 | |
2021 | |
2020 | |
Comparable sales
These are recently sold homes that have a similar location or other similar features to this home, like bedrooms, bathrooms, and square footage. Get a sense of the expected prices in the area by viewing these homes.Address | Distance | Property Type | Sold Price | Sold Date | Bed | Bath | Sqft |
|---|---|---|---|---|---|---|---|
0.53 | Single-Family Home | $465,000 | 03/25/26 | 4 | 2 | 2,900 | |
0.43 | Single-Family Home | $301,500 | 12/19/25 | 3 | 2 | - | |
0.59 | Single-Family Home | $370,000 | 12/29/25 | 3 | 2 | 1,943 | |
0.60 | Single-Family Home | $410,500 | 05/11/26 | 5 | 4.5 | 3,246 | |
0.59 | Single-Family Home | $328,000 | 07/27/26 | 3 | 2.5 | - | |
0.70 | Single-Family Home | $475,000 | 10/14/25 | 3 | 3 | 2,155 | |
1.09 | Single-Family Home | $439,000 | 02/27/26 | 3 | 2 | 2,814 |
Nearby home prices
Get a sense of expected prices in the area by checking the value of nearby homes.Address | Distance | Price | Bed | Bath | Sqft | Status |
|---|---|---|---|---|---|---|
0.18 | - | - | - | - | Off Market | |
0.17 | $249,900 | 2 | 2 | 1,300 | For Sale | |
0.29 | $317,700 | 3 | 2 | 1,560 | Off Market | |
0.37 | - | - | - | - | Off Market | |
0.43 | $301,500 | 3 | 2 | - | Recently Sold | |
0.53 | $465,000 | 4 | 2 | 2,900 | Recently Sold | |
0.56 | $420,100 | 3 | 2 | 1,859 | Off Market | |
0.58 | $323,100 | 3 | 2 | 1,670 | Off Market | |
0.59 | $328,000 | 3 | 2.5 | - | Recently Sold | |
0.60 | $410,500 | 5 | 4.5 | 3,246 | Recently Sold | |
0.60 | $258,600 | 1 | 1 | 1,452 | Off Market |
Price and Tax history
| Date | Event | Price |
|---|---|---|
Sep 16, 2026 Source: SMLS #25-4340 | PriceChange | $359,000 Price decreased by 5% |
Mar 23, 2026 Source: SMLS #25-4340 | PriceChange | $379,000 Price decreased by 3% |
Sep 25, 2025 Source: SMLS #25-4340 | Listed For Sale | $389,000 |
| Year | Property tax | Tax assessment |
|---|---|---|
| 2026 | Unavailable | $113,305 |
Home facts updated by county records
LGBTQ Local Legal Protections
LGBTQ Local Legal Protections



Edward Garcia, Coldwell Banker Select Real Estate - Redding
Agent Phone: (530) 355-3434
Copyright Shasta Association of Realtors. All rights reserved. Information is deemed reliable but not guaranteed.
Similar Homes You May Like
 0.26 ACRES
 0.25 ACRES
 0.49 ACRES
 3.1 ACRES
 45.6 ACRES
 15.93 ACRES
 5.28 ACRES
 10 ACRES
 15.9 ACRES
 0.68 ACRES
 1 ACRE
 1.3 ACRES
 0.5 ACRES

 1 ACRE
 5 ACRES
 1.1 ACRES
 0.46 ACRES
 0.34 ACRES
 15.8 ACRES
 0.25 ACRES
 0.27 ACRES
 0.42 ACRES

 52.89 ACRES
 41.7 ACRES
 0.31 ACRES
 0.33 ACRES
 0.25 ACRES
 0.26 ACRES
 See more homes for sale inShingletown

New Listings near 7179 Pine Meadows Dr
 5 ACRES
 NEW - 1 DAY AGO1.04 ACRES
 4.88 ACRES
 10 ACRES
 10 ACRES
 25 ACRES
 1.87 ACRES
- 15.9 ACRES
 5 ACRES
 160.79 ACRES
- See more homes for sale inShingletown

Frequently asked questions about 7179 Pine Meadows Dr
- What is the estimated monthly payment for 7179 Pine Meadows Dr?Based on a $359,000 list price with 20% down at today's rates, the estimated monthly payment for 7179 Pine Meadows Dr in Shingletown, CA is approximately $2,330 (about $1,926 principal & interest, $329 property taxes, and $75 homeowner's insurance). This is an estimate. Actual payment depends on your loan terms.
- What do residents say about Shingletown?Residents describe Shingletown, CA as easy to park in, dog-friendly, and neighborly. Most residents say you need a car. See homes for sale in Shingletown, CA.
- What are the closest schools to 7179 Pine Meadows Dr?The closest schools to 7179 Pine Meadows Dr in Shingletown, CA are Black Butte Elementary School (rated 3/10), Black Butte Junior High School (rated 5/10), Foothill High School (rated 9/10).
- What is 7179 Pine Meadows Dr estimated to be worth?Trulia's estimated value for 7179 Pine Meadows Dr in Shingletown, CA is $349,600.
- Does 7179 Pine Meadows Dr have air conditioning?Yes, 7179 Pine Meadows Dr in Shingletown, CA has air conditioning.
- Does 7179 Pine Meadows Dr have laundry facilities?Yes, 7179 Pine Meadows Dr in Shingletown, CA has laundry facilities.
7179 Pine Meadows Dr, Shingletown, CA 96088 is a 1 bedroom, 2 bathroom, 998 sqft single-family home built in 1997. This property is currently available for sale and was listed by SMLS on Sep 25, 2025. The MLS # for this home is MLS# 25-4340.