

717 James Dr
Richardson, TX 75080
Richardson Heights 3 Beds
 2 Baths
 1,446 sqft
3 Beds
2 Baths
1,446 sqft
Local Information
- Map ViewExplore the area around 717 James Dr.

- Schools1 Preschool School1 Elementary School1 Middle School1 High School

- Shop & Eat

-- mins to
Home Highlights

Property Type
Single-Family Home

Year Built
1957
Living Area
1,446 sqft

Price/Sqft
$290

Parking
Garage
About this House
Welcome to 717 James Dr in the highly desirable city of Richardson! This charming property features 3 bedrooms, 2 full baths, and 1,446 sqft of living space that has been meticulously maintained and updated. As you enter the home, you are immediately greeted by a spacious and welcoming living room that features built-in shelving and a brick wood-burning fireplace. Throughout the home, you'll find tile & wood flooring as well as fresh paint! The updated kitchen offers SS appliances, NEW stove-oven, granite countertops, beautiful cabinetry, and a pantry. Outside, the backyard is a true retreat, featuring a covered patio and plenty of space for outdoor entertaining as well as a 2-car detached garage. Situated in a friendly neighborhood, with easy access to major highways, shopping, and dining. Don't miss your chance to make this your forever home! Schedule your Showing today!...
717 James Dr, Richardson, TX 75080 is a 3 bedroom, 2 bathroom, 1,446 sqft single-family home in Richardson Heights, built in 1957. It last sold for the $400,000 asking price on Apr 24, 2024. It is currently off market. The Trulia Estimate is $419,800, with a rent estimate of $2,905/month.
Home Details for 717 James Dr

|
|---|
Interior Details Number of Rooms: 8Types of Rooms: Master Bedroom, Bedroom, Master Bathroom, Full Bath, Kitchen, Laundry, Living Room |
Beds & Baths Number of Bedrooms: 3Number of Bathrooms: 2Number of Bathrooms (full): 2 |
Dimensions and Layout Living Area: 1446 Square Feet |
Appliances & Utilities Utilities: Sewer Available, Water Available, Cable AvailableAppliances: Dishwasher, Electric Oven, Electric Range, Disposal, Gas Water Heater, MicrowaveDishwasherDisposalMicrowave |
Heating & Cooling Heating: Central,Natural GasHas CoolingAir Conditioning: Central Air,ElectricHas HeatingHeating Fuel: Central |
Fireplace & Spa Number of Fireplaces: 1Fireplace: Wood BurningHas a Fireplace |
Levels, Entrance, & Accessibility Stories: 1Levels: One |
Security Security: Smoke Detector(s) |

|
|---|
Exterior Home Features Roof: CompositionPatio / Porch: Front Porch, Patio, CoveredFencing: WoodExterior: Private Yard, Rain GuttersFoundation: Slab |
Parking & Garage Number of Garage Spaces: 2Number of Covered Spaces: 2No CarportHas a GarageNo Attached GarageHas Open ParkingParking Spaces: 2Parking: Driveway,Garage,Garage Door Opener |
Pool Pool: None |
Frontage Not on Waterfront |
Water & Sewer Sewer: Public Sewer |

|
|---|
Year Built Year Built: 1957 |
Property Type / Style Property Type: ResidentialProperty Subtype: Single Family ResidenceStructure Type: HouseArchitecture: Traditional,Detached |
Building Not Attached Property |
Property Information Not Included in Sale: Refrigerator, any and all personal belongings NOT considered a Fixture.Parcel Number: 42157500450220000 |

|
|---|
Price List Price: $400,000 |
Status Change & Dates Possession Timing: Close Of Escrow |

|
|---|
MLS Status: Closed |

|
|---|

|
|---|
Direction & Address City: RichardsonCommunity: Richardson Heights 05 |
School Information Elementary School: RishardsheElementary School District: Richardson ISDJr High / Middle School District: Richardson ISDHigh School: RichardsonHigh School District: Richardson ISD |

|
|---|
No HOA |

|
|---|
Lot Area: 8624.88 sqft |

|
|---|
Listing Terms: Cash, Conventional, FHA, VA Loan |

|
|---|
Mls Number: 20559590Living Area Range Units: Square FeetAttribution Contact: 214-226-3770Above Grade Unfinished Area Units: Square FeetBelow Grade Unfinished Area Units: Square FeetUniversal Property Id: US-48113-N-42157500450220000-R-N |
Last check for updates: about 8 hours ago
Listed by Robin Mccoy 0582766, (214) 226-3770
Keller Williams Urban Dallas, (214) 234-8000
Bought with: Cotton Mendenhall, Ebby Halliday, REALTORS, (214) 210-1500
Source: NTREIS, MLS#20559590
Price History for 717 James Dr
| Date | Price | Event | Source |
|---|---|---|---|
| 04/24/2024 | -- | Sold | NTREIS #20559590 |
| 03/28/2024 | $400,000 | Pending | NTREIS #20559590 |
| 03/22/2024 | $400,000 | Contingent | NTREIS #20559590 |
| 03/21/2024 | $400,000 | Listed For Sale | NTREIS #20559590 |
| 02/19/2020 | -- | Sold | N/A |
| 02/19/2020 | $299,900 | PendingToActive | Agent Provided |
| 01/27/2020 | $299,900 | Pending | Agent Provided |
| 11/21/2019 | $299,900 | Listed For Sale | Agent Provided |
Market trends in Richardson
Last updated June 2026
Avg. sale price
$455K
$3.48KMoM
Sale-to-List Price
99.0%
0.5%MoM
Price per sq ft
$226
$7MoM
Available listings
415
25MoM

- Results are loading
Property Tax and Assessment
| Year | 2025 |
|---|---|
| Tax | $3,891 |
| Assessment | $401,370 |
Home facts updated by county records
Comparable Sales for 717 James Dr
Address | Distance | Property Type | Sold Price | Sold Date | Bed | Bath | Sqft |
|---|---|---|---|---|---|---|---|
0.05 | Single-Family Home | - | 07/15/26 | 3 | 2 | 1,229 | |
0.14 | Single-Family Home | - | 09/03/25 | 3 | 2 | 1,402 | |
0.13 | Single-Family Home | - | 01/21/26 | 3 | 2 | 1,590 | |
0.15 | Single-Family Home | - | 11/21/25 | 3 | 2 | 1,377 | |
0.21 | Single-Family Home | - | 11/17/25 | 3 | 2 | 1,370 | |
0.22 | Single-Family Home | - | 01/29/26 | 3 | 2 | 1,305 | |
0.19 | Single-Family Home | - | 09/16/25 | 3 | 2 | 1,363 | |
0.23 | Single-Family Home | - | 01/30/26 | 3 | 2 | 1,300 | |
0.14 | Single-Family Home | - | 03/26/26 | 4 | 2 | 1,504 | |
0.25 | Single-Family Home | - | 06/18/26 | 3 | 2 | 1,650 |
Nearby homes
Get a sense of prices in the area by checking nearby homes. OFF MARKET
 OFF MARKET
 SOLDJUL 15, 2026
 OFF MARKET
 OFF MARKET
 OFF MARKET
 OFF MARKET
 OFF MARKET
 OFF MARKET
 SOLDOCT 3, 2025
 SOLDJAN 21, 2026
Assigned Schools
These are the assigned schools for 717 James Dr.
- Richardson High School
- 9-12
- Public
- 2669 Students
6/10GreatSchools RatingParent Rating AverageMy 3 kids have had a great experience at RHS. Families are very involved and staff is very supportive. Plenty of opportunities for students be involved in different magnets, focus groups, arts/ music programs or athletics. Highly recommend!Parent Review2y ago - Richardson Heights Elementary School
- PK-6
- Public
- 500 Students
6/10GreatSchools RatingParent Rating AverageI attended this elementary school from Kindergarten through 4th grade. I am now in college, and to this day tell people about how thankful I am to have gone to Heights Elementary. This school has a wide range of diversity, that I didn't even realize was unordinary until I moved schools. Living my day to day life with people who were not of the same race, religion, economic status, or family dynamic as me has formed so much of who I am as a person. From my time at this school it is what lead me to study Social Work and pursue a career in education. Overall it has made me value differences among people. Which now, from leaving Richardson for college, I see that many people lack compassion, understanding, or even tolerance of people who differ from themselves. So I would highly recommend this school, because any standard elementary school will educate your child with state mandated information, but from attending this school they will inherit life skills that many adults are still failing to grasp.Other Review9y ago - Richardson West Junior High School
- 7-8
- Public
- 771 Students
7/10GreatSchools RatingParent Rating AverageThis school has taught me so much! There were obviously some hard days, but that's life. All of the admin definitely did their jobs, kept everyone in place, safe, and handled any problem immediately. Although, most of them were intimidating to the students. I think the magnets were a great experience, each magnet teacher does their job well and makes sure that every student is helped. Some of the teachers I had, were a little messy at times, but at the end of the school day wanted to help us learn about their passion. If you are a sports person, then Athletics will be a great experience for making friendships, and getting great coaching. I did it both years and loved it! A lot of the after school programs are another great way to make friends. I think my favorite part was the freedom of being able to work in the hallways and library. Everyone working there cares, wants to make everything fun, and wants to help the students learn! Mr. Vega was a very involved principal, who cares a lot. If you are looking for a fun, exciting and caring junior high, this is the one!Student Review1y ago  Check out schools near 717 James Dr.
Neighborhood Overview

Neighborhood stats provided by third party data sources.
What Locals Say about Richardson Heights
At least 20 Trulia users voted on each feature.

100 % Say it's dog friendly

100 % Say yards are well-kept

96 % Say there are sidewalks

88 % Say car is needed

88 % Say there's holiday spirit

88 % Say people would walk alone at night

87 % Say parking is easy

79 % Say kids play outside

75 % Say it's walkable to restaurants

70 % Say they plan to stay for at least 5 years

65 % Say neighbors are friendly

65 % Say there's wildlife

60 % Say it's quiet

54 % Say it's walkable to grocery stores

46 % Say streets are well-lit

42 % Say there are community events
Sourced by Trulia users. Learn more about our methodology.
LGBTQ Local Legal Protections
LGBTQ Local Legal Protections



Apartments for Rent
 PET FRIENDLY$1,395 - $2,939/moStudio-3 bd1-2 baThe Caroline Eastside | 1735 N Greenville Ave,
Richardson, TX 75081 PET FRIENDLY
 PET FRIENDLY
 PET FRIENDLY
 PET FRIENDLYTotal price$1,208 - $2,016/mo1-2 bd1-2 baChurchill on the Park | 7601 Churchill Way,
Dallas, TX 75251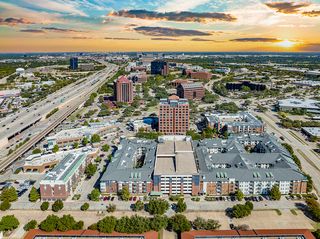 NEW - 1 DAY AGOPET FRIENDLY
 PET FRIENDLY
 PET FRIENDLY
 PET FRIENDLYTotal price$930 - $1,580/mo1-2 bd1-2 baPrestonwood Hillcrest Apartments | 15505 Hillcrest Rd,
Dallas, TX 75248 PET FRIENDLY
 PET FRIENDLY
 PET FRIENDLY
 PET FRIENDLY
 PET FRIENDLY
 NEW - 2 HRS AGOPET FRIENDLY
 See more homes for rent inRichardson
Explore by feature - Pet Friendly
 SPECIAL OFFERPET FRIENDLY
 SPECIAL OFFERPET FRIENDLYTotal price$1,307 - $2,826/mo1-3 bd1-2 baReserve at Spring Creek Apartments | 2710 Routh Creek Pkwy,
Richardson, TX 75082 NEW - 1 DAY AGOSPECIAL OFFERPET FRIENDLYTotal price$1,520 - $3,148/moStudio-3 bd1-2 baOvation at Galatyn Park | 2323 Plaza Blvd,
Richardson, TX 75082 SPECIAL OFFERPET FRIENDLYTotal price$1,483 - $3,171/mo1-3 bd1-2 baThe James at Canyon Creek | 850 Greenside Dr,
Richardson, TX 75080 SPECIAL OFFERPET FRIENDLY
- NEW - 1 DAY AGOSPECIAL OFFERPET FRIENDLY
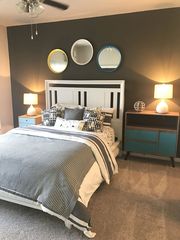 PET FRIENDLY$1,323 - $2,153/mo1-3 bd1-2 baVillages At Clear Springs | 2600 Clear Springs Dr,
Richardson, TX 75082- SPECIAL OFFERPET FRIENDLY
- PET FRIENDLY
 SPECIAL OFFERPET FRIENDLYFURNISHED
Explore by feature - Garage
- SPECIAL OFFERPET FRIENDLY
- NEW - 1 DAY AGOSPECIAL OFFERPET FRIENDLY
- PET FRIENDLY$1,323 - $2,153/mo1-3 bd1-2 baVillages At Clear Springs | 2600 Clear Springs Dr,
Richardson, TX 75082 - SPECIAL OFFERPET FRIENDLY
- PET FRIENDLY
- SPECIAL OFFERPET FRIENDLYFURNISHED
- SPECIAL OFFERPET FRIENDLY$1,395 - $2,939/moStudio-3 bd1-2 baThe Caroline Eastside | 1735 N Greenville Ave,
Richardson, TX 75081  PET FRIENDLY
 SENIOR HOUSINGPET FRIENDLY
Explore by feature - Air Conditioning
- SPECIAL OFFERPET FRIENDLYTotal price$1,307 - $2,826/mo1-3 bd1-2 baReserve at Spring Creek Apartments | 2710 Routh Creek Pkwy,
Richardson, TX 75082 - NEW - 1 DAY AGOSPECIAL OFFERPET FRIENDLYTotal price$1,520 - $3,148/moStudio-3 bd1-2 baOvation at Galatyn Park | 2323 Plaza Blvd,
Richardson, TX 75082 - NEW - 1 DAY AGOSPECIAL OFFERPET FRIENDLY
- SPECIAL OFFERPET FRIENDLY
- PET FRIENDLY
 SPECIAL OFFERPET FRIENDLY
 PET FRIENDLY
- SENIOR HOUSINGPET FRIENDLY
 PET FRIENDLY
 SPECIAL OFFERPET FRIENDLY$1,200 - $1,390/moStudio-1 bd1 baTRELLIS Canyon Creek Apartments | 2301 N Central Expy,
Richardson, TX 75080
Explore by feature - Pool
- SPECIAL OFFERPET FRIENDLY
- SPECIAL OFFERPET FRIENDLYTotal price$1,307 - $2,826/mo1-3 bd1-2 baReserve at Spring Creek Apartments | 2710 Routh Creek Pkwy,
Richardson, TX 75082 - NEW - 1 DAY AGOSPECIAL OFFERPET FRIENDLYTotal price$1,520 - $3,148/moStudio-3 bd1-2 baOvation at Galatyn Park | 2323 Plaza Blvd,
Richardson, TX 75082 - SPECIAL OFFERPET FRIENDLYTotal price$1,483 - $3,171/mo1-3 bd1-2 baThe James at Canyon Creek | 850 Greenside Dr,
Richardson, TX 75080 - SPECIAL OFFERPET FRIENDLY
- NEW - 1 DAY AGOSPECIAL OFFERPET FRIENDLY
- SPECIAL OFFERPET FRIENDLY
- PET FRIENDLY
- SPECIAL OFFERPET FRIENDLYFURNISHED
- SPECIAL OFFERPET FRIENDLY
Explore by feature - Washer/dryer
- SPECIAL OFFERPET FRIENDLYTotal price$1,307 - $2,826/mo1-3 bd1-2 baReserve at Spring Creek Apartments | 2710 Routh Creek Pkwy,
Richardson, TX 75082 - SPECIAL OFFERPET FRIENDLY
- PET FRIENDLY
- PET FRIENDLY
- SPECIAL OFFERPET FRIENDLY$1,200 - $1,390/moStudio-1 bd1 baTRELLIS Canyon Creek Apartments | 2301 N Central Expy,
Richardson, TX 75080  SPECIAL OFFERPET FRIENDLY
 SPECIAL OFFERPET FRIENDLY
 SPECIAL OFFERPET FRIENDLY
 SPECIAL OFFERPET FRIENDLY
Explore by feature - Outdoor Space
 APPLY INSTANTLY
 APPLY INSTANTLYPET FRIENDLY
 APPLY INSTANTLYPET FRIENDLY
 APPLY INSTANTLY
 APPLY INSTANTLYPET FRIENDLY
 APPLY INSTANTLYPET FRIENDLY
 APPLY INSTANTLYPET FRIENDLY
 APPLY INSTANTLYPET FRIENDLY
 APPLY INSTANTLY
 APPLY INSTANTLYPET FRIENDLY
Homes for sale near 717 James Dr


Off Market Homes Near 717 James Dr
 SOLDJUL 8, 2026
 SOLDJUN 24, 2026
 SOLDJUN 17, 2026
 SOLDJUN 9, 2026
 SOLDJUN 5, 2026
 SOLDJUN 3, 2026
 SOLDMAY 19, 2026
 SOLDMAY 19, 2026
- SOLDAPR 16, 2026
- SOLDAPR 10, 2026
 See more homes for sale inRichardson
IDX information is provided exclusively for personal, non-commercial use, and may not be used for any purpose other than to identify prospective properties consumers may be interested in purchasing. Information is deemed reliable but not guaranteed.