


717 E Bear Dr
Tiffin, IA 52340
 5 Beds
 3.5 Baths
 2,556 sqft
$419,000
Last Sold: Aug 5, 2026
0% below list $420K
$164/sqft
Est. Refi. Payment $2,758/mo*
$419,000
Last Sold: Aug 5, 2026
0% below list $420K
$164/sqft
Est. Refi. Payment $2,758/mo*
5 Beds
3.5 Baths
2,556 sqft
Local Information
- Map ViewExplore the area around 717 E Bear Dr.
- Schools1 Elementary School1 Middle School1 High School

- Shop & Eat

-- mins to
Home Highlights

Property Type
Single-Family Home

Year Built
2024
Living Area
2,556 sqft

Price/Sqft
$164/sqft

Parking
2 Car Garage
About this House
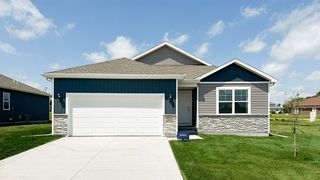
This Better Than New Construction Bellhaven With A Walkout Basement Is Move In Ready With Refrigerator, Washer & Dryer. Water Softener, Window Treatments Already Included. The Bellhaven Is The Biggest And Most Popular DR Horton Model With An Open Concept This Two Story Home Has 5 Bedrooms, 3.5 Bathrooms, Providing 2556 Sqft Of Living Space! Upon Entering The Bellhaven You’ll Find A Study Perfect For An Office. As You Make Your Way Through The Foyer, You’ll Find A Spacious Great Room Complete With A Fireplace. The Kitchen Has Sparkling Quartz Countertops With An Oversized Island Overlooking The Dining Area & Great Room. Heading Up To The Second Level, You’ll Find The Primary Bedroom Featuring An Ensuite Bathroom & Two Large Walk-In Closets. Plus An Additional 3 Bedrooms, Full Bath, & Laundry Room, In The Finished Basement Walk Out Lower Level, You’ll Find An Additional Family Room As Well As The 5th Bedroom & 3rd Bathroom
717 E Bear Dr, Tiffin, IA 52340 is a 5 bedroom, 4 bathroom, 2,556 sqft single-family home built in 2024. It last sold for the $420,000 asking price on Aug 5, 2026. It is currently off market. The Trulia Estimate is $417,400, with a rent estimate of $3,175/month.
Home Details for 717 E Bear Dr

|
|---|
Interior Details Basement: Full,Concrete,Walk-Out AccessNumber of Rooms: 1 |
Beds & Baths Number of Bedrooms: 5Number of Bathrooms: 4Number of Bathrooms (full): 3Number of Bathrooms (half): 1 |
Dimensions and Layout Living Area: 2556 Square Feet |
Appliances & Utilities Utilities: Cable ConnectedAppliances: Dryer, Dishwasher, Electric Water Heater, Disposal, Microwave, Range, Refrigerator, Water Softener Owned, WasherDishwasherDisposalDryerLaundry: Upper LevelMicrowaveRefrigeratorWasher |
Heating & Cooling Heating: Forced Air,GasHas CoolingAir Conditioning: Central AirHas HeatingHeating Fuel: Forced Air |
Fireplace & Spa Fireplace: Electric, Family RoomHas a Fireplace |
Levels, Entrance, & Accessibility Stories: 2Levels: Two |
Security Security: Security System |

|
|---|
Exterior Home Features Patio / Porch: Deck, PatioFoundation: Poured |
Parking & Garage Number of Garage Spaces: 2Number of Covered Spaces: 2Has a GarageHas an Attached GarageParking Spaces: 2Parking: Attached,Garage,Garage Door Opener |
Frontage Responsible for Road Maintenance: Public Maintained RoadNot on Waterfront |
Water & Sewer Sewer: Public Sewer |
Finished Area Finished Area (above surface): 2053 Square FeetFinished Area (below surface): 503 Square Feet |

|
|---|
Year Built Year Built: 2024 |
Property Type / Style Property Type: ResidentialProperty Subtype: Single Family ResidenceArchitecture: Two Story |
Building Construction Materials: Frame, Stone, Vinyl SidingNot a New Construction |
Property Information Parcel Number: 06272650004 |

|
|---|
Price List Price: $420,000Price Per Sqft: $164/sqft |
Status Change & Dates Off Market Date: Thu Jun 11 2026Possession Timing: Immediately |

|
|---|
MLS Status: Closed |

|
|---|

|
|---|
Direction & Address City: Tiffin |
School Information Elementary School: Clear Creek-TiffinJr High / Middle School: Clear Creek/AmanaHigh School: Clear Creek/Amana |

|
|---|
Building Details Builder Name: DR Horton |

|
|---|
Association for this Listing: Cedar Rapids Area Association Of Realtors |

|
|---|
Lot Area: 9539.64 sqft |

|
|---|
Listing Terms: Cash, Conventional, FHA, VA Loan |

|
|---|
BasementMls Number: 2507248Living Area Range Units: Square FeetAbove Grade Unfinished Area: 2053Above Grade Unfinished Area Units: Square FeetBelow Grade Unfinished Area Units: Square FeetUniversal Property Id: US-19103-N-06272650004-R-N |

|
|---|
Days On Market Replication: 290 |
Last check for updates: about 4 hours ago
Listed by Matt Clark, (563) 212-5959
Epique Realty
Bought with: Derrick Droz, (319) 430-6539, SKOGMAN REALTY
Originating MLS: Cedar Rapids Area Association Of Realtors
Source: CRAAR, CDRMLS, MLS#2507248
Price History for 717 E Bear Dr
| Date | Price | Event | Source |
|---|---|---|---|
| 08/05/2026 | $419,000 | Sold | CRAAR, CDRMLS #2507248 |
| 06/13/2026 | $420,000 | Pending | CRAAR, CDRMLS #2507248 |
| 10/27/2025 | $420,000 | PriceChange | CRAAR, CDRMLS #2507248 |
| 08/25/2025 | $429,900 | Listed For Sale | CRAAR, CDRMLS #2507248 |
| 08/23/2025 | $429,900 | ListingRemoved | CRAAR, CDRMLS #2505886 |
| 08/06/2025 | $429,900 | PriceChange | CRAAR, CDRMLS #2505886 |
| 07/02/2025 | $439,900 | Listed For Sale | CRAAR, CDRMLS #2505886 |
| 04/08/2025 | $420,000 | Sold | CRAAR, CDRMLS #2502459 |
Market trends in Tiffin
Last updated June 2026
Avg. sale price
—
Sale-to-List Price
—
Price per sq ft
—
Available listings
42
3MoM

- Results are loading
Comparable Sales for 717 E Bear Dr
Address | Distance | Property Type | Sold Price | Sold Date | Bed | Bath | Sqft |
|---|---|---|---|---|---|---|---|
0.07 | Single-Family Home | $429,990 | 12/16/25 | 5 | 3.5 | 2,556 | |
0.07 | Single-Family Home | $388,990 | 03/06/26 | 5 | 3 | 2,483 | |
0.03 | Single-Family Home | $394,990 | 03/26/26 | 4 | 3 | 2,191 | |
0.11 | Single-Family Home | $432,260 | 04/01/26 | 5 | 3 | 2,483 | |
0.04 | Single-Family Home | $393,990 | 09/22/25 | 4 | 3 | 2,191 | |
0.04 | Single-Family Home | $384,990 | 04/27/26 | 4 | 3 | 2,191 | |
0.10 | Single-Family Home | $399,990 | 06/05/26 | 5 | 3 | 2,483 | |
0.05 | Single-Family Home | $393,990 | 05/29/26 | 4 | 3 | 2,190 | |
0.04 | Single-Family Home | $394,990 | 06/26/26 | 4 | 2.5 | 2,053 |
Nearby homes
Get a sense of prices in the area by checking nearby homes. OFF MARKETPat Fox, DRH Realty Of Iowa, LLC
 OFF MARKETKathryn Greer, DRH Realty Of Iowa, LLC
 OFF MARKETNon Member, NON-MEMBER, Northeast Iowa Regional BOR as distributed by MLS GRID
 OFF MARKETKathryn Greer, DRH Realty Of Iowa, LLC
 OFF MARKET
 OFF MARKET
 SOLDAPR 27, 2026Kathryn Greer, DRH Realty Of Iowa, LLC
 OFF MARKETKathryn Greer, DRH Realty Of Iowa, LLC
 SOLDJUN 26, 2026Kathryn Greer, DRH Realty Of Iowa, LLC
 SOLDMAR 26, 2026Kathryn Greer, DRH Realty Of Iowa, LLC
Assigned Schools
These are the assigned schools for 717 E Bear Dr.
- Clear Creek Amana High School
- 9-12
- Public
- 813 Students
7/10GreatSchools RatingParent Rating AverageClear Creek Amana High School is not safe for any child who is not white, Christian, cisgendered, heterosexual, and able bodied. I dropped out because attending this school made me *miserable.*It has significantly set back my progress in education, and I have fallen behind my peers. If you want to keep your children safe at school, DO NOT SEND THEM HERE.Other Review3y ago - Clear Creek Amana Middle School
- 6-8
- Public
- 731 Students
9/10GreatSchools RatingParent Rating AverageClear Creek Amana provides amazing opportunities for the children of our community.Other Review7y ago - Tiffin Elementary
- K-1
- Public
- 179 Students
NAGreatSchools RatingParent Rating AverageI visited this school for dance class, as my family and I were walking out of the school we were approached by a screaming woman telling us to get out. Come to find out it was the principle. If this woman can freely yell at visitors, I fear for the safety and well being of the children that attend this school. Choose wisely.Other Review10mo ago  Check out schools near 717 E Bear Dr.
What Locals Say about Tiffin
At least 23 Trulia users voted on each feature.

97 % Say there are sidewalks

93 % Say car is needed

90 % Say parking is easy

90 % Say it's dog friendly

90 % Say people would walk alone at night

89 % Say kids play outside

76 % Say neighbors are friendly

71 % Say there's holiday spirit

69 % Say yards are well-kept

59 % Say it's walkable to restaurants

57 % Say it's quiet

50 % Say streets are well-lit

47 % Say there's wildlife

43 % Say they plan to stay for at least 5 years

29 % Say there are community events

13 % Say it's walkable to grocery stores
Sourced by Trulia users. Learn more about our methodology.
LGBTQ Local Legal Protections
LGBTQ Local Legal Protections



Apartments for Rent
 NEW - 2 DAYS AGOPET FRIENDLY
 PET FRIENDLY
 PET FRIENDLY
 PET FRIENDLY
 PET FRIENDLY
 PET FRIENDLY
 NEW - 5 HRS AGOINCOME RESTRICTED
 PET FRIENDLY
 APPLY INSTANTLYPET FRIENDLY
 See more homes for rent inTiffin
Explore by feature - Washer/dryer
- PET FRIENDLY
 NEW - 1 DAY AGOAPPLY INSTANTLYPET FRIENDLY
 APPLY INSTANTLYROOM FOR RENT
 APPLY INSTANTLYPET FRIENDLY

Homes for sale near 717 E Bear Dr
 NEW CONSTRUCTIONKathryn Greer, DRH Realty Of Iowa, LLC
 NEW CONSTRUCTION0.28 ACRES
 NEW CONSTRUCTION
 NEW CONSTRUCTION

 OPEN SAT, 10-12PMNEW CONSTRUCTION
 OPEN SAT, 10:30-12PMNEW CONSTRUCTION
 NEW - 23 HRS AGO
 See more homes for sale inTiffin
Off Market Homes Near 717 E Bear Dr
 SOLDAUG 5, 2026
 SOLDAUG 4, 2026
 SOLDAUG 4, 2026
 SOLDAUG 4, 2026
 SOLDAUG 3, 2026
 SOLDAUG 3, 2026
 SOLDAUG 3, 2026
 SOLDAUG 3, 2026
- See more homes for sale inTiffin

IDX information is provided exclusively for personal, non-commercial use, and may not be used for any purpose other than to identify prospective properties consumers may be interested in purchasing. Information is deemed reliable but not guaranteed.