


716 Trailside Dr
Caldwell, ID 83607
 3 Beds
 2 Baths
 1,121 sqft
3 Beds
2 Baths
1,121 sqft
Local Information
- Map ViewExplore the area around 716 Trailside Dr.

- Schools1 Preschool School2 Elementary Schools1 Middle School1 High School

- Shop & Eat

-- mins to
Home Highlights

Property Type
Single-Family Home
Living Area
1,121 sqft

Price/Sqft
$296
About this House
Welcome home to this 3-bedroom, -bathroom, split floorplan home. It's close to schools, parks, and shopping.
Inside the front door, you are greeted into the living room and open kitchen. The breakfast bar wraps around and separates the spaces. Inside the kitchen, you have a full pantry, appliances, and ample counter space. There is also access to the backyard and dining area!
The primary suite features dual sink vanities and a large space. Additional bedrooms are spacious w/ a shared, guest bathroom. The backyard is fully fenced and offers a patio area, as well as a large storage shed!
There is a $60.00 application fee per applicant 18 years of age and older.
All HomeRiver Group residents are enrolled in the Resident Benefits Package (RBP) for $39.95 /month which includes a convenient option for renters insurance, HVAC air filter delivery (for applicable properties), credit building to help boost your credit score with timely rent payments, $1M Identity Protection, move-in concierge service making utility connection and home service setup a breeze during your move-in, our best-in-class resident rewards program, and much more! More details will be provided upon application.
A refundable security deposit will be due within 48 hours of approval and is equal to one month's rent. An additional deposit may be required depending on qualifying factors.
A one-time non-refundable administration fee of $150 will be due at lease signing. $350 of the security deposit will be a non-refundable charge, and withheld, at the end of the lease for floor cleaning.
Please note that, once approved, we require that residents take possession of the property within 14 days. If the property is not yet available for move-in, we require that the move-in date be set to within 14 days of the expected availability date.
Pet Policy: Pets will be approved on a case by case basis and a pet screening will be completed prior to move in, breed restrictions apply. Fees: $300 non-refundable pet fee per pet, $40 monthly pet rent per pet. We do not charge additional deposits or fees for documented service/companion animals.
*All information deemed reliable but not guaranteed. Renter to verify all information. (Photos similar)
Tenant to pay for all utilities!
Inside the front door, you are greeted into the living room and open kitchen. The breakfast bar wraps around and separates the spaces. Inside the kitchen, you have a full pantry, appliances, and ample counter space. There is also access to the backyard and dining area!
The primary suite features dual sink vanities and a large space. Additional bedrooms are spacious w/ a shared, guest bathroom. The backyard is fully fenced and offers a patio area, as well as a large storage shed!
There is a $60.00 application fee per applicant 18 years of age and older.
All HomeRiver Group residents are enrolled in the Resident Benefits Package (RBP) for $39.95 /month which includes a convenient option for renters insurance, HVAC air filter delivery (for applicable properties), credit building to help boost your credit score with timely rent payments, $1M Identity Protection, move-in concierge service making utility connection and home service setup a breeze during your move-in, our best-in-class resident rewards program, and much more! More details will be provided upon application.
A refundable security deposit will be due within 48 hours of approval and is equal to one month's rent. An additional deposit may be required depending on qualifying factors.
A one-time non-refundable administration fee of $150 will be due at lease signing. $350 of the security deposit will be a non-refundable charge, and withheld, at the end of the lease for floor cleaning.
Please note that, once approved, we require that residents take possession of the property within 14 days. If the property is not yet available for move-in, we require that the move-in date be set to within 14 days of the expected availability date.
Pet Policy: Pets will be approved on a case by case basis and a pet screening will be completed prior to move in, breed restrictions apply. Fees: $300 non-refundable pet fee per pet, $40 monthly pet rent per pet. We do not charge additional deposits or fees for documented service/companion animals.
*All information deemed reliable but not guaranteed. Renter to verify all information. (Photos similar)
Tenant to pay for all utilities!
716 Trailside Dr, Caldwell, ID 83607 is a 3 bedroom, 2 bathroom, 1,121 sqft single-family home. It last sold for $120,500 on Oct 6, 2016 (7,009% above the $1,695 asking price). More recently, it was listed as a rental in February 2024 with an asking price of $1,695 per month. That rental listing was removed on October 18, 2024. It is currently off market. The Trulia Estimate is $331,900, with a rent estimate of $1,861/month.
Contact this Building
Home Details for 716 Trailside Dr

|
|---|
Property Type / Style Property Type: Single Family Home |

|
|---|
Lease Term: 1 YearAvailable: now |

|
|---|
Appliances & Utilities DishwasherRefrigerator |
Price History for 716 Trailside Dr
| Date | Price | Event | Source |
|---|---|---|---|
| 10/18/2024 | $1,695 | ListingRemoved | Zillow Rentals |
| 03/25/2024 | ListingRemoved | Zillow Rentals | |
| 02/14/2024 | $1,695 | Listed For Rent | Zillow Rentals |
| 01/21/2021 | ListingRemoved | Zillow Rental Network Premium | |
| 01/06/2021 | $1,395 | Listed For Rent | Zillow Rental Network Premium |
| 01/23/2020 | $1,295 | ListingRemoved | Agent Provided |
| 12/13/2019 | $1,295 | Listed For Rent | Agent Provided |
| 10/06/2016 | -- | Sold | IMLS #98633265 |
| 08/29/2016 | $128,000 | Listed For Sale | Agent Provided |
| 04/27/2012 | -- | Sold | IMLS #98487786 |
| 03/29/2012 | $80,000 | Pending | Agent Provided |
| 02/16/2012 | $80,000 | Listed For Sale | Agent Provided |
Market trends in Caldwell
Last updated June 2026
Avg. sale price
$397K
$6.67KMoM
Sale-to-List Price
100.0%
Price per sq ft
$243
$3MoM
Available listings
254
11MoM

- Results are loading
Property Tax and Assessment
| Year | 2025 |
|---|---|
| Tax | $2,076 |
| Assessment | $320,900 |
Home facts updated by county records
Comparable Sales for 716 Trailside Dr
Address | Distance | Property Type | Sold Price | Sold Date | Bed | Bath | Sqft |
|---|---|---|---|---|---|---|---|
0.03 | Single-Family Home | - | 04/10/26 | 3 | 2 | 1,084 | |
0.04 | Single-Family Home | - | 09/26/25 | 3 | 2 | 1,230 | |
0.03 | Single-Family Home | - | 07/24/26 | 3 | 2 | 943 | |
0.07 | Single-Family Home | - | 01/23/26 | 3 | 2 | 1,176 | |
0.17 | Single-Family Home | - | 02/04/26 | 3 | 2 | 1,118 | |
0.20 | Single-Family Home | - | 07/13/26 | 3 | 2 | 1,168 | |
0.15 | Single-Family Home | - | 06/02/26 | 3 | 2 | 1,415 | |
0.24 | Single-Family Home | - | 04/22/26 | 3 | 2 | 1,141 | |
0.15 | Single-Family Home | - | 10/10/25 | 4 | 2 | 1,300 | |
0.29 | Single-Family Home | - | 12/10/25 | 3 | 2 | 1,145 |
Nearby homes
Get a sense of prices in the area by checking nearby homes. OFF MARKETSweet Group Realty, Sold
 OFF MARKETSilvercreek Realty Group, Sold
 OFF MARKETO2 Real Estate Group, Sold
 FOR SALEReDefined Real Estate, LLC, Active
 OFF MARKETSilvercreek Realty Group, Sold


Assigned Schools
These are the assigned schools for 716 Trailside Dr.
- Caldwell Senior High School
- 9-12
- Public
- 1400 Students
1/10GreatSchools RatingParent Rating AverageGangs and drugs, useless rules harshly enforced while the rules that matter are rarely enforcedStudent Review2y ago - Jefferson Middle School
- 5-6
- Public
- 778 Students
2/10GreatSchools RatingParent Rating AverageMy daughter got bullied for being herself (a therian and bisexual) and she also got bullied on the bus and she was called unicorn girl for liking unicorns and she said please stop a lot and they never didParent Review1mo ago - Syringa Middle School
- 7-8
- Public
- 695 Students
3/10GreatSchools RatingParent Rating AverageThe Counselors didn’t support the 504 plan. The Principal is not likable. A lot of good tenured teachers left.Parent Review1y ago - Lewis And Clark Elementary School
- PK-4
- Public
- 348 Students
2/10GreatSchools RatingParent Rating AverageAmazing! They're caring, competent, teachers who have the students best interest at the heart of what they do.Parent Review7y ago  Check out schools near 716 Trailside Dr.
What Locals Say about Caldwell
At least 308 Trulia users voted on each feature.

87 % Say yards are well-kept

86 % Say car is needed

85 % Say parking is easy

79 % Say it's dog friendly

75 % Say kids play outside

73 % Say there's holiday spirit

69 % Say there are sidewalks

61 % Say it's quiet

58 % Say people would walk alone at night

50 % Say neighbors are friendly

50 % Say streets are well-lit

46 % Say they plan to stay for at least 5 years

43 % Say it's walkable to grocery stores

30 % Say it's walkable to restaurants

24 % Say there's wildlife

24 % Say there are community events
Sourced by Trulia users. Learn more about our methodology.
LGBTQ Local Legal Protections
LGBTQ Local Legal Protections



Apartments for Rent
 PET FRIENDLY
 PET FRIENDLY
 PET FRIENDLY
 PET FRIENDLY$1,550 - $1,875/mo2-3 bd2-3 baCedar Crossing Luxury Townhomes | 13449 Cedar Hollow Ln,
Caldwell, ID 83607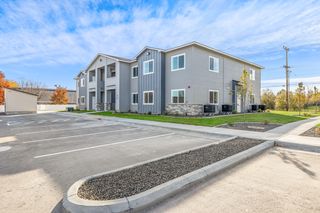 PET FRIENDLY
 PET FRIENDLY
 PET FRIENDLY
 PET FRIENDLY
 INCOME RESTRICTED
 NEW - 5 HRS AGO
 PET FRIENDLY
 INCOME RESTRICTED
 INCOME RESTRICTED
 See more homes for rent inCaldwell
Explore by feature - Pet Friendly
 SPECIAL OFFERPET FRIENDLY
- PET FRIENDLY
- SPECIAL OFFERPET FRIENDLY
- PET FRIENDLY$1,550 - $1,875/mo2-3 bd2-3 baCedar Crossing Luxury Townhomes | 13449 Cedar Hollow Ln,
Caldwell, ID 83607 - PET FRIENDLY
- SPECIAL OFFERPET FRIENDLY
- PET FRIENDLY
 PET FRIENDLY
- SPECIAL OFFERPET FRIENDLY
- PET FRIENDLY
Explore by feature - Garage
- SPECIAL OFFERPET FRIENDLY
- INCOME RESTRICTED
 APPLY INSTANTLY
 APPLY INSTANTLYPET FRIENDLY
 APPLY INSTANTLYPET FRIENDLY
 PET FRIENDLY
 PET FRIENDLY
 PET FRIENDLY
- PET FRIENDLY
 PET FRIENDLY
Explore by feature - Air Conditioning
- PET FRIENDLY
- SPECIAL OFFERPET FRIENDLY
- PET FRIENDLY$1,550 - $1,875/mo2-3 bd2-3 baCedar Crossing Luxury Townhomes | 13449 Cedar Hollow Ln,
Caldwell, ID 83607 - SPECIAL OFFERPET FRIENDLY
- PET FRIENDLY
- INCOME RESTRICTED
- SPECIAL OFFERPET FRIENDLY
- NEW - 5 HRS AGO
- INCOME RESTRICTED
- PET FRIENDLY
Explore by feature - Pool
- SPECIAL OFFERPET FRIENDLY
- SPECIAL OFFERPET FRIENDLY
- PET FRIENDLY$1,550 - $1,875/mo2-3 bd2-3 baCedar Crossing Luxury Townhomes | 13449 Cedar Hollow Ln,
Caldwell, ID 83607 - SPECIAL OFFERPET FRIENDLY

- PET FRIENDLY
- PET FRIENDLY
 PET FRIENDLY
- PET FRIENDLY
Explore by feature - Washer/dryer
- PET FRIENDLY
- SPECIAL OFFERPET FRIENDLY
- PET FRIENDLY$1,550 - $1,875/mo2-3 bd2-3 baCedar Crossing Luxury Townhomes | 13449 Cedar Hollow Ln,
Caldwell, ID 83607 - PET FRIENDLY
- INCOME RESTRICTED
- PET FRIENDLY
- INCOME RESTRICTED

 INCOME RESTRICTED
Explore by feature - Outdoor Space
- APPLY INSTANTLYPET FRIENDLY
- PET FRIENDLY
 PET FRIENDLY
 PET FRIENDLY

 PET FRIENDLY
 PET FRIENDLY
Homes for sale near 716 Trailside Dr
 Keller Williams Realty Boise, Active
 NEW CONSTRUCTION0.25 ACRESLennar Sales Corp, Active
 NEW CONSTRUCTIONLennar Sales Corp, Active
 NEW CONSTRUCTIONLennar Sales Corp, Active
 COMING SOON0.28 ACRESBerkshire Hathaway HomeServices Silverhawk Realty, Coming Soon
 See more homes for sale inCaldwell
Off Market Homes Near 716 Trailside Dr
 SOLDJUL 10, 2026
- SOLDAPR 17, 2026
 SOLDMAR 24, 2026
- SOLDMAR 13, 2026
- SOLDMAR 6, 2026
 SOLDJAN 21, 2026
 SOLDDEC 12, 2025
- SOLDDEC 1, 2025
- SOLDNOV 24, 2025
- See more homes for sale inCaldwell
