


$358,100
 2 Beds
 2 Baths
 700 sqft
716 N Eagle Rd, Havertown, PA 19083
Est. Refi. Payment $2,496/mo*
Refinance Your HomeCurrently Off Market - Sold Aug 18, 2023 for $300,000
Home Value
Trulia Estimate
$358KSince last month
Decreased$4K (-1.2%)Since last year
Increased$14K (+4%)Since last sale
Increased$57K (+19.1%)Learn more about this home's value by checking out its Trulia Estimate, the value of nearby homes, and how much similar homes have sold for.
Trulia Estimate
The of this home's value increased by +114% in the last 10 years
| Month | Estimated value |
|---|---|
2026 | |
| August 2026 | $357K |
| August 2026 | $357K |
| July 2026 | $362K |
| June 2026 | $365K |
| May 2026 | $365K |
| April 2026 | $363K |
| March 2026 | $361K |
| February 2026 | $350K |
| January 2026 | $348K |
2025 | |
2024 | |
2023 | |
2022 | |
2021 | |
2020 | |
2019 | |
2018 | |
2017 | |
2016 | |
Comparable sales
These are recently sold homes that have a similar location or other similar features to this home, like bedrooms, bathrooms, and square footage. Get a sense of the expected prices in the area by viewing these homes.Address | Distance | Property Type | Sold Price | Sold Date | Bed | Bath | Sqft |
|---|---|---|---|---|---|---|---|
0.10 | Single-Family Home | $225,000 | 05/08/26 | 2 | 2 | 700 | |
0.04 | Single-Family Home | $385,000 | 07/31/26 | 2 | 1 | 1,210 | |
0.08 | Single-Family Home | $430,000 | 10/24/25 | 3 | 2 | 1,901 | |
0.08 | Single-Family Home | $530,000 | 06/09/26 | 3 | 2 | 1,861 | |
0.12 | Single-Family Home | $537,500 | 09/19/25 | 3 | 2 | 1,680 | |
0.34 | Single-Family Home | $470,000 | 09/25/25 | 3 | 2 | 1,422 | |
0.31 | Single-Family Home | $275,000 | 06/29/26 | 3 | 1.5 | 1,394 | |
0.28 | Single-Family Home | $540,000 | 03/19/26 | 3 | 2 | 1,694 | |
0.38 | Single-Family Home | $549,900 | 04/30/26 | 3 | 2 | 1,400 | |
0.30 | Single-Family Home | $618,000 | 07/08/26 | 3 | 1.5 | 1,978 |
Nearby home prices
Get a sense of expected prices in the area by checking the value of nearby homes.Address | Distance | Price | Bed | Bath | Sqft | Status |
|---|---|---|---|---|---|---|
0.04 | $499,200 | 4 | 1 | 1,806 | Off Market | |
0.06 | $628,700 | 3 | 2 | 1,622 | Off Market | |
0.08 | $530,000 | 3 | 2 | 1,861 | Recently Sold | |
0.08 | $440,100 | 3 | 2 | 1,901 | Off Market | |
0.04 | $385,000 | 2 | 1 | 1,210 | Recently Sold | |
0.09 | $543,700 | 3 | 1.5 | 1,782 | Off Market | |
0.10 | $548,800 | 3 | 3 | 1,649 | Off Market | |
0.09 | $475,000 | 3 | 1 | 1,259 | For Sale | |
0.06 | $337,900 | 2 | 1 | 700 | Off Market | |
0.12 | $612,300 | 3 | 2 | 1,680 | Off Market | |
0.09 | $389,200 | 2 | 2 | 988 | Off Market | |
0.14 | $495,000 | 3 | 2.5 | 1,682 | For Sale |
Local Information
- Map ViewExplore the area around 716 N Eagle Rd.

- Schools1 Elementary School1 Middle School1 High School

- Shop & Eat

-- mins to
Home Highlights

Single-Family Home

Built in 1945

700 sqft

$512/sqft
About this House
Looking for a Cute Single Ranch home with a great rear yard?? You found one at 716 N. Eagle Rd. 2 Bedrooms & 2 full bathrooms! Close to Major Roads, YMCA, Transportation & the New Lynnewood Elementary School is right around the corner. Enter the Living Room with replacement windows, laminate flooring and recessed lighting. Off the Living Room the Eat in Kitchen offers Wood Cabinets, Garbage Disposal, Dishwasher, Electric Cooking & some drop lighting. Also the refrigerator, microwave and Table with storage bench can be included. An outside exit to the side yard. The Master Bedroom features hardwood flooring, ceiling fan and the shelves can stay. Bedroom two also with the h/w floors. Very nice hall bathroom with a nice vanity. You will find a lovely rear yard with a patio and fencing. The picnic table will stay also. The Basement is unfinished with the Washer & Dryer included, Storage areas and Large Modern Bathroom with a Stall Shower & recessed lighting. The HVAC was just installed in 2022 and the Hot Water Heater in 2021. So many inclusions! Windows have been capped. Driveway for 3 car parking. Many of the small wall shelves will stay with the home.
716 N Eagle Rd, Havertown, PA 19083 is a 2 bedroom, 2 bathroom, 700 sqft single-family home built in 1945. It last sold for $300,000 on Aug 18, 2023. This property is not currently displayed as for sale or rent on Trulia. The Trulia Estimate is $358,100, with a rent estimate of $2,373/month.
Home Details for 716 N Eagle Rd

|
|---|
Heating & Cooling Heating: Forced Air, GasAir ConditioningCooling System: CentralHeating Fuel: Forced Air |
Interior Details Number of Rooms: 4 |
Appliances & Utilities DishwasherDryerMicrowaveRefrigeratorWasher |
Levels, Entrance, & Accessibility Floors: Tile, Hardwood, Laminate |

|
|---|
Exterior Home Features Roof: OtherExterior: Brick |
Parking & Garage Parking Spaces: 3 |

|
|---|
Year Built Year Built: 1945 |
Property Type / Style Property Type: Single Family HomeArchitecture: Ranch / Rambler |

|
|---|
Units in Building: 1 |

|
|---|
Lot Area: 5227 sqft |
Price and Tax history
| Date | Event | Price |
|---|---|---|
Aug 18, 2023 Source: Bright MLS #PADE2049898 | Sold | $300,000 |
Jul 24, 2023 Source: Bright MLS #PADE2049898 | Pending | $295,000 |
Jul 16, 2023 Source: Bright MLS #PADE2049898 | Contingent | $295,000 |
Jul 14, 2023 Source: Bright MLS #PADE2049898 | Listed For Sale | $295,000 |
Mar 22, 2016 Source: N/A | Sold | $167,500 |
Dec 30, 2015 Source: Agent Provided | PriceChange | $167,500 Price decreased by 4% |
Oct 23, 2015 Source: Agent Provided | PriceChange | $175,000 Price decreased by 5% |
Aug 17, 2015 Source: Agent Provided | Listed For Sale | $184,500 |
Dec 14, 2010 Source: N/A | Sold | $162,500 |
Aug 7, 2010 Source: Agent Provided | Listed For Sale | $200,000 |
| Year | Property tax | Tax assessment |
|---|---|---|
| 2026 | $5,517 | $190,530 |
Home facts updated by county records
Market trends in Havertown
Last updated August 2026
Avg. sale price
$557K
$10.33KMoM
Sale-to-List Price
102.0%
0.7%MoM
Price per sq ft
$312
$2MoM
Available listings
58
11MoM
Around this home
What Locals Say about Havertown
At least 244 Trulia users voted on each feature.

97 % Say it's dog friendly

94 % Say there are sidewalks

90 % Say parking is easy

89 % Say yards are well-kept

89 % Say kids play outside

87 % Say people would walk alone at night

86 % Say there's holiday spirit

85 % Say streets are well-lit

83 % Say car is needed

78 % Say it's walkable to restaurants

75 % Say they plan to stay for at least 5 years

74 % Say it's quiet

71 % Say neighbors are friendly

69 % Say there's wildlife

62 % Say there are community events

61 % Say it's walkable to grocery stores
Sourced by Trulia users. Learn more about our methodology.
LGBTQ Local Legal Protections
LGBTQ Local Legal Protections



Frequently asked questions about 716 N Eagle Rd
- What is 716 N Eagle Rd estimated to be worth?Trulia's estimated value for 716 N Eagle Rd in Havertown, PA is $358,100.
- What is the price history for 716 N Eagle Rd?716 N Eagle Rd in Havertown, PA last sold for $300,000 in August 2023.
- Is Havertown a buyer's or seller's market?Havertown is currently a balanced market, based on recent for-sale activity.
- What's the median sale price in Havertown?The median sale price in Havertown is $557K. That is down $10.33K from the prior month.
- Does 716 N Eagle Rd have air conditioning?Yes, 716 N Eagle Rd in Havertown, PA has air conditioning.
- Does 716 N Eagle Rd have laundry facilities?Yes, 716 N Eagle Rd in Havertown, PA has in-unit laundry.
Explore by feature - Pet Friendly
 SPECIAL OFFERPET FRIENDLY
 APPLY INSTANTLYPET FRIENDLY
 APPLY INSTANTLYPET FRIENDLY
 PET FRIENDLY
 PET FRIENDLY
 PET FRIENDLY
 PET FRIENDLY
 PET FRIENDLY
 PET FRIENDLY
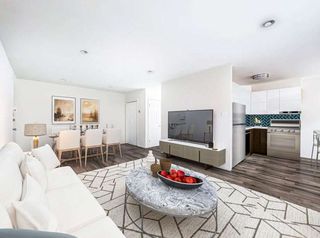 PET FRIENDLY
Explore by feature - Garage
- APPLY INSTANTLYPET FRIENDLY
- APPLY INSTANTLYPET FRIENDLY
- PET FRIENDLY
- PET FRIENDLY


Explore by feature - Air Conditioning
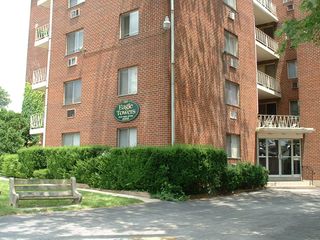 PET FRIENDLY
 PET FRIENDLY
 PET FRIENDLY
- APPLY INSTANTLYPET FRIENDLY

- APPLY INSTANTLYPET FRIENDLY
- PET FRIENDLY
 PET FRIENDLY

Explore by feature - Washer/dryer
- PET FRIENDLY
- APPLY INSTANTLYPET FRIENDLY
 APPLY INSTANTLY
- APPLY INSTANTLYPET FRIENDLY
- PET FRIENDLY
- PET FRIENDLY
- PET FRIENDLY
Apartments for Rent
 PET FRIENDLY
 PET FRIENDLY
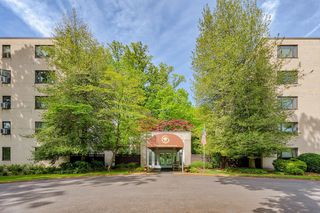 PET FRIENDLY
 NEW - 2 DAYS AGOPET FRIENDLY
 PET FRIENDLY
 PET FRIENDLY
 PET FRIENDLY
 PET FRIENDLY$1,295 - $1,530/mo1-2 bd1 baTall Tree Village Apartments | 4410 Township Line Rd,
Drexel Hill, PA 19026 PET FRIENDLY
 PET FRIENDLY
 PET FRIENDLY
 PET FRIENDLY
 PET FRIENDLY
 PET FRIENDLY
 PET FRIENDLY
 See more homes for rent inHavertown
Off Market Homes Near 716 N Eagle Rd
 SOLDSEP 11, 2026Long & Foster Real Estate, Inc.
 SOLDSEP 11, 2026Realty Mark Associates-CC
 SOLDSEP 11, 2026BHHS Fox&Roach-Newtown Square
 SOLDSEP 11, 2026BHHS Fox & Roach-Media
 SOLDSEP 10, 2026Long & Foster Real Estate, Inc.
 SOLDSEP 10, 2026RE/MAX Main Line-Paoli
 SOLDSEP 10, 2026Keller Williams Main Line
 See more homes for sale inHavertown


Homes for sale near 716 N Eagle Rd
 FOR SALE BY OWNER
 0.26 ACRESBHHS Fox&Roach-Newtown Square
 NEW - 2 DAYS AGOKeller Williams Main Line
 NEWOPEN SAT, 12-2PMWolverton & Company LLC
 NEW - 2 DAYS AGO0.25 ACRESKeller Williams Main Line
- See more homes for sale inHavertown


- Results are loading