

$349,600
 4 Beds
 2.5 Baths
 2,674 sqft (on 0.31 acres)
716 John Peter Ct, Mesquite, TX 75149
Home Value
Trulia Estimate
$350KSince last month
$0 (0%)Since last year
Increased$24K (+7.5%)Learn more about this home's value by checking out its Trulia Estimate, the value of nearby homes, and how much similar homes have sold for.
Trulia Estimate
The of this home's value increased by +62% in the last 10 years
| Month | Estimated value |
|---|---|
2026 | |
| August 2026 | $350K |
| August 2026 | $350K |
| July 2026 | $350K |
| June 2026 | $350K |
| May 2026 | $350K |
| April 2026 | $359K |
| March 2026 | $348K |
| February 2026 | $346K |
| January 2026 | $333K |
2025 | |
2024 | |
2023 | |
2022 | |
2021 | |
2020 | |
2019 | |
2018 | |
2017 | |
2016 | |
Comparable sales
These are recently sold homes that have a similar location or other similar features to this home, like bedrooms, bathrooms, and square footage. Get a sense of the expected prices in the area by viewing these homes.Address | Distance | Property Type | Sold Price | Sold Date | Bed | Bath | Sqft |
|---|---|---|---|---|---|---|---|
0.16 | Single-Family Home | - | 04/26/26 | 4 | 2.5 | 2,871 | |
0.28 | Single-Family Home | - | 07/13/26 | 4 | 2.5 | 2,624 | |
0.22 | Single-Family Home | - | 03/13/26 | 4 | 2 | 2,098 | |
0.25 | Single-Family Home | - | 05/22/26 | 4 | 2.5 | 2,275 | |
0.35 | Single-Family Home | - | 11/24/25 | 4 | 2.5 | 2,455 | |
0.44 | Single-Family Home | - | 06/09/26 | 4 | 2.5 | 3,199 | |
0.17 | Single-Family Home | - | 09/30/25 | 4 | 2 | 1,576 | |
0.30 | Single-Family Home | - | 11/21/25 | 4 | 2 | 2,176 | |
0.25 | Single-Family Home | - | 09/19/25 | 5 | 3.5 | 2,670 |
Nearby home prices
Get a sense of expected prices in the area by checking the value of nearby homes.Address | Distance | Price | Bed | Bath | Sqft | Status |
|---|---|---|---|---|---|---|
0.10 | $396,900 | 4 | 2.5 | 2,900 | Off Market | |
0.11 | $386,100 | 4 | 3 | 2,866 | Off Market | |
0.11 | $290,000 | 3 | 2 | 1,563 | Off Market | |
0.13 | $371,900 | 5 | 2.5 | 2,897 | Off Market | |
0.13 | $359,300 | 4 | 2.5 | 2,779 | Off Market | |
0.15 | $306,800 | 4 | 2.5 | 2,057 | Off Market | |
0.16 | $365,000 | 5 | 3 | 2,371 | For Sale | |
0.15 | $281,200 | 3 | 2 | 2,017 | Off Market | |
0.15 | $256,600 | 3 | 2 | 1,533 | Off Market | |
0.17 | $189,500 | 4 | 2 | 1,576 | Off Market | |
0.16 | - | 4 | 2.5 | 2,871 | Recently Sold |
Local Information
- Map ViewExplore the area around 716 John Peter Ct.

- Schools1 Preschool School1 Elementary School1 Middle School1 High School

- Shop & Eat

-- mins to
Home Highlights

Single-Family Home

Built in 1999

0.31 acre lot

2,674 sqft

$131/sqft

2 Car Garage

HOA $53/mo
About this House
Discover the perfect blend of comfort and style in this beautifully maintained 4-bedroom, 2.5-bathroom home in the heart of Mesquite, TX. Tucked away in a serene neighborhood, this delightful residence offers spacious living areas making it an intriguing choice for those seeking a space for casual entertaining and relaxed day-to-day living. Step inside to a warm and inviting interior, where natural light floods through large windows, illuminating the open floor plan. The spacious living room is accentuated by elegant finishes and white oak hardwood flooring. Enjoy a dedicated at-home office with beautiful french doors creating the perfect space for productivity and focus. The split floor plans offers the primary suite downstairs, featuring a generous walk-in closet and a sophisticated ensuite bath complete with a dual sink vanity and a stand-alone tub. Ascend to the upper level where you will find the three additional bedrooms and a game room ready for endless fun! Outside, the property extends its charm with a large covered patio, perfect for alfresco dining or simply enjoying the sighting of cardinals. This oversized lot backs into the Opal Lawrence Historical Park for added privacy. Come experience the quintessential suburban lifestyle in this inviting Mesquite residence today!
716 John Peter Ct, Mesquite, TX 75149 is a 4 bedroom, 3 bathroom, 2,674 sqft single-family home built in 1999. It last sold for the $349,900 asking price on Jul 1, 2026. This property is not currently displayed as for sale or rent on Trulia. The Trulia Estimate is $349,600, with a rent estimate of $2,513/month.
Last check for updates: about 20 hours ago
Listed by Jeanette Castillo 0781812, (214) 697-7793
Coldwell Banker Apex, REALTORS, (972) 564-1001
Bought with: Janet McReynolds 0721832, TruHome Real Estate, (972) 299-3959
Source: NTREIS, MLS#21278222
Home Details for 716 John Peter Ct

|
|---|
Interior Details Number of Rooms: 9Types of Rooms: Master Bedroom, Bedroom, Dining Room, Game Room, Laundry, Living Room, Office |
Beds & Baths Number of Bedrooms: 4Number of Bathrooms: 3Number of Bathrooms (full): 2Number of Bathrooms (half): 1 |
Dimensions and Layout Living Area: 2674 Square Feet |
Appliances & Utilities Utilities: Electricity Connected, Sewer Available, Water AvailableAppliances: Convection Oven, Dryer, Dishwasher, Electric Cooktop, Disposal, Gas Water Heater, Microwave, Refrigerator, WasherDishwasherDisposalDryerLaundry: Laundry in Utility RoomMicrowaveRefrigeratorWasher |
Heating & Cooling Heating: Central,Electric,Fireplace(s)Has CoolingAir Conditioning: Central Air,Ceiling Fan(s),ElectricHas HeatingHeating Fuel: Central |
Fireplace & Spa Number of Fireplaces: 1Fireplace: Gas Log, Living RoomHas a Fireplace |
Windows, Doors, Floors & Walls Window: Window CoveringsFlooring: Carpet, Hardwood, Linoleum, Tile, Vinyl |
Levels, Entrance, & Accessibility Stories: 2Levels: TwoFloors: Carpet, Hardwood, Linoleum, Tile, Vinyl |
Security Security: Smoke Detector(s) |

|
|---|
Exterior Home Features Roof: ShinglePatio / Porch: Front Porch, Patio, CoveredFencing: Wood, Wrought IronFoundation: Slab |
Parking & Garage Number of Garage Spaces: 2Number of Covered Spaces: 2No CarportHas a GarageHas an Attached GarageParking Spaces: 2Parking: Door-Single,Driveway,Garage,Garage Door Opener,Inside Entrance,Garage Faces Side |
Pool Pool: None, Community |
Frontage Not on Waterfront |
Water & Sewer Sewer: Public Sewer |

|
|---|
Cumulative Days on Market: 8 |

|
|---|
Year Built Year Built: 1999 |
Property Type / Style Property Type: ResidentialProperty Subtype: Single Family ResidenceStructure Type: HouseArchitecture: Detached |
Building Construction Materials: BrickNot Attached Property |
Property Information Not Included in Sale: Televisions with corresponding wall mounts.Parcel Number: 381574300A0180000 |

|
|---|
Price List Price: $349,900 |
Status Change & Dates Possession Timing: Close Of Escrow |

|
|---|
MLS Status: Closed |

|
|---|

|
|---|
Direction & Address City: MesquiteCommunity: Parkview 04 Ph 02 |
School Information Elementary School: ShawElementary School District: Mesquite ISDJr High / Middle School: AgnewJr High / Middle School District: Mesquite ISDHigh School: MesquiteHigh School District: Mesquite ISD |

|
|---|
Community Features: Pool, Curbs, SidewalksNot Senior Community |

|
|---|
HOA Fee Includes: All Facilities, Association ManagementHOA Name: Principal Management Group Of North TexasHOA Phone: 214-368-4030Has an HOAHOA Fee: $53/Monthly |

|
|---|
Lot Area: 0.31 acres |

|
|---|
Listing Terms: Cash, Conventional, FHA |

|
|---|
Mls Number: 21278222Living Area Range Units: Square FeetAttribution Contact: 214-697-7793 |

|
|---|
PoolCurbsSidewalks |
Price and Tax history
| Date | Event | Price |
|---|---|---|
Jul 1, 2026 Source: NTREIS #21278222 | Sold | -- |
Jun 5, 2026 Source: NTREIS #21278222 | Pending | $349,900 |
May 30, 2026 Source: NTREIS #21278222 | Contingent | $349,900 |
May 22, 2026 Source: NTREIS #21278222 | Listed For Sale | $349,900 |
Jun 12, 2024 Source: NTREIS #20547609 | Sold | -- |
Jun 3, 2024 Source: NTREIS #20547609 | Pending | $335,000 |
May 24, 2024 Source: NTREIS #20547609 | Contingent | $335,000 |
May 20, 2024 Source: NTREIS #20547609 | PriceChange | $335,000 Price decreased by 4% |
Apr 18, 2024 Source: NTREIS #20547609 | Pending | $350,000 |
Apr 9, 2024 Source: NTREIS #20547609 | PendingToActive | $350,000 |
Apr 3, 2024 Source: NTREIS #20547609 | Contingent | $360,000 |
Mar 18, 2024 Source: NTREIS #20547609 | PriceChange | $360,000 Price decreased by 3% |
Feb 29, 2024 Source: NTREIS #20547609 | Listed For Sale | $370,000 |
Nov 6, 2020 Source: Agent Provided | ListingRemoved | $260,000 |
Oct 23, 2020 Source: Agent Provided | Pending | $260,000 |
Sep 26, 2020 Source: Agent Provided | Listed For Sale | $260,000 |
| Year | Property tax | Tax assessment |
|---|---|---|
| 2025 | $5,951 | $335,000 |
Home facts updated by county records
Market trends in Mesquite
Last updated July 2026
Avg. sale price
$257K
$382MoM
Sale-to-List Price
99.3%
0.3%MoM
Price per sq ft
$161
$0MoM
Available listings
526
9MoM
Around this home
What Locals Say about Mesquite
At least 1128 Trulia users voted on each feature.

86 % Say there are sidewalks

86 % Say car is needed

80 % Say yards are well-kept

75 % Say it's dog friendly

75 % Say parking is easy

66 % Say there's holiday spirit

62 % Say kids play outside

57 % Say it's quiet

48 % Say they plan to stay for at least 5 years

47 % Say it's walkable to grocery stores

47 % Say streets are well-lit

43 % Say people would walk alone at night

42 % Say neighbors are friendly

37 % Say it's walkable to restaurants

34 % Say there's wildlife

16 % Say there are community events
Sourced by Trulia users. Learn more about our methodology.
LGBTQ Local Legal Protections
LGBTQ Local Legal Protections



IDX information is provided exclusively for personal, non-commercial use, and may not be used for any purpose other than to identify prospective properties consumers may be interested in purchasing. Information is deemed reliable but not guaranteed.
Frequently asked questions about 716 John Peter Ct
- What is 716 John Peter Ct estimated to be worth?Trulia's estimated value for 716 John Peter Ct in Mesquite, TX is $349,600.
- What is the price history for 716 John Peter Ct?716 John Peter Ct in Mesquite, TX last sold in July 2026.
- Is Mesquite a buyer's or seller's market?Mesquite is currently a balanced market, based on recent for-sale activity.
- What's the median sale price in Mesquite?The median sale price in Mesquite is $257K. That is down $382 from the prior month.
- Does 716 John Peter Ct have air conditioning?Yes, 716 John Peter Ct in Mesquite, TX has air conditioning.
- Does 716 John Peter Ct have a pool?Yes, 716 John Peter Ct in Mesquite, TX has a pool.
Explore by feature - Pet Friendly
 NEW - 1 DAY AGOSPECIAL OFFERPET FRIENDLY
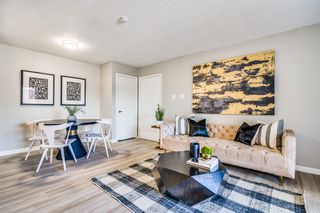 NEW - 1 DAY AGOSPECIAL OFFERPET FRIENDLY
 PET FRIENDLY
 SPECIAL OFFERPET FRIENDLY
 SPECIAL OFFERPET FRIENDLY
 SPECIAL OFFERPET FRIENDLYFURNISHED
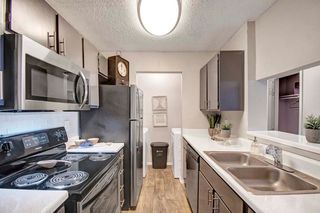 PET FRIENDLY
 SPECIAL OFFERPET FRIENDLY
 PET FRIENDLY
 NEW - 1 DAY AGOPET FRIENDLY
Explore by feature - Garage
- SPECIAL OFFERPET FRIENDLYFURNISHED
- NEW - 1 DAY AGOPET FRIENDLY
 PET FRIENDLY
 PET FRIENDLYFURNISHED
 PET FRIENDLY
 APPLY INSTANTLYPET FRIENDLY
 APPLY INSTANTLYPET FRIENDLY
 APPLY INSTANTLYPET FRIENDLY
 APPLY INSTANTLYPET FRIENDLY
 NEW - 17 HRS AGOPET FRIENDLY
Explore by feature - Air Conditioning
- PET FRIENDLY
- SPECIAL OFFERPET FRIENDLY
- SPECIAL OFFERPET FRIENDLY
 PET FRIENDLY
 SPECIAL OFFERPET FRIENDLY
 SPECIAL OFFERPET FRIENDLYTotal price$1,122 - $2,077/mo1-3 bd1-2 baMission Fairways | 801 Interstate Highway 30,
Mesquite, TX 75150 NEW - 1 DAY AGOSPECIAL OFFERPET FRIENDLY
 PET FRIENDLY
 SPECIAL OFFERPET FRIENDLY$1,175 - $1,345/mo1 bd1 baThe Pines of Palos Verdes Apartments | 4900 Via Ventura,
Mesquite, TX 75150- APPLY INSTANTLYPET FRIENDLY
Explore by feature - Pool
- NEW - 1 DAY AGOSPECIAL OFFERPET FRIENDLY
- NEW - 1 DAY AGOSPECIAL OFFERPET FRIENDLY
- PET FRIENDLY
- SPECIAL OFFERPET FRIENDLY
- SPECIAL OFFERPET FRIENDLY
- SPECIAL OFFERPET FRIENDLYFURNISHED
- PET FRIENDLY
- SPECIAL OFFERPET FRIENDLY
- PET FRIENDLY
- NEW - 1 DAY AGOPET FRIENDLY
Explore by feature - Washer/dryer
- PET FRIENDLY
 SENIOR HOUSINGPET FRIENDLYINCOME RESTRICTED
- SPECIAL OFFERPET FRIENDLY
- SPECIAL OFFERPET FRIENDLY
- PET FRIENDLY
- PET FRIENDLY
- PET FRIENDLY
- NEW - 1 DAY AGOSPECIAL OFFERPET FRIENDLY
- PET FRIENDLY
 APPLY INSTANTLY
Explore by feature - Outdoor Space
- APPLY INSTANTLYPET FRIENDLY
- APPLY INSTANTLY
 APPLY INSTANTLYPET FRIENDLY
 APPLY INSTANTLYPET FRIENDLY
- APPLY INSTANTLYPET FRIENDLY
 APPLY INSTANTLYPET FRIENDLY
 APPLY INSTANTLY
 PET FRIENDLY
 PET FRIENDLY
 PET FRIENDLYFURNISHED
Apartments for Rent
- PET FRIENDLYFURNISHED
- NEW - 1 DAY AGOPET FRIENDLY
 PET FRIENDLY
- PET FRIENDLYFURNISHED
 PET FRIENDLY
- PET FRIENDLY
- NEW - 1 DAY AGOPET FRIENDLY
 PET FRIENDLY
 PET FRIENDLY$950 - $1,590/moStudio-2 bd1-2 baFalltree Apartments | 19200 Lyndon B Johnson Fwy,
Mesquite, TX 75150- SENIOR HOUSINGPET FRIENDLYINCOME RESTRICTED
 PET FRIENDLY
 See more homes for rent inMesquite
Off Market Homes Near 716 John Peter Ct
 SOLDSEP 8, 2026
 SOLDSEP 8, 2026
 SOLDSEP 8, 2026
 SOLDSEP 8, 2026
 SOLDSEP 4, 2026
 SOLDSEP 4, 2026
 SOLDSEP 4, 2026
 SOLDSEP 4, 2026
 SOLDSEP 4, 2026
 SOLDSEP 4, 2026
 See more homes for sale inMesquite
Homes for sale near 716 John Peter Ct


 0.32 ACRES
 0.27 ACRES


- See more homes for sale inMesquite

- Results are loading