


$1,075,000
 5 Beds
 3.5 Baths
 3,036 sqft (on 0.32 acres)
716 Hampton Cv, Franklin, TN 37064
Est. Mortgage $6,006/mo*
Get Pre-QualifiedWe estimate this home will sell faster than 84% nearby.
Home Highlights

Parking
2 Car Garage

Outdoor
Deck

HOA
$68/Monthly

Price/Sqft
$354

Climate Control
Central, Zoned & Central Air

Listed
8 days ago
Local Information
- Map ViewExplore the area around 716 Hampton Cv.

- Schools1 Preschool School2 Elementary Schools1 Middle School

- Shop & Eat

-- mins to
About this House
Tucked at the end of a quiet cul-de-sac in Forrest Crossing, this custom-built home was crafted by its original builder for his own family, reflecting a level of craftsmanship rarely found on the market. With over $200,000 in renovations, this home has been thoughtfully updated top to bottom.
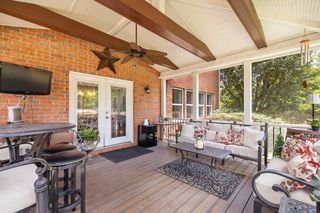
The true showstopper is the backyard: flat, fully fenced, and completely private. A 1/3 acre lot is rare for this neighborhood. An expansive custom deck offers room for both lounging and dining, a pergola with a hanging daybed swing invites lazy afternoons, and a dedicated fire pit sets the stage for evenings outdoors. It’s simply one of the best outdoor spaces in the neighborhood.
Soaring 19-foot ceilings and oversized windows flood the living room with natural light. The kitchen was fully renovated with a gas cooktop, built in microwave and oven, all new appliances, ceiling-height cabinetry, new countertops, and a tile backsplash. The primary bathroom was completely gutted. It now offers a deep soaking tub, frameless glass shower, and dual vanities. A sunlit, serene downstairs office (equally beautiful as a formal dining room) creates a peaceful space for focused work. Hardwood floors throughout the main level, front and back staircases, and a versatile 5-bedroom, 3.5-bath floor plan, including a fifth bedroom that could double as a bonus room, complete the interior.
Recent upgrades: brand new roof (August 2026, warranty transfers to the new owner), new exterior doors, updated lighting, privacy fence, and professional landscaping.
Forrest Crossing offers low HOA dues with exceptional value: a neighborhood pool and swim team, tennis/pickleball courts, and a setting that surrounds the acclaimed Franklin Bridge golf course, putting greens, and neighborhood pub. Enjoy easy access to I-65, Cool Springs, and downtown Franklin.
Beautifully renovated inside and unforgettable outside. Some homes impress you. Others make you imagine your life there. 716 Hampton Cove does both.
The true showstopper is the backyard: flat, fully fenced, and completely private. A 1/3 acre lot is rare for this neighborhood. An expansive custom deck offers room for both lounging and dining, a pergola with a hanging daybed swing invites lazy afternoons, and a dedicated fire pit sets the stage for evenings outdoors. It’s simply one of the best outdoor spaces in the neighborhood.
Soaring 19-foot ceilings and oversized windows flood the living room with natural light. The kitchen was fully renovated with a gas cooktop, built in microwave and oven, all new appliances, ceiling-height cabinetry, new countertops, and a tile backsplash. The primary bathroom was completely gutted. It now offers a deep soaking tub, frameless glass shower, and dual vanities. A sunlit, serene downstairs office (equally beautiful as a formal dining room) creates a peaceful space for focused work. Hardwood floors throughout the main level, front and back staircases, and a versatile 5-bedroom, 3.5-bath floor plan, including a fifth bedroom that could double as a bonus room, complete the interior.
Recent upgrades: brand new roof (August 2026, warranty transfers to the new owner), new exterior doors, updated lighting, privacy fence, and professional landscaping.
Forrest Crossing offers low HOA dues with exceptional value: a neighborhood pool and swim team, tennis/pickleball courts, and a setting that surrounds the acclaimed Franklin Bridge golf course, putting greens, and neighborhood pub. Enjoy easy access to I-65, Cool Springs, and downtown Franklin.
Beautifully renovated inside and unforgettable outside. Some homes impress you. Others make you imagine your life there. 716 Hampton Cove does both.
Last check for updates: about 17 hours ago
Listing Provided by: Jenni Weber, (615) 419-3626
Compass, (615) 790-7400
Source: RealTracs MLS as distributed by MLS GRID, MLS#3514151
Also Listed on RealTracs MLS as distributed by MLS GRID.
We estimate this home will sell faster than 84% nearby.
Home Details for 716 Hampton Cv

|
|---|
MLS Status: Under Contract - Showing |

|
|---|
Interior Details Basement: Crawl Space,NoneNumber of Rooms: 10Types of Rooms: Bedroom 1, Bedroom 2, Bedroom 3, Bedroom 4, Master Bathroom, Hobby Room, Kitchen, Living Room, Other Room, Other Room 2 |
Beds & Baths Number of Bedrooms: 5Main Level Bedrooms: 1Number of Bathrooms: 4Number of Bathrooms (full): 3Number of Bathrooms (half): 1 |
Dimensions and Layout Living Area: 3036 Square Feet |
Appliances & Utilities Utilities: Electricity Available, Water AvailableAppliances: Built-In Electric Oven, Built-In Gas Range, Cooktop, Dishwasher, Disposal, Microwave, RefrigeratorDishwasherDisposalLaundry: Electric Dryer Hookup,Washer HookupMicrowaveRefrigerator |
Heating & Cooling Heating: Central,ZonedHas CoolingAir Conditioning: Central Air,ElectricHas HeatingHeating Fuel: Central |
Fireplace & Spa Number of Fireplaces: 1Fireplace: Living RoomHas a Fireplace |
Gas & Electric Has Electric on Property |
Windows, Doors, Floors & Walls Flooring: Carpet, Wood, Tile |
Levels, Entrance, & Accessibility Stories: 2Levels: TwoFloors: Carpet, Wood, Tile |
View No View |
Security Security: Fire Alarm, Security System |

|
|---|
Exterior Home Features Roof: ShinglePatio / Porch: DeckFencing: PrivacyNo Private Pool |
Parking & Garage Number of Garage Spaces: 2Number of Covered Spaces: 2Has a GarageHas an Attached GarageParking Spaces: 2Parking: Garage Faces Front,Aggregate |
Pool Pool: Association |
Frontage Not on Waterfront |
Water & Sewer Sewer: Public Sewer |
Surface & Elevation Topography: Cul-De-Sac, Private |
Finished Area Finished Area (above surface): 3036 Square Feet |

|
|---|
Days on Market: 8 |

|
|---|
Year Built Year Built: 1998 |
Property Type / Style Property Type: ResidentialProperty Subtype: Single Family Residence, ResidentialArchitecture: Traditional |
Building Construction Materials: BrickNot a New ConstructionNot Attached Property |
Property Information Parcel Number: 094089G J 01100 00009089G |

|
|---|
Price List Price: $1,075,000Price Per Sqft: $354 |
Status Change & Dates Possession Timing: Negotiable |

|
|---|
Direction & Address City: FranklinCommunity: Forrest Crossing Sec 8-C |
School Information Elementary School: Moore ElementaryJr High / Middle School: Freedom Middle SchoolHigh School: Centennial High School |

|
|---|
Listing Agent Listing ID: 3514151 |

|
|---|
Building Area Building Area: 3036 Square Feet |

|
|---|
Not Senior Community |

|
|---|
HOA Fee Includes: Maintenance Grounds, Recreation FacilitiesHOA Fee (second): 350HOA Fee Frequency (second): One TimeHas an HOAHOA Fee: $68/Monthly |

|
|---|
Lot Area: 0.32 acres |

|
|---|
Special Conditions: Standard |

|
|---|
Contingencies: Financing |

|
|---|
Mls Number: 3514151Zillow Contingency Status: Under ContractAttribution Contact: 6154193626Above Grade Unfinished Area: 3036 |

|
|---|
HOA Amenities: Clubhouse,Golf Course,Pool,Tennis Court(s) |
Around this home
Neighborhood Overview

Neighborhood stats provided by third party data sources.
What Locals Say about McEwen
At least 126 Trulia users voted on each feature.

92 % Say it's dog friendly

88 % Say car is needed

82 % Say people would walk alone at night

78 % Say parking is easy

76 % Say there are sidewalks

75 % Say there's holiday spirit

75 % Say it's quiet

74 % Say kids play outside

67 % Say streets are well-lit

66 % Say yards are well-kept

54 % Say there's wildlife

51 % Say it's walkable to restaurants

50 % Say they plan to stay for at least 5 years

48 % Say it's walkable to grocery stores

47 % Say neighbors are friendly

39 % Say there are community events
Sourced by Trulia users. Learn more about our methodology.
Market trends in McEwen
Last updated July 2026
Avg. sale price
$705K
$5.92KMoM
Sale-to-List Price
99.2%
0.5%MoM
Price per sq ft
$313
$3MoM
Available listings
71
9MoM
Home Value
Trulia Estimate
$1.04MSince last month
Increased$209K (+24.3%)Since last year
Increased$237K (+28.5%)Since last sale
Increased$709K (+197.1%)Learn more about this home's value by checking out its Trulia Estimate, the value of nearby homes, and how much similar homes have sold for.
Trulia Estimate
The of this home's value increased by +145% in the last 10 years
| Month | Estimated value |
|---|---|
2026 | |
| August 2026 | $1.07M |
| July 2026 | $860K |
| June 2026 | $869K |
| May 2026 | $859K |
| April 2026 | $845K |
| March 2026 | $862K |
| February 2026 | $842K |
| January 2026 | $826K |
2025 | |
2024 | |
2023 | |
2022 | |
2021 | |
2020 | |
2019 | |
2018 | |
2017 | |
2016 | |
Comparable sales
These are recently sold homes that have a similar location or other similar features to this home, like bedrooms, bathrooms, and square footage. Get a sense of the expected prices in the area by viewing these homes.Address | Distance | Property Type | Sold Price | Sold Date | Bed | Bath | Sqft |
|---|---|---|---|---|---|---|---|
0.19 | Single-Family Home | $765,000 | 03/31/26 | 5 | 3 | 2,907 | |
0.13 | Single-Family Home | $1,050,000 | 06/04/26 | 4 | 3.5 | 3,557 | |
0.31 | Single-Family Home | $615,000 | 09/17/25 | 4 | 3 | 2,842 | |
0.12 | Single-Family Home | $846,500 | 08/18/26 | 4 | 2.5 | 3,071 | |
0.13 | Single-Family Home | $760,000 | 05/06/26 | 3 | 2.5 | 2,788 | |
0.32 | Single-Family Home | $542,500 | 09/10/25 | 4 | 2.5 | 2,038 | |
0.23 | Single-Family Home | $765,000 | 07/15/26 | 4 | 2.5 | 2,986 | |
0.30 | Single-Family Home | $660,000 | 06/22/26 | 3 | 3 | 2,920 | |
0.17 | Single-Family Home | $625,000 | 06/30/26 | 3 | 2.5 | 1,845 | |
0.18 | Single-Family Home | $1,270,000 | 08/26/26 | 5 | 3.5 | 4,791 |
Nearby home prices
Get a sense of expected prices in the area by checking the value of nearby homes.Address | Distance | Price | Bed | Bath | Sqft | Status |
|---|---|---|---|---|---|---|
0.06 | $827,000 | 4 | 3.5 | 3,411 | Off Market | |
0.06 | $859,000 | 5 | 3.5 | 3,834 | For Sale | |
0.10 | $936,800 | 4 | 3.5 | 4,204 | Off Market | |
0.10 | $852,400 | 4 | 3 | 2,765 | Off Market | |
0.11 | $804,600 | 4 | 2.5 | 3,094 | Off Market | |
0.12 | $846,500 | 4 | 2.5 | 3,071 | Recently Sold | |
0.12 | $906,700 | 4 | 3.5 | 3,695 | Off Market | |
0.13 | $929,800 | 4 | 2.5 | 2,723 | Off Market | |
0.12 | $834,800 | 4 | 3.5 | 3,274 | Off Market | |
0.13 | $760,000 | 3 | 2.5 | 2,788 | Recently Sold | |
0.13 | $1,050,000 | 4 | 3.5 | 3,557 | Recently Sold | |
0.13 | $821,700 | 4 | 2.5 | 3,058 | Off Market |
Price and Tax history
| Date | Event | Price |
|---|---|---|
Aug 26, 2026 Source: RealTracs MLS as distributed by MLS GRID #3514151 | Contingent | $1,075,000 |
Aug 22, 2026 Source: RealTracs MLS as distributed by MLS GRID #3514151 | Listed For Sale | $1,075,000 |
Aug 3, 2009 Source: N/A | Sold | $360,000 |
Jun 6, 2009 Source: Agent Provided | Listed For Sale | $365,000 |
Apr 29, 2009 Source: Agent Provided | ListingRemoved | $374,900 |
Mar 24, 2009 Source: Agent Provided | PriceChange | $374,900 Price decreased by 3% |
Jan 9, 2009 Source: Agent Provided | Listed For Sale | $384,900 |
Jul 1, 2004 Source: N/A | Sold | $318,000 |
Feb 4, 1998 Source: N/A | Sold | $54,500 |
| Year | Property tax | Tax assessment |
|---|---|---|
| 2025 | $4,043 | $783,800 |
Home facts updated by county records
LGBTQ Local Legal Protections
LGBTQ Local Legal Protections



Jenni Weber, Compass, (615) 790-7400
Agent Phone: (615) 419-3626
Based on information submitted to the MLS GRID as of 2026-08-29 13:27:54 PDT. All data is obtained from various sources and may not have been verified by broker or MLS GRID. Supplied Open House Information is subject to change without notice. All information should be independently reviewed and verified for accuracy. Properties may or may not be listed by the office/agent presenting the information. Some IDX listings have been excluded from this website. Click here for more information
Similar Homes You May Like
 0.28 ACRES
 0.34 ACRES
 OPEN SUN, 2-4PM0.26 ACRES
 0.69 ACRES
 3.09 ACRES
 2.06 ACRES
 0.33 ACRES
 0.32 ACRES
 0.4 ACRES
 OPEN SUN, 2-4PM
 OPEN SUN, 2-4PM
 0.37 ACRES
 0.31 ACRES
 0.28 ACRES
 2.42 ACRES
 0.31 ACRES
 OPEN SUN, 2-4PM0.72 ACRES
 0.4 ACRES
 0.33 ACRES
 OPEN SUN, 2-4PM0.37 ACRES
 OPEN SUN, 2-4PM0.31 ACRES

 OPEN SUN, 2-4PM
 OPEN SUN, 2-4PM
 0.3 ACRES
 0.82 ACRES
 0.27 ACRES
 0.45 ACRES
 See more homes for sale inFranklin
New Listings near 716 Hampton Cv
 OPEN SUN, 2-4PM0.25 ACRES
 NEW - 17 HRS AGO0.33 ACRES
 NEWOPEN SUN, 2-4PM1.11 ACRES
- 0.4 ACRES
 NEWCOMING SOON0.99 ACRES
- OPEN SUN, 2-4PM0.26 ACRES
 1.01 ACRES
 0.95 ACRES
 NEW - 2 DAYS AGO
 NEWOPEN SUN, 2-4PM0.31 ACRES
 OPEN SUN, 2-4PM0.27 ACRES
 0.45 ACRES
 OPEN SUN, 2-4PM
- See more homes for sale inFranklin
Frequently asked questions about 716 Hampton Cv
- What is the estimated monthly payment for 716 Hampton Cv?Based on a $1,075,000 list price with 20% down at today's rates, the estimated monthly payment for 716 Hampton Cv in Franklin, TN is approximately $6,012 (about $5,623 principal & interest, $314 property taxes, and $75 homeowner's insurance). This is an estimate. Actual payment depends on your loan terms.
- How does the list price for 716 Hampton Cv compare to homes in Franklin?716 Hampton Cv in Franklin, TN is listed at $1,075,000, about 52% above the $705K median sale price in Franklin.
- What do residents say about the McEwen neighborhood?Residents describe the McEwen neighborhood in Franklin, TN as dog-friendly, easy to park in, and pedestrian-friendly. See homes for sale in McEwen, Franklin.
- What are the closest schools to 716 Hampton Cv?The closest schools to 716 Hampton Cv in Franklin, TN are Freedom Intermediate School (Elementary, rated 7/10), Freedom Middle School (rated 8/10), Moore Elementary School (Pre-K, rated 10/10).
- Does 716 Hampton Cv have air conditioning?Yes, 716 Hampton Cv in Franklin, TN has air conditioning.
- Does 716 Hampton Cv have a pool?Yes, 716 Hampton Cv in Franklin, TN has a pool.
716 Hampton Cv, Franklin, TN 37064 is a 5 bedroom, 4 bathroom, 3,036 sqft single-family home built in 1998. 716 Hampton Cv is located in McEwen, Franklin. This property is currently available for sale and was listed by RealTracs MLS as distributed by MLS GRID on Aug 17, 2026. The MLS # for this home is MLS# 3514151.