


$250,100
 3 Beds
 3.5 Baths
 2,513 sqft
716 E Post Ct SE, Cedar Rapids, IA 52403
Est. Refi. Payment $1,741/mo*
Refinance Your HomeCurrently Off Market - Sold Mar 6, 2026 for $247,900
Home Value
Trulia Estimate
$250KSince last month
$100 (0%)Since last year
Increased$21K (+9.3%)Since last sale
Increased$3K (+1.1%)Learn more about this home's value by checking out its Trulia Estimate, the value of nearby homes, and how much similar homes have sold for.
Trulia Estimate
The of this home's value increased by +46% in the last 10 years
| Month | Estimated value |
|---|---|
2026 | |
| September 2026 | $251K |
| August 2026 | $251K |
| July 2026 | $253K |
| June 2026 | $251K |
| May 2026 | $250K |
| April 2026 | $249K |
| March 2026 | $249K |
| February 2026 | $247K |
| January 2026 | $230K |
2025 | |
2024 | |
2023 | |
2022 | |
2021 | |
2020 | |
2019 | |
2018 | |
2017 | |
2016 | |
Comparable sales
These are recently sold homes that have a similar location or other similar features to this home, like bedrooms, bathrooms, and square footage. Get a sense of the expected prices in the area by viewing these homes.Address | Distance | Property Type | Sold Price | Sold Date | Bed | Bath | Sqft |
|---|---|---|---|---|---|---|---|
0.00 | Condo | $224,000 | 01/16/26 | 2 | 3 | 2,059 | |
0.00 | Condo | $190,000 | 12/17/25 | 2 | 3 | 2,027 | |
0.11 | Condo | $355,000 | 09/11/26 | 3 | 3.5 | 3,193 | |
0.40 | Condo | $261,000 | 03/24/26 | 3 | 3 | 2,215 | |
0.00 | Condo | $166,000 | 03/20/26 | 2 | 1.5 | 1,669 | |
0.08 | Condo | $192,500 | 12/17/25 | 2 | 2 | 1,315 | |
0.40 | Condo | $287,000 | 07/30/26 | 3 | 2 | 1,636 | |
0.79 | Condo | $237,500 | 03/02/26 | 3 | 3 | 2,119 | |
0.85 | Condo | $300,000 | 04/06/26 | 3 | 3 | 2,409 |
Nearby home prices
Get a sense of expected prices in the area by checking the value of nearby homes.Address | Distance | Price | Bed | Bath | Sqft | Status |
|---|---|---|---|---|---|---|
0.00 | $190,000 | 2 | 3 | 2,027 | Recently Sold | |
0.00 | $166,000 | 2 | 1.5 | 1,669 | Recently Sold | |
0.00 | $229,200 | 3 | 3 | 1,710 | Off Market | |
0.00 | $224,000 | 2 | 3 | 2,059 | Recently Sold | |
0.00 | $242,400 | 3 | 3.5 | 2,495 | Off Market | |
0.02 | $247,000 | 3 | 3 | 2,577 | Recently Sold | |
0.06 | $598,400 | 5 | 3.5 | 4,527 | Off Market | |
0.05 | $549,400 | 4 | 4.5 | 4,460 | Off Market | |
0.08 | $172,800 | 2 | 2 | 1,315 | Off Market | |
0.08 | $192,500 | 2 | 2 | 1,315 | Recently Sold | |
0.12 | $303,100 | 5 | 2 | 2,694 | Off Market |
Local Information
- Map ViewExplore the area around 716 E Post Ct SE.

- Schools1 Elementary School1 Middle School1 High School

- Shop & Eat

-- mins to
Home Highlights

Condo

Built in 1985

2,513 sqft

$99/sqft

2 Car Garage

HOA $400/mo
About this House
What's unique:Wall of windowsWet bar nicheBuilt insCherry hardwood floorsNew carpetDecorator shelving feature wall
What an opportunity to live among the trees with a not so cutie cutter condo! This home is well maintained and it shows. As you step inside you are greeted with a beautiful open staircase that leads up and downstairs. The is a wet bar niche and a half bath as you come off the front door or garage. As you go forward into the vaulted 2 story living room you awe at the wall of windows and balcony to watch the wildlife. You are in a wooded area of mature trees and lots of nature. The dining room is large and has plenty of room to set a holiday table. The well appointed kitchen takes center stage and its perfect for those who want lots of counter space, custom cabinetry, and gas stove. This kitchen has a new backsplash and Cherry hardwood floors! The main living space has new carpet, a 2 story wood burning fireplace, built ins, and decorator shelving feature wall. Cozy nights with privacy! Going upstairs you have an amazing balcony den that is perfect for those who want another living/reading area, work from home office, or game area. The master boasts a large space with open concept. The walk in closet is ample. The bathrooms have been redone and are with solid surface vanities and updated to move right in. The second bedroom also has a bathroom off of it. The lower level hosts another full bath, a rec room that could be the 4th bedroom and a walk out to the back!, another large bedroom and a great laundry storage room. This area is great for guests, teen suite, or mother in law suite. The garage is oversized and wide, a rare thing in condo living. This association has great appeal, charming neighborhood, and such a convenient location with shops, medical, banking, restaurants all near by and easy to get anywhere. If you looking for an updated condo, new carpet, paint, updated kitchen, bathrooms, and so much more. Luxurious living is waiting for you!
716 E Post Ct SE, Cedar Rapids, IA 52403 is a 3 bedroom, 4 bathroom, 2,513 sqft condo built in 1985. It last sold for the $247,900 asking price on Mar 6, 2026. This property is not currently displayed as for sale or rent on Trulia. The Trulia Estimate is $250,100, with a rent estimate of $2,386/month.
Last check for updates: about 4 hours ago
Listed by Meridith Hoffman, (319) 350-5308
Pinnacle Realty LLC
Bought with: Victoria Torres, (319) 440-4086, Pinnacle Realty LLC
Originating MLS: Cedar Rapids Area Association Of Realtors
Source: CRAAR, CDRMLS, MLS#2600791
Home Details for 716 E Post Ct SE

|
|---|
Interior Details Basement: Full,Walk-Out AccessNumber of Rooms: 7 |
Beds & Baths Number of Bedrooms: 3Number of Bathrooms: 4Number of Bathrooms (full): 3Number of Bathrooms (half): 1 |
Dimensions and Layout Living Area: 2513 Square Feet |
Appliances & Utilities Laundry: Main Level |
Heating & Cooling Heating: Forced Air,Gas,Radiant FloorHas CoolingAir Conditioning: Central AirHas HeatingHeating Fuel: Forced Air |
Fireplace & Spa Fireplace: Insert, Gas, Living Room, See Remarks, Wood Burning, Recreation RoomHas a Fireplace |
Levels, Entrance, & Accessibility Stories: 2Levels: Two |

|
|---|
Exterior Home Features Patio / Porch: Balcony, Deck, Patio |
Parking & Garage Number of Garage Spaces: 2Number of Covered Spaces: 2Has a GarageHas an Attached GarageParking Spaces: 2Parking: Attached,Garage,See Remarks |
Frontage Not on Waterfront |
Water & Sewer Sewer: Public Sewer |
Finished Area Finished Area (above surface): 1763 Square FeetFinished Area (below surface): 750 Square Feet |

|
|---|
Year Built Year Built: 1985 |
Property Type / Style Property Type: ResidentialProperty Subtype: CondominiumArchitecture: Two Story |
Building Construction Materials: FrameNot a New Construction |
Property Information Parcel Number: 142445100501004 |

|
|---|
Price List Price: $247,900Price Per Sqft: $99/sqft |
Status Change & Dates Off Market Date: Mon Feb 02 2026Possession Timing: Negotiable |

|
|---|
MLS Status: Closed |

|
|---|

|
|---|
Direction & Address City: Cedar Rapids |
School Information Elementary School: ErskineJr High / Middle School: McKinleyHigh School: Washington |

|
|---|
Association for this Listing: Cedar Rapids Area Association Of RealtorsHas an HOAHOA Fee: $400/Monthly |

|
|---|
Listing Terms: Cash, Conventional |

|
|---|
BasementMls Number: 2600791Living Area Range Units: Square FeetAbove Grade Unfinished Area: 1763Above Grade Unfinished Area Units: Square FeetBelow Grade Unfinished Area Units: Square FeetUniversal Property Id: US-19113-N-142445100501004-R-N |

|
|---|
Days On Market Replication: 4 |
Price and Tax history
| Date | Event | Price |
|---|---|---|
Mar 6, 2026 Source: CRAAR, CDRMLS #2600791 | Sold | $247,900 |
Feb 26, 2026 Source: CRAAR, CDRMLS #2600791 | Pending | $247,900 |
Feb 2, 2026 Source: CRAAR, CDRMLS #2600791 | Listed For Sale | $247,900 |
Nov 22, 2024 Source: CRAAR, CDRMLS #2406182 | Sold | $226,900 |
Oct 21, 2024 Source: CRAAR, CDRMLS #2406182 | Pending | $229,900 |
Sep 23, 2024 Source: CRAAR, CDRMLS #2406182 | PriceChange | $229,900 Price decreased by 2% |
Sep 6, 2024 Source: CRAAR, CDRMLS #2406182 | Listed For Sale | $234,900 |
Oct 14, 2013 Source: CRAAR, CDRMLS #1305097 | Sold | $162,000 |
Jul 23, 2013 Source: Agent Provided | Listed For Sale | $164,900 |
Feb 22, 2013 Source: Agent Provided | ListingRemoved | $162,500 |
Jan 30, 2013 Source: Agent Provided | Listed For Sale | $162,500 |
| Year | Property tax | Tax assessment |
|---|---|---|
| 2025 | $3,114 | $224,900 |
Home facts updated by county records
Market trends in Cedar Rapids
Last updated August 2026
Avg. sale price
$216K
$12.6KMoM
Sale-to-List Price
100.0%
Price per sq ft
$136
$0MoM
Available listings
405
2MoM
Around this home
The GreatSchools Rating compares schools on a variety of school quality indicators including test scores, college readiness, equity and more. Learn more.

What Locals Say about Cedar Rapids
At least 700 Trulia users voted on each feature.

89 % Say car is needed

89 % Say it's dog friendly

85 % Say parking is easy

82 % Say yards are well-kept

75 % Say there are sidewalks

73 % Say there's holiday spirit

69 % Say kids play outside

61 % Say people would walk alone at night

56 % Say it's quiet

55 % Say neighbors are friendly

54 % Say streets are well-lit

53 % Say there's wildlife

49 % Say they plan to stay for at least 5 years

47 % Say it's walkable to grocery stores

42 % Say it's walkable to restaurants

24 % Say there are community events
Sourced by Trulia users. Learn more about our methodology.
LGBTQ Local Legal Protections
LGBTQ Local Legal Protections



IDX information is provided exclusively for personal, non-commercial use, and may not be used for any purpose other than to identify prospective properties consumers may be interested in purchasing. Information is deemed reliable but not guaranteed.
Frequently asked questions about 716 E Post Ct SE
- What is 716 E Post Ct SE estimated to be worth?Trulia's estimated value for 716 E Post Ct SE in Cedar Rapids, IA is $250,100.
- What is the price history for 716 E Post Ct SE?716 E Post Ct SE in Cedar Rapids, IA last sold for $247,900 in March 2026.
- Is Cedar Rapids a buyer's or seller's market?Cedar Rapids is currently a seller's market, based on recent for-sale activity.
- What's the median sale price in Cedar Rapids?The median sale price in Cedar Rapids is $216K. That is up $12.6K from the prior month.
- Does 716 E Post Ct SE have air conditioning?Yes, 716 E Post Ct SE in Cedar Rapids, IA has air conditioning.
- Does 716 E Post Ct SE have laundry facilities?Yes, 716 E Post Ct SE in Cedar Rapids, IA has laundry facilities.
Explore by feature - Pet Friendly
 NEW - 1 DAY AGOPET FRIENDLY
 NEW - 1 DAY AGOPET FRIENDLY$1,210 - $1,725/mo1-2 bd1-2 baThe Leo at the Hub Apartments | 930 16th St NE,
Cedar Rapids, IA 52402 PET FRIENDLY
 NEW - 1 DAY AGOPET FRIENDLY
 NEW - 11 HRS AGOPET FRIENDLYINCOME RESTRICTED
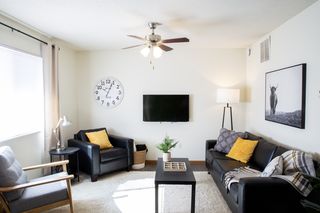 PET FRIENDLY
 PET FRIENDLY
 PET FRIENDLY
 PET FRIENDLY
 PET FRIENDLY
Explore by feature - Garage

- PET FRIENDLY
 PET FRIENDLY
 FURNISHED
 NEW - 52 MIN AGOPET FRIENDLY
 SPECIAL OFFERPET FRIENDLY
 PET FRIENDLY
 APPLY INSTANTLYPET FRIENDLY
Explore by feature - Air Conditioning
- PET FRIENDLY
- NEW - 11 HRS AGOPET FRIENDLYINCOME RESTRICTED
- PET FRIENDLY
- PET FRIENDLY
- PET FRIENDLY
- PET FRIENDLY
 PET FRIENDLYINCOME RESTRICTED
- SPECIAL OFFERPET FRIENDLY
Explore by feature - Pool
- NEW - 1 DAY AGOPET FRIENDLY
- PET FRIENDLY
 FURNISHED
- NEW - 52 MIN AGOPET FRIENDLY
- SPECIAL OFFERPET FRIENDLY
 PET FRIENDLY
 PET FRIENDLYFURNISHED
 PET FRIENDLYFURNISHED
Explore by feature - Washer/dryer
- NEW - 1 DAY AGOPET FRIENDLY
- NEW - 1 DAY AGOPET FRIENDLY$1,210 - $1,725/mo1-2 bd1-2 baThe Leo at the Hub Apartments | 930 16th St NE,
Cedar Rapids, IA 52402 - PET FRIENDLY
- NEW - 11 HRS AGOPET FRIENDLYINCOME RESTRICTED
- PET FRIENDLY

- PET FRIENDLY
- PET FRIENDLY
- PET FRIENDLY
Explore by feature - Outdoor Space
 APPLY INSTANTLYPET FRIENDLY
 NEW - 7 HRS AGOAPPLY INSTANTLYPET FRIENDLY
 NEW - 9 HRS AGOAPPLY INSTANTLY
 NEW - 1 DAY AGOAPPLY INSTANTLYPET FRIENDLY
 APPLY INSTANTLY
 APPLY INSTANTLYFURNISHED
- APPLY INSTANTLY
 NEW - 2 DAYS AGO
 PET FRIENDLY
 PET FRIENDLY
Apartments for Rent
- PET FRIENDLY
- NEW - 1 DAY AGOPET FRIENDLY$1,210 - $1,725/mo1-2 bd1-2 baThe Leo at the Hub Apartments | 930 16th St NE,
Cedar Rapids, IA 52402 - PET FRIENDLY
- PET FRIENDLY
 PET FRIENDLY


- FURNISHED

 NEW - 7 HRS AGOPET FRIENDLY
 NEW - 7 HRS AGOPET FRIENDLY
 See more homes for rent inCedar Rapids
Off Market Homes Near 716 E Post Ct SE
 SOLDSEP 22, 2026Beth Brockette, RUHL & RUHL REALTORS®
 SOLDSEP 21, 2026Rhyse Pelley, Twenty40 Real Estate + Development
 SOLDSEP 21, 2026Steven Seltrecht, SKOGMAN REALTY
 SOLDSEP 21, 2026
 SOLDSEP 18, 2026Jeanne Matthews, SKOGMAN REALTY
 SOLDSEP 18, 2026
 SOLDSEP 18, 2026
 SOLDSEP 17, 2026Rhyse Pelley, Twenty40 Real Estate + Development
 SOLDSEP 16, 2026Emmaleigh Buck, Pinnacle Realty LLC
 See more homes for sale inCedar Rapids

Homes for sale near 716 E Post Ct SE
 NEW - 1 DAY AGOJane Glantz, SKOGMAN REALTY
 Warren Engelbart, REAL ESTATE AMERICA, INC.
 NEW CONSTRUCTIONJessie Arp, SKOGMAN REALTY
 NEW CONSTRUCTIONJessie Arp, SKOGMAN REALTY
 OPEN SUN, 1-2:30PMKenneth Nye, IOWA REALTY
 Kelly Bemus, SKOGMAN REALTY
 Julie Kraus, IOWA REALTY
- See more homes for sale inCedar Rapids


- Results are loading