


$394,900
 3 Beds
 2 Baths
 1,440 sqft
715 Mockingbird Street, Brighton, CO 80601
Est. Refi. Payment $2,325/mo*
Refinance Your HomeCurrently Off Market - Sold May 22, 2025 for $405,250
Home Value
Trulia Estimate
$395KSince last month
Increased$2K (+0.5%)Since last year
Decreased$2K (-0.6%)Since last sale
Decreased$10K (-2.6%)Learn more about this home's value by checking out its Trulia Estimate, the value of nearby homes, and how much similar homes have sold for.
Trulia Estimate
The of this home's value increased by +79% in the last 10 years
| Month | Estimated value |
|---|---|
2026 | |
| August 2026 | $395K |
| July 2026 | $393K |
| June 2026 | $391K |
| May 2026 | $390K |
| April 2026 | $395K |
| March 2026 | $403K |
| February 2026 | $401K |
| January 2026 | $400K |
2025 | |
2024 | |
2023 | |
2022 | |
2021 | |
2020 | |
2019 | |
2018 | |
2017 | |
2016 | |
Comparable sales
These are recently sold homes that have a similar location or other similar features to this home, like bedrooms, bathrooms, and square footage. Get a sense of the expected prices in the area by viewing these homes.Address | Distance | Property Type | Sold Price | Sold Date | Bed | Bath | Sqft |
|---|---|---|---|---|---|---|---|
0.12 | Townhouse | $397,000 | 06/23/26 | 3 | 2 | 1,340 | |
0.14 | Townhouse | $355,000 | 10/21/25 | 3 | 2 | 1,440 | |
0.21 | Townhouse | $369,900 | 09/25/25 | 3 | 2 | 1,440 | |
0.08 | Townhouse | $399,000 | 03/04/26 | 3 | 2.5 | 1,440 | |
0.14 | Townhouse | $405,000 | 10/23/25 | 3 | 2.5 | 1,400 | |
0.02 | Townhouse | $385,000 | 04/24/26 | 2 | 2.5 | 1,240 | |
0.21 | Townhouse | $415,000 | 07/30/26 | 3 | 2.5 | 1,850 | |
0.02 | Townhouse | $315,000 | 04/28/26 | 2 | 1 | 1,240 | |
0.12 | Townhouse | $340,000 | 06/23/26 | 2 | 1 | 1,240 | |
0.16 | Townhouse | $271,500 | 08/12/26 | 2 | 1 | 942 |
Nearby home prices
Get a sense of expected prices in the area by checking the value of nearby homes.Address | Distance | Price | Bed | Bath | Sqft | Status |
|---|---|---|---|---|---|---|
0.03 | $376,100 | 3 | 1.5 | 1,240 | Off Market | |
0.02 | $366,200 | 3 | 2 | 1,440 | Off Market | |
0.02 | $393,400 | 3 | 2 | 1,440 | Off Market | |
0.02 | $385,000 | 2 | 2.5 | 1,240 | Recently Sold | |
0.04 | $368,800 | 2 | 1.5 | 1,240 | Off Market | |
0.05 | $335,000 | 2 | 2 | 1,159 | For Sale | |
0.02 | $412,200 | 3 | 2 | 1,440 | Off Market | |
0.02 | $358,000 | 3 | 2 | 1,440 | Off Market | |
0.07 | $355,500 | 2 | 2 | 1,159 | Off Market | |
0.08 | $399,000 | 3 | 2.5 | 1,440 | Recently Sold | |
0.02 | $327,200 | 2 | 1 | 942 | Off Market |
Local Information
- Map ViewExplore the area around 715 Mockingbird Street.

- Schools1 Preschool School1 Elementary School1 Middle School1 High School

- Shop & Eat

-- mins to
Home Highlights

Townhouse

Built in 1999

1,440 sqft

$274/sqft

1 Car Garage

HOA $235/mo
About this House
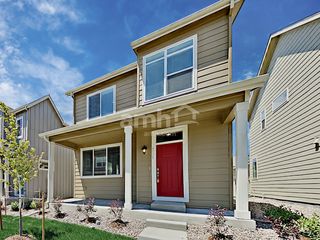
Welcome to 715 Mockingbird St, a charming 3-bedroom, 2-bathroom townhome situated on a desirable corner lot in the Platte River Ranch neighborhood. This townhome offers a perfect blend of modern updates and everyday convenience, making it an excellent choice for any homebuyer.
Step inside to find a spacious open-concept layout on the main floor, featuring a bright and inviting living area that seamlessly flows into the kitchen and dining space. The kitchen offers ample cabinetry and counter space, a perfect first floor for entertaining. Plenty of windows letting in natural light, creating a warm and welcoming atmosphere throughout.
Upstairs, you’ll find all three generously sized bedrooms, including a primary suite with an en-suite bath and two additional bedrooms, perfect for guests or a home office. The second full bath provides added convenience for daily living. Recent upgrades include new vinyl plank flooring and baseboards upstairs, along with newer windows main level (2021).
Additional features include central A/C, a newer roof (2021), and a water heater (2021), ensuring peace of mind for years to come. The corner lot offers extra outdoor space, with side pavers and an area for future gardening, perfect for those who enjoy spending time outdoors.
Steps from Ken Mitchell Park, this townhome offers easy access to a scenic lake, fishing pier, and boardwalk, perfect for outdoor enthusiasts. Enjoy walking and biking trails, peaceful water views, and recreational amenities like a basketball court and playground. The park’s paved pathways connect to green spaces, creating a vibrant outdoor lifestyle. Whether you love fishing, jogging, or simply relaxing by the water, this prime location in Platte River Ranch enhances the charm and convenience of this beautiful home.
Easy highway access, proximity to schools, and nearby shopping and dining, this townhome is a fantastic opportunity in an established community. Schedule your showing today!
Step inside to find a spacious open-concept layout on the main floor, featuring a bright and inviting living area that seamlessly flows into the kitchen and dining space. The kitchen offers ample cabinetry and counter space, a perfect first floor for entertaining. Plenty of windows letting in natural light, creating a warm and welcoming atmosphere throughout.
Upstairs, you’ll find all three generously sized bedrooms, including a primary suite with an en-suite bath and two additional bedrooms, perfect for guests or a home office. The second full bath provides added convenience for daily living. Recent upgrades include new vinyl plank flooring and baseboards upstairs, along with newer windows main level (2021).
Additional features include central A/C, a newer roof (2021), and a water heater (2021), ensuring peace of mind for years to come. The corner lot offers extra outdoor space, with side pavers and an area for future gardening, perfect for those who enjoy spending time outdoors.
Steps from Ken Mitchell Park, this townhome offers easy access to a scenic lake, fishing pier, and boardwalk, perfect for outdoor enthusiasts. Enjoy walking and biking trails, peaceful water views, and recreational amenities like a basketball court and playground. The park’s paved pathways connect to green spaces, creating a vibrant outdoor lifestyle. Whether you love fishing, jogging, or simply relaxing by the water, this prime location in Platte River Ranch enhances the charm and convenience of this beautiful home.
Easy highway access, proximity to schools, and nearby shopping and dining, this townhome is a fantastic opportunity in an established community. Schedule your showing today!
715 Mockingbird Street, Brighton, CO 80601 is a 3 bedroom, 2 bathroom, 1,440 sqft townhouse built in 1999. It last sold for $405,250 on May 22, 2025 (2% above the $397,500 asking price). This property is not currently displayed as for sale or rent on Trulia. The Trulia Estimate is $394,900, with a rent estimate of $2,300/month.
Last check for updates: about 2 hours ago
Listed by Erick Ibarra, (720) 227-3088
Guide Real Estate
Bought with: Ashley Wildeman, (720) 630-1205, NextHome Aspire
Source: REcolorado as distributed by MLS GRID, MLS#1995330
Home Details for 715 Mockingbird Street

|
|---|
Interior Details Basement: Crawl SpaceNumber of Rooms: 8Types of Rooms: Master Bedroom, Bedroom, Master Bathroom, Bathroom, Kitchen, Laundry, Living Room |
Beds & Baths Number of Bedrooms: 3Number of Bathrooms: 2Number of Bathrooms (full): 2 |
Dimensions and Layout Living Area: 1440 Square Feet |
Appliances & Utilities Appliances: Disposal, Microwave, Oven, RefrigeratorDisposalLaundry: In UnitMicrowaveRefrigerator |
Heating & Cooling Heating: Forced Air,Natural GasHas CoolingAir Conditioning: Central AirHas HeatingHeating Fuel: Forced Air |
Windows, Doors, Floors & Walls Flooring: LaminateCommon Walls: End Unit |
Levels, Entrance, & Accessibility Stories: 2Levels: TwoFloors: Laminate |
View Has a ViewView: Lake |
Security Security: Carbon Monoxide Detector(s), Security System, Smoke Detector(s), Video Doorbell |

|
|---|
Exterior Home Features Roof: CompositionPatio / Porch: PatioFencing: FullExterior: Private Yard |
Parking & Garage Number of Garage Spaces: 1Number of Covered Spaces: 1No CarportHas a GarageHas an Attached GarageParking Spaces: 1Parking: Concrete,Dry Walled |
Frontage Road Frontage: PublicResponsible for Road Maintenance: Public Maintained RoadNot on Waterfront |
Water & Sewer Sewer: Public Sewer |
Finished Area Finished Area (above surface): 1440 Square Feet |

|
|---|
Year Built Year Built: 1999 |
Property Type / Style Property Type: ResidentialProperty Subtype: TownhouseStructure Type: TownhouseArchitecture: Townhouse |
Building Construction Materials: Frame, Wood SidingAttached To Another Structure |
Property Information Not Included in Sale: Sellers Personal Property, Washer, Dryer, Tv/Tv Racks, Mineral Rights, Plants In Living Room Area.Parcel Number: R0113400 |

|
|---|
Price List Price: $397,500 |
Status Change & Dates Off Market Date: Mon Apr 21 2025Possession Timing: Close Plus 30 Days, Close Plus 30 to 60 Days, Close Plus 45 Days |

|
|---|
MLS Status: Closed |

|
|---|
Direction & Address City: BrightonCommunity: Platte River Ranch |
School Information Elementary School: HendersonElementary School District: School District 27-JJr High / Middle School: Roger QuistJr High / Middle School District: School District 27-JHigh School: Riverdale RidgeHigh School District: School District 27-J |

|
|---|
Building Area Building Area: 1440 Square Feet |

|
|---|
Not Senior Community |

|
|---|
HOA Fee Includes: Insurance, Maintenance Grounds, Maintenance Structure, Snow RemovalHOA Name: Platte River RanchHOA Phone: 303-232-9200Has an HOAHOA Fee: $235/Monthly |

|
|---|
Lot Area: 3920.4 sqft |

|
|---|
Special Conditions: Standard |

|
|---|
Contingencies: None KnownListing Terms: Cash, Conventional, FHA, VA Loan |

|
|---|
Mobile Home Park Mobile Home Units: Feet |

|
|---|
Business Information Ownership: Individual |

|
|---|
Mls Number: 1995330Water ViewWater View: LakeAttribution Contact: erick@guidere.com, 720-227-3088Above Grade Unfinished Area: 1440Showing Service Name: Showing Time |
Price and Tax history
| Date | Event | Price |
|---|---|---|
May 22, 2025 Source: REcolorado as distributed by MLS GRID #1995330 | Sold | $405,250 |
Apr 21, 2025 Source: REcolorado as distributed by MLS GRID #1995330 | Pending | $397,500 |
Apr 9, 2025 Source: REcolorado as distributed by MLS GRID #1995330 | PriceChange | $397,500 Price decreased by 1% |
Apr 8, 2025 Source: REcolorado as distributed by MLS GRID #1995330 | PendingToActive | $399,980 |
Mar 31, 2025 Source: REcolorado as distributed by MLS GRID #1995330 | Pending | $399,980 |
Mar 25, 2025 Source: REcolorado as distributed by MLS GRID #1995330 | PriceChange | $399,980 Price decreased by 0% |
Mar 13, 2025 Source: REcolorado as distributed by MLS GRID #1995330 | Listed For Sale | $400,000 |
Sep 14, 2021 Source: N/A | Sold | $390,000 |
Jul 2, 2018 Source: N/A | Sold | $277,500 |
Jun 12, 2018 Source: Agent Provided | Pending | $270,000 |
Jun 9, 2018 Source: Agent Provided | Listed For Sale | $270,000 |
Apr 26, 2000 Source: N/A | Sold | $136,683 |
| Year | Property tax | Tax assessment |
|---|---|---|
| 2025 | $2,595 | $380,000 |
Home facts updated by county records
Market trends in Brighton
Last updated July 2026
Avg. sale price
$483K
$3.33KMoM
Sale-to-List Price
100.0%
Price per sq ft
$205
$13MoM
Available listings
203
4MoM
Around this home
What Locals Say about Brighton
At least 209 Trulia users voted on each feature.

92 % Say there are sidewalks

86 % Say it's dog friendly

84 % Say yards are well-kept

83 % Say car is needed

79 % Say parking is easy

75 % Say kids play outside

74 % Say there's holiday spirit

62 % Say streets are well-lit

61 % Say it's quiet

61 % Say people would walk alone at night

57 % Say it's walkable to grocery stores

51 % Say neighbors are friendly

48 % Say they plan to stay for at least 5 years

39 % Say it's walkable to restaurants

37 % Say there's wildlife

28 % Say there are community events
Sourced by Trulia users. Learn more about our methodology.
LGBTQ Local Legal Protections
LGBTQ Local Legal Protections



© 2026 REcolorado® All rights reserved. Certain information contained herein is derived from information which is the licensed property of, and copyrighted by, REcolorado®. Some IDX listings have been excluded from this website. Click here for more information
Frequently asked questions about 715 Mockingbird Street
- What is 715 Mockingbird Street estimated to be worth?Trulia's estimated value for 715 Mockingbird Street in Brighton, CO is $394,900.
- What is the price history for 715 Mockingbird Street?715 Mockingbird Street in Brighton, CO last sold for $405,250 in May 2025.
- Is Brighton a buyer's or seller's market?Brighton is currently a balanced market, based on recent for-sale activity.
- What's the median sale price in Brighton?The median sale price in Brighton is $483K. That is up $3.33K from the prior month.
- Does 715 Mockingbird Street have air conditioning?Yes, 715 Mockingbird Street in Brighton, CO has air conditioning.
- Does 715 Mockingbird Street have laundry facilities?Yes, 715 Mockingbird Street in Brighton, CO has laundry facilities.
Explore by feature - Pet Friendly
 SPECIAL OFFERPET FRIENDLYTotal price$2,736 - $3,189/mo3-4 bd3 baThe Lanterns at Brighton Crossing | 5305 Longs Peak St,
Brighton, CO 80601 SPECIAL OFFERPET FRIENDLY
 NEW - 23 HRS AGOSPECIAL OFFERPET FRIENDLY
 NEW - 1 DAY AGOPET FRIENDLYTotal price$1,574 - $2,645/moStudio-3 bd1-2 baThe Bromley at Brighton Crossing | 4900 Bowie Dr,
Brighton, CO 80601 NEW - 2 DAYS AGOSPECIAL OFFERPET FRIENDLYTotal price$2,560 - $2,995/mo2-4 bd3 baThe Villas at Ridgeline Vista | 621 Homestead Ave,
Brighton, CO 80601 PET FRIENDLY
 NEW - 1 DAY AGOSPECIAL OFFERPET FRIENDLY
 NEW - 23 HRS AGOSPECIAL OFFERPET FRIENDLY
 PET FRIENDLYINCOME RESTRICTED
 SPECIAL OFFERPET FRIENDLYFURNISHED
Explore by feature - Garage
- NEW - 1 DAY AGOSPECIAL OFFERPET FRIENDLY
- NEW - 23 HRS AGOSPECIAL OFFERPET FRIENDLY
 SPECIAL OFFERPET FRIENDLYTotal price$2,398 - $3,387/mo1-3 bd1-3 baCanvas at Prairie Center | 2230 Peregrine Dr,
Brighton, CO 80601 SPECIAL OFFERPET FRIENDLYTotal price$1,917 - $2,719/mo1-3 bd1-2 baThe Villas at Prairie Center | 2103 Peregrine Dr,
Brighton, CO 80601 PET FRIENDLY
 NEW - 7 HRS AGOPET FRIENDLY
 NEW - 2 DAYS AGOPET FRIENDLY
 PET FRIENDLY
 NEW - 2 DAYS AGOPET FRIENDLY
 SPECIAL OFFERPET FRIENDLY
Explore by feature - Air Conditioning
- SPECIAL OFFERPET FRIENDLY
- NEW - 23 HRS AGOSPECIAL OFFERPET FRIENDLY
- NEW - 1 DAY AGOPET FRIENDLYTotal price$1,574 - $2,645/moStudio-3 bd1-2 baThe Bromley at Brighton Crossing | 4900 Bowie Dr,
Brighton, CO 80601 - PET FRIENDLY
- NEW - 1 DAY AGOSPECIAL OFFERPET FRIENDLY
- NEW - 23 HRS AGOSPECIAL OFFERPET FRIENDLY
- PET FRIENDLYINCOME RESTRICTED
- SPECIAL OFFERPET FRIENDLYFURNISHED
- SPECIAL OFFERPET FRIENDLYTotal price$2,398 - $3,387/mo1-3 bd1-3 baCanvas at Prairie Center | 2230 Peregrine Dr,
Brighton, CO 80601  APPLY INSTANTLYPET FRIENDLY
Explore by feature - Pool
- SPECIAL OFFERPET FRIENDLYTotal price$2,736 - $3,189/mo3-4 bd3 baThe Lanterns at Brighton Crossing | 5305 Longs Peak St,
Brighton, CO 80601 - SPECIAL OFFERPET FRIENDLY
- NEW - 23 HRS AGOSPECIAL OFFERPET FRIENDLY
- NEW - 1 DAY AGOPET FRIENDLYTotal price$1,574 - $2,645/moStudio-3 bd1-2 baThe Bromley at Brighton Crossing | 4900 Bowie Dr,
Brighton, CO 80601 - PET FRIENDLY
- NEW - 1 DAY AGOSPECIAL OFFERPET FRIENDLY
- NEW - 23 HRS AGOSPECIAL OFFERPET FRIENDLY
- PET FRIENDLYINCOME RESTRICTED
- SPECIAL OFFERPET FRIENDLYFURNISHED
- SPECIAL OFFERPET FRIENDLYTotal price$2,398 - $3,387/mo1-3 bd1-3 baCanvas at Prairie Center | 2230 Peregrine Dr,
Brighton, CO 80601
Explore by feature - Washer/dryer
- NEW - 1 DAY AGOSPECIAL OFFERPET FRIENDLY
- NEW - 23 HRS AGOSPECIAL OFFERPET FRIENDLY
- SPECIAL OFFERPET FRIENDLYFURNISHED
- APPLY INSTANTLYPET FRIENDLY
 APPLY INSTANTLYPET FRIENDLY
 NEW - 2 DAYS AGO
 PET FRIENDLY
- PET FRIENDLY
- NEW - 2 DAYS AGOPET FRIENDLY
- PET FRIENDLY
Explore by feature - Outdoor Space
- SPECIAL OFFERPET FRIENDLYTotal price$1,917 - $2,719/mo1-3 bd1-2 baThe Villas at Prairie Center | 2103 Peregrine Dr,
Brighton, CO 80601 - NEW - 7 HRS AGOPET FRIENDLY
 PET FRIENDLY
 PET FRIENDLY
 PET FRIENDLY
 PET FRIENDLY
- PET FRIENDLY
 PET FRIENDLY
 PET FRIENDLY
 PET FRIENDLY
Apartments for Rent
- PET FRIENDLYTotal price$2,398 - $3,387/mo1-3 bd1-3 baCanvas at Prairie Center | 2230 Peregrine Dr,
Brighton, CO 80601 - NEW - 23 HRS AGOPET FRIENDLY
- PET FRIENDLY
- NEW - 1 DAY AGOPET FRIENDLY
- NEW - 23 HRS AGOPET FRIENDLY
- PET FRIENDLYTotal price$1,917 - $2,719/mo1-3 bd1-2 baThe Villas at Prairie Center | 2103 Peregrine Dr,
Brighton, CO 80601 - PET FRIENDLYINCOME RESTRICTED
- NEW - 2 DAYS AGO
- APPLY INSTANTLYPET FRIENDLY
 PET FRIENDLYINCOME RESTRICTED
- APPLY INSTANTLYPET FRIENDLY
 PET FRIENDLY
 PET FRIENDLY
- PET FRIENDLY
 See more homes for rent inBrighton
Off Market Homes Near 715 Mockingbird Street
 SOLDSEP 4, 2026A Perfect Location Realty, MLS#1589677
 SOLDSEP 3, 2026Urban Companies, MLS#5094281
 SOLDSEP 3, 2026Tracy McClung, RE/MAX Nexus
 SOLDSEP 3, 2026Dream Real Estate, MLS#4167173
 SOLDSEP 1, 2026HomeSmart Realty, MLS#1985681
 SOLDSEP 1, 2026MB Hepp Realty LLC, MLS#7991893
 SOLDAUG 31, 2026Compass - Denver, MLS#1849422
 SOLDAUG 31, 2026Coldwell Banker Realty 24, MLS#3210205
 SOLDAUG 31, 2026Coldwell Banker Realty 56, MLS#9210825
 See more homes for sale inBrighton

Homes for sale near 715 Mockingbird Street
 NEWCOMING SOON 9/10Ed Prather Real Estate, MLS#9126756
 Keller Williams Realty Urban Elite, MLS#9332078
 Resident Realty South Metro, MLS#7226472
 Madison & Company Properties, MLS#7770476
 OPEN SAT, 10-12PMReal Broker, LLC DBA Real, MLS#9853210
- See more homes for sale inBrighton


- Results are loading