


715 Constantine Ct
Warrenton, VA 20186
 5 Beds
 4.5 Baths
 5,100 sqft (on 0.47 acres)
5 Beds
4.5 Baths
5,100 sqft
(on 0.47 acres)
Local Information
- Map ViewExplore the area around 715 Constantine Ct.

- Schools1 Preschool School1 Elementary School1 Middle School1 High School

- Shop & Eat

-- mins to
Home Highlights

Property Type
Single-Family Home

Year Built
2003

Lot Size
0.47 acres
Living Area
5,100 sqft

Price/Sqft
$182

Parking
3 Car Garage

HOA
$17/Monthly
About this House
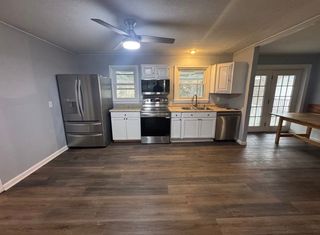
Contemporary Masterpiece in Olde Gold Cup – Main Level Living with Modern Luxury and Backyard Oasis! Welcome to this custom-built, one-of-a-kind contemporary home, thoughtfully designed for all generations and lifestyles. Tucked in the heart of Olde Gold Cup and backing to scenic Sam Tarr Park, this home offers not just beauty and space, but everyday functionality with upgrades in every corner. From its sleek exterior to its resort-style backyard, this property redefines modern comfort. The home sits on a beautifully landscaped and fully fenced .47-acre lot, featuring a resurfaced in-ground pool and an attached 8–10 person hot tub, perfect for year-round relaxation and entertaining. The low-maintenance exterior features a blend of stone and vinyl siding, a paved driveway, and a drywall-finished, painted 3-car garage. The private backyard is a true retreat, directly accessible from the main living areas and the primary suite. Step inside to discover refinished hardwood floors, 14-foot ceilings, and an open-concept layout flooded with natural light. The main living room is bright, cheerful, and inviting—ideal for family gatherings or entertaining friends. The upscale kitchen features an 8-foot Quartz island with seating for four, butler’s pantry, and a separate coffee bar station. There's also a circular breakfast nook and direct access to the covered outdoor living space, complete with ceiling fan, tall ceilings, and steps leading down to the pool. This home offers true main-level living, with four spacious bedrooms (or use one as a home office). Each secondary bedroom has its own private full bathroom, and one features its own veranda. Every bathroom has been fully upgraded with custom tilework, new vanities, stylish fixtures, and fresh finishes throughout. The primary suite is a private sanctuary. From the expanded curbless shower to the standalone soaking tub, double vanities with seated makeup area, and two walk-in closets, every detail has been carefully curated for comfort and style. The suite includes direct access to the backyard pool as well as a private side porch, perfect for quiet morning coffee or evening unwinding. Downstairs, the fully finished walk-out basement expands your living space with a large open area perfect for recreation, media, or multi-generational living. It includes a private guest suite with its own full bathroom and bedroom, ample storage, and a separate entrance to the backyard. Additional highlights include: Professionally landscaped yard on all sides Recessed lighting and upgraded trim throughout Fresh paint and upgraded fixtures across all levels Fully fenced backyard for pets and privacy Ideal layout for hosting, relaxing, or aging in place Whether you're searching for luxurious one-level living, a place to entertain year-round, or a home that grows with your family, this stunning property has it all. Conveniently located just minutes from downtown Warrenton and local amenities, with the tranquility of a park at your back door. This home is a must-see to truly appreciate the thoughtful design, quality finishes, and lifestyle it offers.
715 Constantine Ct, Warrenton, VA 20186 is a 5 bedroom, 5 bathroom, 5,100 sqft single-family home built in 2003. It last sold for $920,000 on Jul 28, 2025 (2% below the $938,000 asking price). It is currently off market. The Trulia Estimate is $930,300, with a rent estimate of $4,787/month.
Home Details for 715 Constantine Ct

|
|---|
Interior Details Basement: Full,Finished,Interior Entry,Exterior Entry,Rear Entrance,Walk-Out AccessNumber of Rooms: 14Types of Rooms: Primary Bedroom, Bedroom 2, Bedroom 3, Bedroom 4, Bedroom 5, Basement, Dining Room, Family Room, Foyer, Half Bath, Kitchen, Laundry, Living Room, Sun Florida Room |
Beds & Baths Number of Bedrooms: 5Main Level Bedrooms: 4Number of Bathrooms: 5Number of Bathrooms (full): 4Number of Bathrooms (half): 1Number of Bathrooms (main level): 4 |
Dimensions and Layout Living Area: 5100 Square Feet |
Appliances & Utilities Appliances: Cooktop, Microwave, Disposal, Dishwasher, Refrigerator, Stainless Steel Appliance(s), Gas Water HeaterDishwasherDisposalLaundry: Has Laundry,Main Level,Laundry RoomMicrowaveRefrigerator |
Heating & Cooling Heating: Central,Heat Pump,Natural GasHas CoolingAir Conditioning: Central Air,Ceiling Fan(s),Heat Pump,ElectricHas HeatingHeating Fuel: Central |
Fireplace & Spa Number of Fireplaces: 1Fireplace: Gas/Propane, StoneSpa: Private, HeatedHas a FireplaceHas a Spa |
Windows, Doors, Floors & Walls Flooring: Hardwood, Luxury Vinyl, Carpet, Wood |
Levels, Entrance, & Accessibility Stories: 2Levels: TwoAccessibility: NoneFloors: Hardwood, Luxury Vinyl, Carpet, Wood |
View No View |
Security Security: Carbon Monoxide Detector(s), Main Entrance Lock, Security System, Smoke Detector(s) |

|
|---|
Exterior Home Features Roof: Architectural ShinglePatio / Porch: Patio, Deck, Wrap AroundFencing: Partial, Back YardOther Structures: Above Grade, Below GradeExterior: Bump-outs, Rain GuttersFoundation: Concrete PerimeterHas a Private Pool |
Parking & Garage Number of Garage Spaces: 3Number of Covered Spaces: 3Open Parking Spaces: 4Other Parking: Garage Sqft: 660No CarportHas a GarageHas an Attached GarageHas Open ParkingParking Spaces: 7Parking: Garage Faces Side,Garage Door Opener,Oversized,Inside Entrance,Asphalt,Driveway,Attached |
Pool Pool: Concrete, In Ground, Pool/Spa Combo, Heated, PrivatePool |
Frontage Responsible for Road Maintenance: Public Maintained RoadNot on Waterfront |
Water & Sewer Sewer: Public Sewer |
Farm & Range Not Allowed to Raise Horses |
Finished Area Finished Area (above surface): 3050 Square FeetFinished Area (below surface): 2050 Square Feet |

|
|---|
Year Built Year Built: 2003Year Renovated: 2025 |
Property Type / Style Property Type: ResidentialProperty Subtype: Single Family ResidenceStructure Type: DetachedArchitecture: Contemporary |
Building Construction Materials: Stone, Vinyl SidingNot a New ConstructionNo Additional Parcels |
Property Information Condition: ExcellentParcel Number: 6974879230 |

|
|---|
Price List Price: $938,000 |
Status Change & Dates Off Market Date: Mon Jul 28 2025Possession Timing: Immediate |

|
|---|
MLS Status: CLOSED |

|
|---|

|
|---|
Direction & Address City: WARRENTONCommunity: Olde Gold Cup Sec 2a |
School Information Elementary School: C.m. BradleyElementary School District: Fauquier County Public SchoolsJr High / Middle School: WarrentonJr High / Middle School District: Fauquier County Public SchoolsHigh School: FauquierHigh School District: Fauquier County Public Schools |

|
|---|
Building Area Building Area: 5200 Square Feet |

|
|---|
Not Senior Community |

|
|---|
HOA Fee Includes: Common Area Maintenance, Road MaintenanceHOA Name: OLDE GOLD CUP ASSOCIATIONHas an HOAHOA Fee: $200/Annually |

|
|---|
Lot Area: 0.47 acres |

|
|---|
Special Conditions: Standard |

|
|---|
Listing Agreement Type: Exclusive Right To SellListing Terms: Cash, Conventional, FHA, VA Loan |

|
|---|
Business Information Ownership: Fee Simple |

|
|---|
BasementMls Number: VAFQ2016868Above Grade Unfinished Area: 3050 |

|
|---|
HOA Amenities: Common Grounds,Jogging Path |
Last check for updates: about 5 hours ago
Listed by Cheryl Spangler, (703) 216-1491
Spangler Real Estate
Bought with: Kim Gallihugh, (540) 222-9181, CENTURY 21 New Millennium
Source: Bright MLS, MLS#VAFQ2016868
Price History for 715 Constantine Ct
| Date | Price | Event | Source |
|---|---|---|---|
| 07/28/2025 | $920,000 | Sold | Bright MLS #VAFQ2016868 |
| 07/12/2025 | $938,000 | Pending | Bright MLS #VAFQ2016868 |
| 07/01/2025 | $938,000 | Contingent | Bright MLS #VAFQ2016868 |
| 06/26/2025 | $938,000 | Listed For Sale | Bright MLS #VAFQ2016868 |
| 05/09/2025 | $600,000 | Sold | N/A |
Market trends in Warrenton
Last updated June 2026
Avg. sale price
$645K
$16.67KMoM
Sale-to-List Price
100.0%
Price per sq ft
$243
$2MoM
Available listings
122
6MoM

- Results are loading
Property Tax and Assessment
| Year | 2025 |
|---|---|
| Tax | $6,342 |
| Assessment | $655,800 |
Home facts updated by county records
Comparable Sales for 715 Constantine Ct
Address | Distance | Property Type | Sold Price | Sold Date | Bed | Bath | Sqft |
|---|---|---|---|---|---|---|---|
0.15 | Single-Family Home | $850,000 | 08/29/25 | 4 | 4.5 | 4,139 | |
0.25 | Single-Family Home | $880,000 | 10/17/25 | 4 | 4.5 | 4,566 | |
0.16 | Single-Family Home | $825,000 | 07/31/26 | 4 | 3.5 | 3,694 | |
0.20 | Single-Family Home | $820,000 | 05/11/26 | 4 | 3.5 | 4,164 | |
0.25 | Single-Family Home | $740,000 | 08/15/25 | 5 | 3.5 | 3,944 | |
0.27 | Single-Family Home | $624,900 | 12/04/25 | 4 | 3.5 | 3,363 | |
0.33 | Single-Family Home | $849,900 | 07/29/26 | 4 | 3.5 | 2,881 | |
0.20 | Single-Family Home | $749,000 | 07/02/26 | 4 | 2.5 | 3,158 | |
0.19 | Single-Family Home | $770,000 | 05/18/26 | 4 | 2.5 | 2,976 | |
0.46 | Single-Family Home | $860,000 | 10/28/25 | 5 | 4.5 | 4,334 |
Nearby homes
Get a sense of prices in the area by checking nearby homes. OFF MARKETNextHome NOVA Realty
 OFF MARKETSpangler Real Estate
 OFF MARKETCENTURY 21 New Millennium
 OFF MARKETCENTURY 21 New Millennium
- OFF MARKETCENTURY 21 New Millennium
 SOLDMAY 18, 2026CENTURY 21 New Millennium


Assigned Schools
These are the assigned schools for 715 Constantine Ct.
- C.M. Bradley Elementary School
- PK-5
- Public
- 362 Students
7/10GreatSchools RatingParent Rating AverageThere was no effort on their end to listen to the parents perspective or their alternative solutions. It was their way only and it had to be rushed. I felt there was no time (not even a week) to process the situation or what was best for the child.Parent Review7mo ago - Fauquier High School
- 9-12
- Public
- 1156 Students
7/10GreatSchools RatingParent Rating AverageWe recently relocated to the Fauquier High School district, and our experience with the transfer and admission process has been exceptional. From the moment we stepped foot onto the campus, we were impressed by the outstanding infrastructure that Fauquier High School boasts. The facilities are not only modern and well-maintained but also conducive to a positive learning environment.One of the standout aspects of Fauquier High School is its incredible faculty and staff. The teachers, counselors, and administrators are dedicated professionals who go above and beyond to support their students. Whether it's providing personalized academic assistance or offering guidance on future career paths, they are always there to lend a helping hand.Moreover, we have been pleasantly surprised by the warmth and friendliness of the students at Fauquier High School. The student body is comprised of diverse individuals who are not only academically driven but also genuinely kind and accepting. The inclusive atmosphere fostered within the school creates a sense of belonging for everyone, regardless of background or interests.Overall, our time at Fauquier High School has been nothing short of fantastic so far. From its exceptional infrastructure to its outstanding faculty and welcoming student body, it truly exemplifies excellence in education. We feel fortunate to be a part of such a remarkable school community and look forward to the opportunities and experiences that lie ahead.Parent Review2y ago - Warrenton Middle School
- 6-8
- Public
- 395 Students
NAGreatSchools RatingParent Rating AverageThis school was a lot better a number of years back prior to combining WMS with TMS. Not only did they change the name of Warrenton to Taylor which was extremely disrespectful to all of the students and alumni who have gone and continue to go there but on top of that the school is beyond overcrowded. While this is apparently a temporary solution until a new school is built to accommodate all of these students at the old Taylor Middle School location, many live across town and are far closer to Auburn Middle School. Because of this, it has created overpacked classrooms, excessive bullying (often by TMS students), and to get into the parking lot whether for parent pickup/drop off or for an after school event it is almost laughable because it’s so ridiculous due to the complete lack of parking. Coming from a parent who went to WMS many years ago as Fauquier County is also my hometown, I’m highly disappointed in what my son (who attends there as a 8th grader) has had to deal with. Episodes of bullying when he was in 7th grade that I was NEVER notified about by the administrators or by the school counselor are unacceptable. The bullies parents received phones calls (I later found out) but not the victim’s. This school has become a joke and was so much better not only when my oldest son who is a senior in high school went there but also when I was a student there years ago. The lack of accountability that staff have shown toward some young people who have had behavioral issues is anppalling and the children with these types of issues should have been given serious disciplinary actions after the first 1-2 offenses. Instead, they were either put back in class or put back at the lunch table with my son. Something seriously has to change. Most public schools (that I’m aware of) in Fauquier County have a good track record but the former Warrenton Middle has unfortunately become not one of them. Be weary when enrolling your child here.Parent Review1y ago  Check out schools near 715 Constantine Ct.
What Locals Say about Warrenton
At least 145 Trulia users voted on each feature.

91 % Say it's dog friendly

89 % Say parking is easy

84 % Say car is needed

79 % Say yards are well-kept

77 % Say there's holiday spirit

75 % Say people would walk alone at night

72 % Say kids play outside

68 % Say it's quiet

64 % Say there's wildlife

61 % Say neighbors are friendly

57 % Say there are sidewalks

56 % Say it's walkable to restaurants

46 % Say they plan to stay for at least 5 years

42 % Say it's walkable to grocery stores

40 % Say streets are well-lit

39 % Say there are community events
Sourced by Trulia users. Learn more about our methodology.
LGBTQ Local Legal Protections
LGBTQ Local Legal Protections



Apartments for Rent
 APPLY INSTANTLYFURNISHEDROOM FOR RENT
 APPLY INSTANTLYFURNISHEDROOM FOR RENT
 APPLY INSTANTLY
 PET FRIENDLY

 PET FRIENDLY
 PET FRIENDLY
 See more homes for rent inWarrenton
Explore by feature - Pet Friendly
 APPLY INSTANTLYPET FRIENDLY
- PET FRIENDLY
- PET FRIENDLY
- PET FRIENDLY
 PET FRIENDLYFURNISHED
 PET FRIENDLY
 PET FRIENDLY
 PET FRIENDLY
 PET FRIENDLYINCOME RESTRICTED
Explore by feature - Air Conditioning
 APPLY INSTANTLY
 APPLY INSTANTLY
 APPLY INSTANTLY
 NEW - 2 DAYS AGOAPPLY INSTANTLY
- APPLY INSTANTLYFURNISHEDROOM FOR RENT
- APPLY INSTANTLYFURNISHEDROOM FOR RENT
- APPLY INSTANTLY
 APPLY INSTANTLYPET FRIENDLY
- APPLY INSTANTLYPET FRIENDLY
- PET FRIENDLY

Explore by feature - Washer/dryer
- APPLY INSTANTLY
- APPLY INSTANTLY
- NEW - 2 DAYS AGOAPPLY INSTANTLY
- APPLY INSTANTLYFURNISHEDROOM FOR RENT
- APPLY INSTANTLYFURNISHEDROOM FOR RENT
- APPLY INSTANTLYPET FRIENDLY
- APPLY INSTANTLYPET FRIENDLY
- PET FRIENDLY


Homes for sale near 715 Constantine Ct
 0.25 ACRESCENTURY 21 New Millennium
 NEW CONSTRUCTION0.66 ACRESEXP Realty, LLC
 NEW CONSTRUCTIONBlue Valley Real Estate
 0.75 ACRESWashington Fine Properties, LLC
 See more homes for sale inWarrenton


Off Market Homes Near 715 Constantine Ct
 SOLDJUL 31, 2026Long & Foster Real Estate, Inc.
 SOLDJUL 31, 2026Alls Real Estate, INC
 SOLDJUL 31, 2026Pearson Smith Realty LLC
 SOLDJUL 30, 2026CENTURY 21 New Millennium
 SOLDJUL 29, 2026Berkshire Hathaway HomeServices PenFed Realty
- See more homes for sale inWarrenton


The data relating to real estate for sale on this website appears in part through the BRIGHT Internet Data Exchange program, a voluntary cooperative exchange of property listing data between licensed real estate brokerage firms, and is provided by BRIGHT through a licensing agreement.
Listing information is from various brokers who participate in the Bright MLS IDX program and not all listings may be visible on the site. The property information being provided on or through the website is for the personal, non-commercial use of consumers and such information may not be used for any purpose other than to identify prospective properties consumers may be interested in purchasing.
Some properties which appear for sale on the website may no longer be available because they are for instance, under contract, sold or are no longer being offered for sale.
Property information displayed is deemed reliable but is not guaranteed.
Copyright 2026 Bright MLS, Inc. Click here for more information