


$1,224,100
 3 Beds
 4 Baths
 3,651 sqft
714 Ranveen Dr, White Lake, MI 48386
Est. Refi. Payment $7,658/mo*
Refinance Your HomeCurrently Off Market - Sold May 14, 2025 for $1,200,000
Home Value
Trulia Estimate
$1.22MSince last month
Decreased$14K (-1.1%)Since last year
Increased$22K (+1.8%)Since last sale
Increased$22K (+1.8%)Learn more about this home's value by checking out its Trulia Estimate, the value of nearby homes, and how much similar homes have sold for.
Trulia Estimate
The of this home's value increased by +155% in the last 10 years
| Month | Estimated value |
|---|---|
2026 | |
| August 2026 | $1.22M |
| July 2026 | $1.24M |
| June 2026 | $1.24M |
| May 2026 | $1.23M |
| April 2026 | $1.22M |
| March 2026 | $1.23M |
| February 2026 | $1.22M |
| January 2026 | $1.22M |
2025 | |
2024 | |
2023 | |
2022 | |
2021 | |
2020 | |
2019 | |
2018 | |
2017 | |
2016 | |
Comparable sales
These are recently sold homes that have a similar location or other similar features to this home, like bedrooms, bathrooms, and square footage. Get a sense of the expected prices in the area by viewing these homes.Address | Distance | Property Type | Sold Price | Sold Date | Bed | Bath | Sqft |
|---|---|---|---|---|---|---|---|
0.35 | Single-Family Home | $790,000 | 06/15/26 | 3 | 2.5 | 2,376 | |
0.44 | Single-Family Home | $764,600 | 09/22/25 | 3 | 3 | 2,596 | |
0.40 | Single-Family Home | $790,000 | 08/24/26 | 3 | 2 | 2,402 | |
0.12 | Single-Family Home | $540,000 | 06/11/26 | 2 | 1.5 | 1,274 | |
0.46 | Single-Family Home | $672,111 | 06/30/26 | 4 | 3 | 3,057 | |
0.48 | Single-Family Home | $549,900 | 10/08/25 | 3 | 1.5 | 1,667 | |
0.49 | Single-Family Home | $340,000 | 09/18/25 | 3 | 1.5 | 2,328 | |
0.53 | Single-Family Home | $500,000 | 07/20/26 | 3 | 2.5 | 1,999 | |
0.80 | Single-Family Home | $470,000 | 11/18/25 | 4 | 3.5 | 3,477 | |
0.92 | Single-Family Home | $700,000 | 10/30/25 | 3 | 2.5 | 1,992 |
Nearby home prices
Get a sense of expected prices in the area by checking the value of nearby homes.Address | Distance | Price | Bed | Bath | Sqft | Status |
|---|---|---|---|---|---|---|
0.04 | $654,700 | 2 | 1.5 | 1,056 | Off Market | |
0.13 | $806,800 | 3 | 3 | 2,373 | Off Market | |
0.13 | $810,400 | 3 | 3 | 2,373 | Off Market | |
0.12 | $540,000 | 2 | 1.5 | 1,274 | Recently Sold | |
0.20 | - | - | - | - | Off Market | |
0.24 | $300,000 | - | - | - | For Sale | |
0.26 | $320,000 | - | - | - | Recently Sold | |
0.24 | - | 3 | 2 | 1,568 | Off Market | |
0.27 | - | 4 | 3 | 2,916 | Off Market | |
0.29 | - | 3 | 2 | 2,224 | Off Market | |
0.31 | $320,400 | 4 | 2 | 3,123 | Off Market |
Local Information
- Map ViewExplore the area around 714 Ranveen Dr.

- Schools1 Preschool School2 Elementary Schools2 Middle Schools1 High School

- Shop & Eat

-- mins to
Home Highlights

Property Type
Single-Family Home

Year Built
1958
Living Area
3,651 sqft

Price/Sqft
$335

Parking
Garage
About this House
Luxury Cedar Island Lakefront Living at its' Finest! Walk in and experience a soaring two-story foyer abundant with natural light, 2 gorgeous fireplaces, and the best expansive lake views you could ever imagine. Walls of glass provide stunning panoramic lake views from almost every room. Custom designed kitchen comes equipped with quartz countertops, HUGE entertaining island & high-end appliances. This open concept plan features over 3650 sq ft w/ 3 bedrooms including a 1st floor primary suite, 4 full baths, private office, an impressive 3 car garage thats finished/insulated & fully temperature controlled plus Storage Galore! New 2021 updates include: roof,hardie board siding,covered porch, cultured stone,door wall/some windows & front door. 23' Quartz countertops & 24' Skylight replaced A low maintenance exterior means more time to enjoy the lake!
Indulge in lakefront entertaining with a private beach, two beautiful paver patios, and a relaxing hot tub. Whether hosting guests or unwinding by the water, this serene oasis offers the perfect retreat year-round. Just imagine your morning coffee...
Make your dream of Lake Living become your reality. Enjoy the entire summer season- dock will be installed, you just need to bring your boat. HOA is $100 PER YEAR -- includes a lot of fun events including Easter Egg Hunts, Octoberfest, Christmas Bonfire, etc. Neighborhood park includes pickleball court, playground, basketball court and much more!! This home is selling fast, set your appointment today. Notes: Safe is excluded. Range has dual fuel with gas cooktop, electric convection oven & a warmer shelf. Please note kitchen has two ovens in total. Heated Driveway w/radiant heat. Please note that all measurements are approximate. Please verify all information.
Indulge in lakefront entertaining with a private beach, two beautiful paver patios, and a relaxing hot tub. Whether hosting guests or unwinding by the water, this serene oasis offers the perfect retreat year-round. Just imagine your morning coffee...
Make your dream of Lake Living become your reality. Enjoy the entire summer season- dock will be installed, you just need to bring your boat. HOA is $100 PER YEAR -- includes a lot of fun events including Easter Egg Hunts, Octoberfest, Christmas Bonfire, etc. Neighborhood park includes pickleball court, playground, basketball court and much more!! This home is selling fast, set your appointment today. Notes: Safe is excluded. Range has dual fuel with gas cooktop, electric convection oven & a warmer shelf. Please note kitchen has two ovens in total. Heated Driveway w/radiant heat. Please note that all measurements are approximate. Please verify all information.
714 Ranveen Dr, White Lake, MI 48386 is a 3 bedroom, 4 bathroom, 3,651 sqft single-family home built in 1958. It last sold for the $1,199,900 asking price on May 14, 2025. This property is not currently displayed as for sale or rent on Trulia. The Trulia Estimate is $1,224,100, with a rent estimate of $3,619/month.
Last check for updates: about 6 hours ago
Listed by Shauna Korn, (248) 894-5766
Townsend Realty LLC
Bought with: Donna Sanford
Source: MichRIC, MLS#25013983
Home Details for 714 Ranveen Dr

|
|---|
MLS Status: Sold |

|
|---|
Interior Details Basement: SlabNumber of Rooms: 11Types of Rooms: Master Bedroom, Bedroom 2, Bedroom 3, Master Bathroom, Bathroom 2, Bathroom 3, Bathroom 4, Dining Area, Family Room, Kitchen, Laundry, Living Room, Office |
Beds & Baths Number of Bedrooms: 3Main Level Bedrooms: 1Number of Bathrooms: 4Number of Bathrooms (full): 4 |
Dimensions and Layout Living Area: 3651 Square Feet |
Appliances & Utilities Utilities: Phone Available, Natural Gas Available, Electricity Available, Cable Available, Natural Gas Connected, Cable ConnectedAppliances: Humidifier, Iron Water FIlter, Dishwasher, Double Oven, Dryer, Freezer, Microwave, Range, Refrigerator, Washer, Water Softener OwnedDishwasherDryerLaundry: Gas Dryer Hookup,Laundry Room,Main Level,Sink,Washer HookupMicrowaveRefrigeratorWasher |
Heating & Cooling Heating: Forced Air,RadiantHas CoolingAir Conditioning: Attic Fan,Central AirHas HeatingHeating Fuel: Forced Air |
Fireplace & Spa Number of Fireplaces: 2Fireplace: Family Room, Gas Log, Living Room, Wood BurningSpa: Hot Tub SpaHas a FireplaceHas a Spa |
Gas & Electric Has Electric on Property |
Windows, Doors, Floors & Walls Window: Skylight(s), Screens, Insulated Windows, Window TreatmentsFlooring: Carpet, Tile, Vinyl, Wood |
Levels, Entrance, & Accessibility Stories: 2Accessibility: Rocker Light Switches, Accessible Bath Sink, Accessible Electric Controls, Accessible Kitchen, Accessible Mn Flr Bedroom, Accessible Mn Flr Full Bath, Covered Entrance, Grab Bar Mn Flr Bath, Lever Door Handles, Accessible EntranceFloors: Carpet, Tile, Vinyl, Wood |
Security Security: Security System |

|
|---|
Exterior Home Features Roof: Asphalt Metal ShingleOther Structures: Shed(s) |
Parking & Garage Number of Garage Spaces: 3Number of Covered Spaces: 3Has a GarageParking Spaces: 3Parking: Garage Faces Front,Garage Door Opener,Attached |
Frontage WaterfrontWaterfront: LakeRoad Surface Type: PavedOn Waterfront |
Water & Sewer Sewer: Septic TankWater Body: Cedar Island Lake |

|
|---|
Year Built Year Built: 1958 |
Property Type / Style Property Type: ResidentialProperty Subtype: Single Family ResidenceArchitecture: Colonial,Mid-Century Modern |
Building Construction Materials: Brick, HardiPlank TypeNot a New Construction |
Property Information Parcel Number: 1226352021 |

|
|---|
Price List Price: $1,199,900 |
Status Change & Dates Off Market Date: Fri Apr 11 2025 |

|
|---|
Direction & Address City: White LakeCommunity: Cedar Shore No 2 Lot 67 |
School Information High School District: Huron Valley |

|
|---|
Building Area Building Area: 3651 Square Feet |

|
|---|
HOA Fee Includes: OtherHas an HOA |

|
|---|
Lot Area: 10454.4 sqft |

|
|---|
Listing Terms: Cash, Conventional |

|
|---|
Mls Number: 25013983 |

|
|---|
HOA Amenities: Playground,Other |
Price and Tax history
| Date | Event | Price |
|---|---|---|
May 14, 2025 Source: MichRIC #25013983 | Sold | $1,200,000 |
Apr 11, 2025 Source: MichRIC #25013983 | Pending | $1,199,900 |
Apr 10, 2025 Source: MichRIC #25013983 | Listed For Sale | $1,199,900 |
Oct 2, 2017 Source: N/A | Sold | $645,000 |
| Year | Property tax | Tax assessment |
|---|---|---|
| 2025 | $11,120 | $843,940 |
Home facts updated by county records
Market trends in White Lake
Last updated July 2026
Avg. sale price
$403K
$27KMoM
Sale-to-List Price
99.9%
Price per sq ft
$189
$1MoM
Available listings
113
4MoM
Around this home
What Locals Say about White Lake
At least 118 Trulia users voted on each feature.

96 % Say car is needed

94 % Say yards are well-kept

93 % Say parking is easy

89 % Say it's dog friendly

81 % Say there's wildlife

78 % Say there's holiday spirit

75 % Say people would walk alone at night

74 % Say kids play outside

70 % Say it's quiet

66 % Say neighbors are friendly

52 % Say they plan to stay for at least 5 years

29 % Say there are community events

25 % Say it's walkable to grocery stores

18 % Say there are sidewalks

14 % Say streets are well-lit

13 % Say it's walkable to restaurants
Sourced by Trulia users. Learn more about our methodology.
LGBTQ Local Legal Protections
LGBTQ Local Legal Protections



Information is deemed reliable but not guaranteed. Copyright 2026 MichRIC, LLC. All rights reserved.
Frequently asked questions about 714 Ranveen Dr
- What is 714 Ranveen Dr estimated to be worth?Trulia's estimated value for 714 Ranveen Dr in White Lake, MI is $1,224,100.
- What is the price history for 714 Ranveen Dr?714 Ranveen Dr in White Lake, MI last sold for $1,200,000 in May 2025.
- Is White Lake a buyer's or seller's market?White Lake is currently a balanced market, based on recent for-sale activity.
- What's the median sale price in White Lake?The median sale price in White Lake is $403K. That is up $27K from the prior month.
- Does 714 Ranveen Dr have air conditioning?Yes, 714 Ranveen Dr in White Lake, MI has air conditioning.
- Does 714 Ranveen Dr have laundry facilities?Yes, 714 Ranveen Dr in White Lake, MI has in-unit laundry.
Explore by feature - Pet Friendly
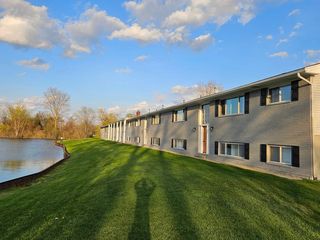
 SPECIAL OFFERPET FRIENDLYTotal price$1,750 - $3,050/mo1-2 bd1-2 ba4 Corners Lakeside Apartments - White Lake, MI | 8020 Wadi Blvd,
White Lake, MI 48386 NEW - 1 DAY AGOSPECIAL OFFERPET FRIENDLY
 PET FRIENDLY
 SPECIAL OFFERPET FRIENDLY
 PET FRIENDLY
 APPLY INSTANTLYPET FRIENDLY
 APPLY INSTANTLYPET FRIENDLY
 PET FRIENDLYFURNISHED
 NEW - 1 DAY AGOPET FRIENDLY
Explore by feature - Garage
 APPLY INSTANTLY
- APPLY INSTANTLYPET FRIENDLY
 APPLY INSTANTLYPET FRIENDLY
 APPLY INSTANTLYPET FRIENDLYFURNISHED
- PET FRIENDLYFURNISHED


Explore by feature - Air Conditioning
- NEW - 1 DAY AGOSPECIAL OFFERPET FRIENDLY


- SPECIAL OFFERPET FRIENDLY
- APPLY INSTANTLY
- APPLY INSTANTLYPET FRIENDLY
- APPLY INSTANTLYPET FRIENDLY
- APPLY INSTANTLYPET FRIENDLY
 APPLY INSTANTLYPET FRIENDLY
- APPLY INSTANTLYPET FRIENDLYFURNISHED
Explore by feature - Washer/dryer
- SPECIAL OFFERPET FRIENDLY
- APPLY INSTANTLY
- APPLY INSTANTLYPET FRIENDLY
- APPLY INSTANTLYPET FRIENDLY
- APPLY INSTANTLYPET FRIENDLYFURNISHED
 APPLY INSTANTLY
- PET FRIENDLYFURNISHED

Apartments for Rent
- PET FRIENDLYTotal price$1,750 - $3,050/mo1-2 bd1-2 ba4 Corners Lakeside Apartments - White Lake, MI | 8020 Wadi Blvd,
White Lake, MI 48386  PET FRIENDLY
 NEW - 2 DAYS AGOPET FRIENDLY
 PET FRIENDLY
- NEW - 1 DAY AGOPET FRIENDLY
- PET FRIENDLY
- PET FRIENDLY
 APPLY INSTANTLYPET FRIENDLY
 NEW - 1 DAY AGOAPPLY INSTANTLYPET FRIENDLY
 See more homes for rent inWhite Lake
Off Market Homes Near 714 Ranveen Dr
 SOLDAUG 24, 2026Century 21 Professionals Livonia
 SOLDAUG 17, 2026Coldwell Banker Professionals
 SOLDAUG 17, 2026Sine & Monaghan LLC
 SOLDAUG 14, 2026Brookstone, Realtors LLC
 SOLDAUG 14, 2026MK Realty Group
 SOLDAUG 12, 2026Keller Williams Advantage
 SOLDAUG 10, 2026Five Star Real Estate-Commerce
 See more homes for sale inWhite Lake


Homes for sale near 714 Ranveen Dr
 0.32 ACRESReal Estate One-Commerce
 NEW CONSTRUCTION0.27 ACRESThe Kenny Group LLC
 NEW - 1 DAY AGOReal Estate For A CAUSE
 OPEN SUN, 1-3PMNEW CONSTRUCTION0.29 ACRESBlender Realty LLC
 NEW CONSTRUCTION0.4 ACRESJoseph Walter Realty, LLC
 OPEN SUN, 1-3PM0.31 ACRESAnthony Djon Luxury Real Estate
- See more homes for sale inWhite Lake


- Results are loading