


$405,000
Original price: $410,000
 3 Beds
 3 Baths
 2,066 sqft
714 Botany Loop #714, Murrells Inlet, SC 29576
Est. Mortgage $2,649/mo*
Get Pre-QualifiedHome Highlights

Parking
Garage

Outdoor
Patio

HOA
$385/Monthly

Price/Sqft
$196

Climate Control
Central, Electric & Central Air

Listed
62 days ago
Local Information
- Map ViewExplore the area around 714 Botany Loop #714.

- Schools1 Preschool School2 Elementary Schools1 Middle School1 High School

- Shop & Eat

-- mins to
About this House
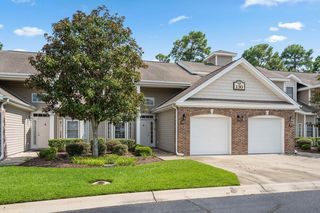
This roomy three-bedroom, three full-bath townhome is nestled in the peaceful, guard-gated community of John’s Bay, which is part of The Bays of Prince Creek. The home has numerous updates throughout including a revamped kitchen with Silestone countertops, stainless steel appliances, pull-out sliders inside the lower cabinets, and a breakfast bar. A gas fireplace is framed as the centerpiece of the living room, which combines with the dining area and kitchen for a large common space to entertain. Off the living room sits the primary suite with new carpeting and a vaulted ceiling while the en suite has been updated with granite countertops on the double-sink vanity and a walk-in shower. French doors off the back of the primary suite connect to a Carolina Room, which is also connected to the living room and provides access to the back patio, where privacy fences on each side separate you from your neighbors and a wooded area behind the property ensures peace and quiet. The front of the first level holds a secondary bedroom, a full bath and an attached one-car garage. The second level has one bedroom, a full bath, another room that can be used for walk-in storage, crafts, etc., and a loft that looks over the living room. The second room upstairs was originally only heated and cooled storage, but it was converted into living space so it does not have a window, but it does have a closet. Other updates include plantation shutters throughout the home, sky lights in the living room, new ceiling fans, new flooring in most of the home, renovated secondary bathroom on the first floor, and added patio space to the back of the property. As the largest floor plan available in this section of John’s Bay, this home provides plenty of space to host guests and extra rooms for office space, storage, or most any need you may want in your next home. John’s Bay has its own neighborhood pool available only to John’s Bay residents and guests while the neighborhood is part of the larger, guard-gated The Bays of Prince Creek, which features a large community area that includes a clubhouse, fitness center, two pools, two tennis courts, playground, soccer field, covered picnic area, bocce courts, basketball court, volleyball court, horse shoe pit and a grill area while miles of walking paths extend through The Bays and the rest of Prince Creek. Additionally, the ocean, waterway, golf, Murrells Inlet MarshWalk, shopping and restaurants are just minutes away. Please note that some photos have been virtually staged to show the space better. For more information or to schedule a showing, please contact the listing agent or call your Realtor before this one is gone. Square footage is approximate and not guaranteed. Buyer / buyer’s agent is responsible for verification.
Last check for updates: about 11 hours ago
Listing courtesy of Shane Bowen, (843) 655-7918
The Litchfield Company Real Estate-PrinceCrk
Originating MLS: Coastal Carolinas Association of Realtors
Source: CCAR, MLS#2616195
Also Listed on CCAR.
Home Details for 714 Botany Loop #714

|
|---|
Interior Details Number of Rooms: 3Types of Rooms: Master Bedroom, Kitchen, Other |
Beds & Baths Number of Bedrooms: 3Number of Bathrooms: 3Number of Bathrooms (full): 3 |
Dimensions and Layout Living Area: 2066 Square Feet |
Appliances & Utilities Utilities: Cable Available, Electricity Available, Other, Phone Available, Sewer Available, Underground Utilities, Water Available, Trash CollectionAppliances: Dishwasher, Disposal, Microwave, Oven, Range, Refrigerator, Dryer, WasherDishwasherDisposalDryerLaundry: Washer HookupMicrowaveRefrigeratorWasher |
Heating & Cooling Heating: Central,ElectricHas CoolingAir Conditioning: Central AirHas HeatingHeating Fuel: Central |
Fireplace & Spa Has a Fireplace |
Gas & Electric Has Electric on Property |
Windows, Doors, Floors & Walls Window: Skylight(s), Storm Window(s)Flooring: Carpet, Tile, Vinyl |
Levels, Entrance, & Accessibility Stories: 2Levels: TwoFloors: Carpet, Tile, Vinyl |
Security Security: Gated Community, Smoke Detector(s), Security Service |

|
|---|
Exterior Home Features Patio / Porch: PatioExterior: Sprinkler/Irrigation, PatioFoundation: Slab |
Parking & Garage Number of Garage Spaces: 1Number of Covered Spaces: 1Has a GarageNo Attached GarageParking Spaces: 1Parking: One Car Garage,Private,Garage Door Opener |
Pool Pool: Community, Outdoor Pool |
Frontage Not on Waterfront |

|
|---|
Days on Market: 62 |

|
|---|
Year Built Year Built: 2005 |
Property Type / Style Property Type: ResidentialProperty Subtype: TownhouseStructure Type: TownhouseArchitecture: Townhouse |
Building Construction Materials: Vinyl SidingDoes Not Include Home Warranty |
Property Information Condition: ResaleParcel Number: 46805020011Additional Parcels Description: , |

|
|---|
Price List Price: $405,000Price Per Sqft: $196 |
Status Change & Dates Possession Timing: Closing |

|
|---|
MLS Status: Active |

|
|---|
Direction & Address City: Murrells InletCommunity: Johns Bay @ Prince Creek |
School Information Elementary School: Saint James Elementary SchoolJr High / Middle School: Saint James Middle SchoolHigh School: Saint James High School |

|
|---|
Listing Agent Listing ID: 2616195 |

|
|---|
Building Area Building Area: 2310 Square Feet |

|
|---|
Community Features: Clubhouse, Golf Carts OK, Gated, Recreation Area, Tennis Court(s), Long Term Rental Allowed, Pool |

|
|---|
HOA Fee Includes: Association Management, Common Areas, Insurance, Legal/Accounting, Maintenance Grounds, Pest Control, Pool(s), Recreation Facilities, Sewer, Security, Trash, WaterAssociation for this Listing: Coastal Carolinas Association of RealtorsHas an HOAHOA Fee: $385/Monthly |

|
|---|
Special Conditions: None |

|
|---|
Listing Terms: Cash, Conventional, FHA, Portfolio Loan, VA Loan |

|
|---|
Mls Number: 2616195Living Area Range Units: Square FeetAbove Grade Unfinished Area Units: Square FeetBelow Grade Unfinished Area Units: Square FeetUniversal Property Id: US-45051-N-46805020011-R-N |

|
|---|
HOA Amenities: Clubhouse,Gated,Owner Allowed Golf Cart,Owner Allowed Motorcycle,Pet Restrictions,Pets Allowed,Security,Tenant Allowed Golf Cart,Tennis Court(s),Tenant Allowed Motorcycle,Trash,Maintenance GroundsDays On Market Replication: 49 |
Around this home
What Locals Say about Murrells Inlet
At least 235 Trulia users voted on each feature.

91 % Say it's dog friendly

90 % Say car is needed

80 % Say parking is easy

79 % Say it's quiet

77 % Say there's holiday spirit

73 % Say yards are well-kept

72 % Say people would walk alone at night

58 % Say they plan to stay for at least 5 years

56 % Say neighbors are friendly

53 % Say there's wildlife

51 % Say kids play outside

43 % Say it's walkable to restaurants

42 % Say streets are well-lit

38 % Say there are community events

38 % Say it's walkable to grocery stores

26 % Say there are sidewalks
Sourced by Trulia users. Learn more about our methodology.
Market trends in Murrells Inlet
Last updated July 2026
Avg. sale price
$370K
$4.9KMoM
Sale-to-List Price
98.0%
0.2%MoM
Price per sq ft
$228
$1MoM
Available listings
526
6MoM
Home Value
Trulia Estimate
$393KSince last month
Decreased$5K (-1.3%)Since last year
Decreased$14K (-3.3%)Learn more about this home's value by checking out its Trulia Estimate, the value of nearby homes, and how much similar homes have sold for.
Trulia Estimate
The of this home's value decreased by -3% in the last 10 years
| Month | Estimated value |
|---|---|
2026 | |
| August 2026 | $393K |
| July 2026 | $398K |
| June 2026 | $406K |
Comparable sales
These are recently sold homes that have a similar location or other similar features to this home, like bedrooms, bathrooms, and square footage. Get a sense of the expected prices in the area by viewing these homes.Address | Distance | Property Type | Sold Price | Sold Date | Bed | Bath | Sqft |
|---|---|---|---|---|---|---|---|
0.03 | Townhouse | $359,000 | 06/18/26 | 3 | 2.5 | 1,983 | |
0.11 | Townhouse | $355,000 | 06/10/26 | 3 | 2 | 1,836 | |
0.12 | Townhouse | $364,900 | 09/15/25 | 3 | 2 | 1,571 | |
0.13 | Townhouse | $369,000 | 05/21/26 | 3 | 2 | 1,504 | |
0.29 | Townhouse | $338,415 | 11/03/25 | 3 | 2.5 | 1,634 | |
0.29 | Townhouse | $314,000 | 10/24/25 | 3 | 2.5 | 1,634 | |
0.29 | Townhouse | $312,760 | 10/30/25 | 3 | 2.5 | 1,634 |
Nearby home prices
Get a sense of expected prices in the area by checking the value of nearby homes.Address | Distance | Price | Bed | Bath | Sqft | Status |
|---|---|---|---|---|---|---|
0.03 | $380,400 | 2 | 2.5 | 2,201 | Off Market | |
0.03 | $359,000 | 3 | 2.5 | 1,983 | Recently Sold | |
0.03 | $358,500 | 3 | 3 | 1,951 | Off Market | |
0.03 | $382,800 | 3 | 2 | 1,676 | Off Market | |
0.00 | - | 2 | 2 | 1,309 | Off Market | |
0.07 | $327,700 | 3 | 2.5 | 1,645 | Off Market | |
0.08 | $358,500 | 3 | 3 | 2,051 | Off Market | |
0.09 | $276,600 | 2 | 2 | 1,125 | Off Market | |
0.10 | $350,000 | 3 | 2 | 1,836 | Off Market | |
0.11 | $319,800 | 3 | 2 | 1,400 | Off Market | |
0.11 | $355,000 | 3 | 2 | 1,836 | Recently Sold |
Price and Tax history
| Date | Event | Price |
|---|---|---|
Aug 12, 2026 Source: CCAR #2616195 | PriceChange | $405,000 Price decreased by 1% |
Jun 26, 2026 Source: CCAR #2616195 | Listed For Sale | $410,000 |
LGBTQ Local Legal Protections
LGBTQ Local Legal Protections



Shane Bowen, The Litchfield Company Real Estate-PrinceCrk
Agent Phone: (843) 655-7918
Provided courtesy of the Coastal Carolinas MLS. Copyright 2026 of the Coastal Carolinas MLS. All rights reserved. Information is provided exclusively for consumers' personal, non-commercial use, and may not be used for any purpose other than to identify prospective properties consumers may be interested in purchasing, and that the data is deemed reliable but is not guaranteed accurate by the Coastal Carolinas MLS.
Similar Homes You May Like
 Keller Williams Innovate South
 Realty ONE Group Dockside
 Peace Sotheby's Intl Realty PI
 0.33 ACRESRealty ONE Group Dockside
 0.35 ACRESKeller Williams Innovate South
 0.37 ACRESCoastal Tides Realty
 0.26 ACRESThe Litchfield Company Real Estate
 NEW - 2 DAYS AGOCoastal Tides Realty
 OPEN SAT, 12-2:30PM0.28 ACRESPhillips Realty
 OPEN SAT, 10:30-1:30PMCB Sea Coast Advantage MI
 0.27 ACRESINNOVATE Real Estate
 0.33 ACRESCentury 21 Barefoot Realty
 OPEN SAT, 11-1PMINNOVATE Real Estate
 Century 21 The Harrelson Group
 OPEN SAT, 12-2PMRE/MAX Southern Shores GC
 See more homes for sale inMurrells Inlet




New Listings near 714 Botany Loop #714
 FORECLOSURECarolina Pines Realty
 NEW - 1 DAY AGORealty ONE Group Dockside
 0.48 ACRESCentury 21 Barefoot Realty
 Century 21 The Harrelson Group
 OPEN SAT, 12-2PMBHHS Coastal Real Estate
- NEW - 2 DAYS AGOCoastal Tides Realty
 NEW - 2 DAYS AGOPalmetto Coastal Homes
 CENTURY 21 Boling & Associates
 0.32 ACRES$594,9003 bd2 ba1,997 sqft674 Evers Loop #Surfside Beach Club - Lake Forest,
Surfside Beach, SC 29575INNOVATE Real Estate- See more homes for sale inMurrells Inlet


Frequently asked questions about 714 Botany Loop #714
- What is the estimated monthly payment for 714 Botany Loop #714?Based on a $405,000 list price with 20% down at today's rates, the estimated monthly payment for 714 Botany Loop #714 in Murrells Inlet, SC is approximately $2,301 (about $2,104 principal & interest, $122 property taxes, and $75 homeowner's insurance). This is an estimate. Actual payment depends on your loan terms.
- How does the list price for 714 Botany Loop #714 compare to homes in Murrells Inlet?714 Botany Loop #714 in Murrells Inlet, SC is listed at $405,000, about 9% above the $370K median sale price in Murrells Inlet.
- What do residents say about Murrells Inlet?Residents describe Murrells Inlet, SC as dog-friendly, easy to park in, and quiet. Most residents say you need a car. See homes for sale in Murrells Inlet, SC.
- What are the closest schools to 714 Botany Loop #714?The closest schools to 714 Botany Loop #714 in Murrells Inlet, SC are St. James Elementary School (Pre-K, rated 6/10), St. James High School (rated 8/10), St. James Intermediate (Elementary, rated 8/10).
- Does 714 Botany Loop #714 have air conditioning?Yes, 714 Botany Loop #714 in Murrells Inlet, SC has air conditioning.
- Does 714 Botany Loop #714 have a pool?Yes, 714 Botany Loop #714 in Murrells Inlet, SC has a pool.
714 Botany Loop #714, Murrells Inlet, SC 29576 is a 3 bedroom, 3 bathroom, 2,066 sqft townhouse built in 2005. This property is currently available for sale and was listed by CCAR on Jun 26, 2026. The MLS # for this home is MLS# 2616195.