


$369,000
 3 Beds
 2.5 Baths
 2,668 sqft
7135 S 1190 E, Hudson, IN 46747
Est. Mortgage $2,245/mo*
Get Pre-QualifiedHome Highlights

Single-Family Home

Built in 1974

Garage
Local Information
- Map ViewExplore the area around 7135 S 1190 E.

- Schools2 Elementary Schools1 Middle School1 High School

- Shop & Eat

-- mins to
About this House
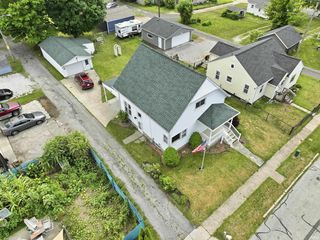
Welcome to this stunning lakefront retreat on the shores of McClish Lake, offering a perfect blend of comfort and water-oriented living. Spanning 2,688 square feet of total interior livable space, this 3-bedroom, 3-bathroom home features a highly desirable main-level bedroom suite with a walk-in closet and a stand-up shower. The main level also hosts a spacious 24×13 living room, a 12×11 kitchen complete with a convenient breakfast bar, and an expansive 23×11 family room anchored by a cozy fireplace. Architectural details like vaulted and beamed ceilings elevate the interior, while a mix of hardwood, carpet, and laminate flooring runs throughout. Upstairs, you will find an additional bedroom, providing plenty of room and privacy for family or guests. The outdoor spaces are designed for relaxation and entertainment, showcasing 127+/-feet of prime water frontage along a quiet, non-ski lake. You can relax on the scenic waterfront deck or unwind in your own private spa while taking in the water views. The property sits on a generous 9,583 +/-square-foot lot and features a versatile two-car detached pole building that serves as your garage and workshop, complete with electrical hookups. A separate storage shed also includes electricity, offering the perfect space for tools, lake toys, or a hobby house. Modern comforts include natural gas heating, central air conditioning, an owned water softener, and a dehumidifier. this unique property presents an incredible opportunity to own a peaceful piece of lakefront paradise.
Last check for updates: about 16 hours ago
Listing courtesy of Timothy S McCulloch
Scheerer McCulloch Real Estate
Source: IRMLS, MLS#202631775
Also Listed on IRMLS.
Home Details for 7135 S 1190 E

|
|---|
MLS Status: Active |

|
|---|
Interior Details Basement: Crawl SpaceNumber of Rooms: 4Types of Rooms: Bedroom 1, Bedroom 2, Family Room, Kitchen, Living Room |
Beds & Baths Number of Bedrooms: 3Main Level Bedrooms: 1Number of Bathrooms: 3Number of Bathrooms (full): 2Number of Bathrooms (half): 1 |
Dimensions and Layout Living Area: 2668 Square Feet |
Appliances & Utilities Appliances: Dishwasher, Microwave, Dehumidifier, Gas Water Heater, Water Softener OwnedDishwasherMicrowave |
Heating & Cooling Heating: Natural GasHas CoolingAir Conditioning: Central AirHas HeatingHeating Fuel: Natural Gas |
Fireplace & Spa Number of Fireplaces: 1Fireplace: Family RoomSpa: PrivateHas a FireplaceHas a Spa |
Windows, Doors, Floors & Walls Flooring: Hardwood, Carpet, Laminate |
Levels, Entrance, & Accessibility Stories: 1Levels: OneFloors: Hardwood, Carpet, Laminate |
View Has a View |

|
|---|
Exterior Home Features Roof: MetalPatio / Porch: DeckFencing: NoneOther Structures: Shed(s), Pole/Post Building |
Parking & Garage Number of Garage Spaces: 2Number of Covered Spaces: 2No CarportHas a GarageNo Attached GarageParking Spaces: 2Parking: Detached |
Frontage WaterfrontWaterfront: Waterfront, Deck on Waterfront, Lake Front, Non Ski Lake, LakeOn Waterfront |
Water & Sewer Sewer: CityWater Body: McClish Lake |
Farm & Range Frontage Length: Channel/Canal Frontage(0), Water Frontage(127) |
Finished Area Finished Area (above surface): 2668 Square Feet |

|
|---|
Days on Market: 42 |

|
|---|
Year Built Year Built: 1974 |
Property Type / Style Property Type: ResidentialProperty Subtype: Single Family ResidenceArchitecture: Ranch |
Building Construction Materials: Aluminum SidingNot a New ConstructionHas Additional ParcelsDoes Not Include Home Warranty |
Property Information Parcel Number: 440936200020.003013Additional Parcels Description: 4409-36-200-020.003-313 |

|
|---|
Price List Price: $369,000 |

|
|---|

|
|---|
Direction & Address City: HudsonCommunity: McClish(s) |
School Information Elementary School: Prairie HeightsElementary School District: Prairie Heights CommunityJr High / Middle School: Prairie HeightsJr High / Middle School District: Prairie Heights CommunityHigh School: Prairie HeightsHigh School District: Prairie Heights Community |

|
|---|
Listing Agent Listing ID: 202631775 |

|
|---|
Building Area Building Area: 2668 Square Feet |

|
|---|
Lot Area: 9583.2 sqft |

|
|---|
Mls Number: 202631775Above Grade Unfinished Area: 2668 |
Around this home
- Prairie Heights Elementary School
- K-4
- Public
- 537 Students
4/10GreatSchools RatingParent Rating AverageRead the negative reviews and you'll find they are old and outdated. Prairie Heights is a school that is continually growing and improving. Their teachers care about the children and the administrators are firm and fair. If you want your child to attend a school where they will learn, not be overexposed to technology, and where they'll be safe, Prairie Heights is the school for you.Principal Review2y ago - Prairie Heights Middle School
- 5-8
- Public
- 377 Students
5/10GreatSchools RatingParent Rating Average No reviews available for this school.
What Locals Say about Hudson
At least 1 Trulia users voted on each feature.

100 % Say it's dog friendly

100 % Say yards are well-kept

100 % Say it's quiet

100 % Say there are community events

100 % Say car is needed

75 % Say kids play outside

67 % Say parking is easy

60 % Say neighbors are friendly

60 % Say they plan to stay for at least 5 years

50 % Say there are sidewalks

50 % Say streets are well-lit

50 % Say there's wildlife

50 % Say people would walk alone at night

50 % Say it's walkable to restaurants

33 % Say it's walkable to grocery stores

33 % Say there's holiday spirit
Sourced by Trulia users. Learn more about our methodology.
Market trends in Hudson
Last updated August 2026
Avg. sale price
—
Sale-to-List Price
—
Price per sq ft
—
Available listings
9
Home Value
Trulia Estimate
$361KSince last month
Decreased$54K (-13.1%)Since last year
Decreased$23K (-6%)Learn more about this home's value by checking out its Trulia Estimate, the value of nearby homes, and how much similar homes have sold for.
Trulia Estimate
The of this home's value increased by +114% in the last 10 years
| Month | Estimated value |
|---|---|
2026 | |
| September 2026 | $361K |
| August 2026 | $426K |
| July 2026 | $415K |
| June 2026 | $422K |
| May 2026 | $410K |
| April 2026 | $402K |
| March 2026 | $392K |
| February 2026 | $387K |
| January 2026 | $380K |
2025 | |
2024 | |
2023 | |
2022 | |
2021 | |
2020 | |
2019 | |
2018 | |
2017 | |
2016 | |
Comparable sales
These are recently sold homes that have a similar location or other similar features to this home, like bedrooms, bathrooms, and square footage. Get a sense of the expected prices in the area by viewing these homes.Address | Distance | Property Type | Sold Price | Sold Date | Bed | Bath | Sqft |
|---|---|---|---|---|---|---|---|
0.23 | Single-Family Home | $222,000 | 05/26/26 | 3 | 1.5 | 1,176 | |
0.03 | Single-Family Home | $307,000 | 07/21/26 | 3 | 1 | 912 | |
0.13 | Single-Family Home | $150,000 | 07/01/26 | 2 | 1 | 842 | |
0.34 | Single-Family Home | $370,000 | 10/17/25 | 4 | 2.5 | 3,182 | |
1.35 | Single-Family Home | $185,500 | 05/22/26 | 3 | 1 | 1,536 | |
1.29 | Single-Family Home | $135,000 | 08/21/26 | 3 | 1 | 1,248 | |
1.26 | Single-Family Home | $460,000 | 08/28/26 | 4 | 4 | 2,784 | |
1.74 | Single-Family Home | $1,125,000 | 07/02/26 | 4 | 3 | 3,522 | |
2.09 | Single-Family Home | $705,000 | 11/25/25 | 4 | 3.5 | 2,624 | |
2.44 | Single-Family Home | $675,000 | 06/05/26 | 3 | 2 | 2,240 |
Nearby home prices
Get a sense of expected prices in the area by checking the value of nearby homes.Address | Distance | Price | Bed | Bath | Sqft | Status |
|---|---|---|---|---|---|---|
0.03 | $307,000 | 3 | 1 | 912 | Recently Sold | |
0.02 | $389,600 | 2 | 1.5 | 1,560 | Off Market | |
0.11 | $308,600 | 2 | 2 | 1,200 | Off Market | |
0.12 | $305,900 | 2 | 1 | 1,120 | Off Market | |
0.13 | $150,000 | 2 | 1 | 842 | Recently Sold | |
0.16 | $315,400 | 2 | 1 | 1,062 | Off Market | |
0.17 | $299,900 | 2 | 1 | 912 | For Sale | |
0.18 | $140,000 | 1 | 1 | 576 | For Sale | |
0.22 | $145,000 | 3 | 2 | 1,188 | Recently Sold | |
0.23 | $222,000 | 3 | 1.5 | 1,176 | Recently Sold | |
0.34 | $381,000 | 4 | 2.5 | 3,182 | Off Market |
Price and Tax history
| Date | Event | Price |
|---|---|---|
Sep 2, 2026 Source: IRMLS #202631775 | Listed For Sale | $369,000 |
| Year | Property tax | Tax assessment |
|---|---|---|
| 2025 | $1,262 | $316,600 |
Home facts updated by county records
LGBTQ Local Legal Protections
LGBTQ Local Legal Protections



Timothy S McCulloch, Scheerer McCulloch Real Estate
IDX information is provided exclusively for personal, non-commercial use, and may not be used for any purpose other than to identify prospective properties consumers may be interested in purchasing. Information is deemed reliable but not guaranteed.
Similar Homes You May Like
 OPEN SUN, 1-3PMRyan Egts, North Eastern Group Realty, IRMLS
 0.55 ACRESJames Felger, Mike Thomas Assoc., Inc, IRMLS
 AUCTION4.5 ACRESChad Metzger, Metzger Property Services, LLC, IRMLS
 Michael VanDeGrift, Keller Williams Realty Group, IRMLS
 Richard W Michael, Mike Thomas Associates, IRMLS
 0.3 ACRESChristina Koher, RE/MAX Results, IRMLS
 0.36 ACRESHannah Burkey, Real Broker, LLC, IRMLS
 0.78 ACRESNoel C Frost, Coldwell Banker Real Estate Gr, IRMLS
 0.36 ACRESErica L Amans, Coldwell Banker Real Estate Group, IRMLS
 Kristin G Blevins, Castle One Realty, Inc., IRMLS
 0.28 ACRESDenise Scott, Lewis & Lambright Inc, IRMLS
 0.26 ACRESCoreen Miller, Right Key Realty/Right Key Auctions, IRMLS
 Tammy Johnson, RE/MAX Results, IRMLS
 Robert Goodman, Coldwell Banker Real Estate Gr, IRMLS
 1.82 ACRESCrystal Miller, RE/MAX Results, IRMLS
 1.84 ACRESCandy J Carlin, Century 21 Bradley-Angola, IRMLS
 1.04 ACRESAlyssa Leach, Trueblood Real Estate, LLC., IRMLS
 1.51 ACRESJody Dorais, Mike Thomas Assoc., Inc, IRMLS
 OPEN SAT, 12-2PM1.5 ACRESElizabeth Smith, Anthony REALTORS, IRMLS
 0.49 ACRESDaniel R Orlando, Mike Thomas Associates, IRMLS
 0.38 ACRESMichael J Patka, Grogg Martin Realty, IRMLS
 0.48 ACRESTiffany Battrick, ADT Realty, IRMLS
 0.35 ACRESKay Kunce, Coldwell Banker Real Estate Group, IRMLS
 0.31 ACRESDominic Jackson, Hosler Realty Inc, IRMLS
 0.33 ACRESElius Hogan, CENTURY 21 Bradley Realty, Inc, IRMLS
 4.75 ACRESDrew Koeppe, Booth Rose Krebs, Inc, IRMLS
 5.62 ACRESIsaac Villavicencio, ADT Realty, IRMLS
 0.29 ACRESTravis J Williamson, Mike Thomas Associates, IRMLS
 2.48 ACRESCrystal Miller, RE/MAX Results, IRMLS
 Crystal Everage, Weichert Realtors - Hoosier Heartland, IRMLS
 0.44 ACRESCaleb Schisler, Anthony REALTORS, IRMLS
 1 ACRETammie Rhine, Mike Thomas Assoc., Inc, IRMLS
 0.69 ACRESAnthony Isa, RE/MAX Results, IRMLS
 3.12 ACRESErica L Amans, Coldwell Banker Real Estate Group, IRMLS
 1.52 ACRESSteven Wyatt, Wyatt Group Realtors, IRMLS
 0.68 ACRESHannah D Cradolph, Brick Built Real Estate, IRMLS
 Taylor Ruoff, North Eastern Group Realty, IRMLS
 2.04 ACRESDaniel R Orlando, Mike Thomas Associates, IRMLS
 See more homes for sale inHudson


New Listings near 7135 S 1190 E
 10.22 ACRESMark B Hansbarger, Realty PRO Hansbarger Realty, IRMLS
- Robert Goodman, Coldwell Banker Real Estate Gr, IRMLS
 NEW - 1 DAY AGOTracey Musser, RE/MAX Results, IRMLS
 0.58 ACRESDawn Miller, Lakeland Realty, IRMLS
 0.35 ACRESAlyssa Schendel, North Eastern Group Realty, IRMLS
 0.29 ACRESVincent Crump, Hosler Realty Inc, IRMLS
 Daniel R Orlando, Mike Thomas Associates, IRMLS
 1.55 ACRESBrad Rummel, Rock Solid Realty, IRMLS
 FOR SALE BY OWNER0.43 ACRES
 Michael Payne, Coldwell Banker Real Estate Gr, IRMLS
 0.36 ACRESHeather Culler, Mike Thomas Associates, IRMLS
 0.37 ACRESTerri L Deming, Weichert Realtors - Hoosier Heartland, IRMLS
- 1.84 ACRESCandy J Carlin, Century 21 Bradley-Angola, IRMLS
- See more homes for sale inHudson

Frequently asked questions about 7135 S 1190 E
- What is the estimated monthly payment for 7135 S 1190 E?Based on a $369,000 list price with 20% down at today's rates, the estimated monthly payment for 7135 S 1190 E in Hudson, IN is approximately $2,295 (about $2,026 principal & interest, $194 property taxes, and $75 homeowner's insurance). This is an estimate. Actual payment depends on your loan terms.
- What are the closest schools to 7135 S 1190 E?The closest schools to 7135 S 1190 E in Hudson, IN are Prairie Heights Elementary School (rated 4/10), Prairie Heights Middle School (Elementary, rated 5/10), Prairie Heights Sr High School (rated 7/10).
- What is 7135 S 1190 E estimated to be worth?Trulia's estimated value for 7135 S 1190 E in Hudson, IN is $360,800.
- Does 7135 S 1190 E have air conditioning?Yes, 7135 S 1190 E in Hudson, IN has air conditioning.
- How big is the lot at 7135 S 1190 E?The lot at 7135 S 1190 E in Hudson, IN is about 0.22 acres (9,583 sq ft).
- Does 7135 S 1190 E have a garage?Yes, 7135 S 1190 E in Hudson, IN has a garage.
7135 S 1190 E, Hudson, IN 46747 is a 3 bedroom, 3 bathroom, 2,668 sqft single-family home built in 1974. This property is currently available for sale and was listed by IRMLS on Aug 5, 2026. The MLS # for this home is MLS# 202631775.