
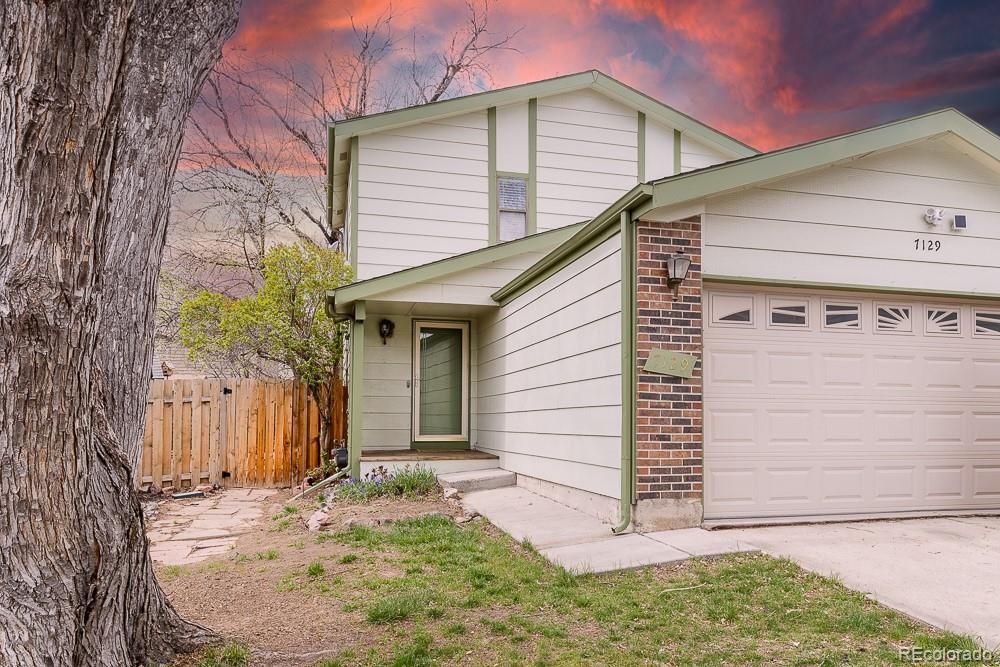


$526,900
 3 Beds
 2.5 Baths
 1,962 sqft
7129 Fenton Street, Arvada, CO 80003
Est. Refi. Payment $3,025/mo*
Refinance Your HomeCurrently Off Market - Sold Jun 13, 2024 for $520,000
Home Value
Trulia Estimate
$527KSince last month
Decreased$4K (-0.7%)Since last year
Increased$16K (+3.2%)Since last sale
Increased$6K (+1.1%)Learn more about this home's value by checking out its Trulia Estimate, the value of nearby homes, and how much similar homes have sold for.
Trulia Estimate
The of this home's value increased by +67% in the last 10 years
| Month | Estimated value |
|---|---|
2026 | |
| August 2026 | $526K |
| August 2026 | $526K |
| July 2026 | $530K |
| June 2026 | $536K |
| May 2026 | $543K |
| April 2026 | $544K |
| March 2026 | $544K |
| February 2026 | $538K |
| January 2026 | $516K |
2025 | |
2024 | |
2023 | |
2022 | |
2021 | |
2020 | |
2019 | |
2018 | |
2017 | |
2016 | |
Comparable sales
These are recently sold homes that have a similar location or other similar features to this home, like bedrooms, bathrooms, and square footage. Get a sense of the expected prices in the area by viewing these homes.Address | Distance | Property Type | Sold Price | Sold Date | Bed | Bath | Sqft |
|---|---|---|---|---|---|---|---|
0.08 | Single-Family Home | $500,000 | 01/15/26 | 3 | 2.5 | 1,808 | |
0.13 | Single-Family Home | $520,000 | 10/24/25 | 3 | 3 | 1,971 | |
0.13 | Single-Family Home | $490,000 | 06/04/26 | 3 | 3 | 1,858 | |
0.14 | Single-Family Home | $545,000 | 10/17/25 | 3 | 2 | 1,956 | |
0.09 | Single-Family Home | $495,000 | 02/20/26 | 4 | 3.5 | 1,808 | |
0.05 | Single-Family Home | $556,000 | 04/27/26 | 4 | 3.5 | 2,332 | |
0.13 | Single-Family Home | $425,000 | 11/26/25 | 2 | 2 | 1,752 | |
0.13 | Single-Family Home | $469,000 | 06/01/26 | 4 | 3 | 2,070 | |
0.19 | Single-Family Home | $540,000 | 10/10/25 | 3 | 2.5 | 2,305 |
Nearby home prices
Get a sense of expected prices in the area by checking the value of nearby homes.Address | Distance | Price | Bed | Bath | Sqft | Status |
|---|---|---|---|---|---|---|
0.05 | $556,000 | 4 | 3.5 | 2,332 | Recently Sold | |
0.06 | $569,300 | 4 | 2.5 | 2,332 | Off Market | |
0.06 | $459,500 | 3 | 2 | 1,726 | Off Market | |
0.07 | $560,000 | 3 | 3 | 1,849 | For Sale | |
0.10 | $600,000 | 5 | 3 | 2,070 | Recently Sold | |
0.08 | $500,000 | 3 | 2.5 | 1,808 | Recently Sold | |
0.11 | $528,900 | 3 | 2.5 | 1,962 | Off Market | |
0.09 | $495,000 | 4 | 3.5 | 1,808 | Recently Sold | |
0.12 | $660,000 | 4 | 3 | 2,070 | Recently Sold | |
0.14 | $535,600 | 3 | 2 | 1,956 | Off Market | |
0.13 | $469,000 | 4 | 3 | 2,070 | Recently Sold |
Local Information
- Map ViewExplore the area around 7129 Fenton Street.

- Schools1 Preschool School1 Elementary School1 Middle School1 High School

- Shop & Eat

-- mins to
Home Highlights

Single-Family Home

Built in 1982

1,962 sqft

$269/sqft

2 Car Garage

HOA $66/mo
About this House
Welcome home to this charming 2 bedroom, bonus flex/basement room with Murphy bed, 3 bath home nestled in the very desirable city of Arvada!
This well-maintained residence offers a perfect blend of comfort and style, ideal for modern living! Upon entering, you are greeted by a spacious living room bathed in natural light, newly installed luxury vinyl plank flooring and a wood burning fire place perfect for relaxing or entertaining guests. The adjacent newly remodeled kitchen features new modern appliances, all four years or less, and ample cabinet space. The primary bedroom boasts a private en-suite bathroom, providing a peaceful retreat at the end of the day. The two additional bedrooms are generously sized and offer flexibility for a growing family or home office space. Home furnace and AC are both also less than four years old, and the basement was tastefully upgraded 2023.
Step outside to the backyard oasis, where you will find a low maintenance lawn and a patio area, perfect for enjoying the beautiful Colorado weather and hosting summer BBQs. Located in a sought-after neighborhood in Arvada, residents will appreciate the proximity to local parks, shopping, dining, and top-rated schools. With easy access to major highways, commuting to Denver, Boulder, or a mountain getaway is a breeze! Don't miss this opportunity to make this wonderful Arvada home your own.
Come make this charming home yours!
This well-maintained residence offers a perfect blend of comfort and style, ideal for modern living! Upon entering, you are greeted by a spacious living room bathed in natural light, newly installed luxury vinyl plank flooring and a wood burning fire place perfect for relaxing or entertaining guests. The adjacent newly remodeled kitchen features new modern appliances, all four years or less, and ample cabinet space. The primary bedroom boasts a private en-suite bathroom, providing a peaceful retreat at the end of the day. The two additional bedrooms are generously sized and offer flexibility for a growing family or home office space. Home furnace and AC are both also less than four years old, and the basement was tastefully upgraded 2023.
Step outside to the backyard oasis, where you will find a low maintenance lawn and a patio area, perfect for enjoying the beautiful Colorado weather and hosting summer BBQs. Located in a sought-after neighborhood in Arvada, residents will appreciate the proximity to local parks, shopping, dining, and top-rated schools. With easy access to major highways, commuting to Denver, Boulder, or a mountain getaway is a breeze! Don't miss this opportunity to make this wonderful Arvada home your own.
Come make this charming home yours!
7129 Fenton Street, Arvada, CO 80003 is a 3 bedroom, 3 bathroom, 1,962 sqft single-family home built in 1982. It last sold for $520,000 on Jun 13, 2024 (3% below the $535,000 asking price). This property is not currently displayed as for sale or rent on Trulia. The Trulia Estimate is $526,900, with a rent estimate of $2,916/month.
Last check for updates: about 1 hour ago
Listed by Ana Elizalde, (720) 202-4096
The Agency - Denver
Bought with: Lonnie Dreiling, (303) 940-5490, Dreiling Real Estate Co
Source: REcolorado as distributed by MLS GRID, MLS#8123807
Home Details for 7129 Fenton Street

|
|---|
Interior Details Basement: FinishedNumber of Rooms: 9Types of Rooms: Master Bedroom, Bedroom, Master Bathroom, Bathroom, Dining Room, Family Room, Laundry |
Beds & Baths Number of Bedrooms: 3Number of Bathrooms: 3Number of Bathrooms (full): 2Number of Bathrooms (half): 1Number of Bathrooms (main level): 1 |
Dimensions and Layout Living Area: 1962 Square Feet |
Appliances & Utilities Appliances: Convection Oven, Cooktop, Dishwasher, Disposal, Dryer, Microwave, Oven, Range, Refrigerator, WasherDishwasherDisposalDryerLaundry: In UnitMicrowaveRefrigeratorWasher |
Heating & Cooling Heating: Forced AirHas CoolingAir Conditioning: Central AirHas HeatingHeating Fuel: Forced Air |
Fireplace & Spa Number of Fireplaces: 1Fireplace: Family RoomHas a Fireplace |
Windows, Doors, Floors & Walls Flooring: Vinyl |
Levels, Entrance, & Accessibility Stories: 2Levels: TwoFloors: Vinyl |
View No View |

|
|---|
Exterior Home Features Roof: CompositionPatio / Porch: DeckFencing: FullVegetation: MixedExterior: Balcony, Private Yard |
Parking & Garage Number of Garage Spaces: 2Number of Covered Spaces: 2Has a GarageHas an Attached GarageParking Spaces: 2Parking: Garage Attached |
Frontage Responsible for Road Maintenance: Public Maintained RoadRoad Surface Type: PavedNot on Waterfront |
Water & Sewer Sewer: Public Sewer |
Finished Area Finished Area (above surface): 1308 Square Feet |

|
|---|
Year Built Year Built: 1982 |
Property Type / Style Property Type: ResidentialProperty Subtype: Single Family ResidenceStructure Type: HouseArchitecture: House |
Building Construction Materials: Frame, Rock, Vinyl SidingNot Attached Property |
Property Information Condition: Updated/RemodeledNot Included in Sale: Sellers Personal PropertyParcel Number: 106402 |

|
|---|
Price List Price: $535,000 |
Status Change & Dates Off Market Date: Mon May 20 2024Possession Timing: Close Of Escrow |

|
|---|
MLS Status: Closed |

|
|---|
Direction & Address City: ArvadaCommunity: Lamar Heights |
School Information Elementary School: SwansonElementary School District: Jefferson County R-1Jr High / Middle School: North ArvadaJr High / Middle School District: Jefferson County R-1High School: ArvadaHigh School District: Jefferson County R-1 |

|
|---|
Building Area Building Area: 1962 Square Feet |

|
|---|
Not Senior Community |

|
|---|
HOA Fee Includes: Maintenance Grounds, TrashHOA Name: Patio Subdivision Homeowners Association, Inc.HOA Phone: 303-962-9392Has an HOAHOA Fee: $786/Annually |

|
|---|
Lot Area: 4600 sqft |

|
|---|
Special Conditions: Standard |

|
|---|
Contingencies: None KnownListing Terms: Cash, Conventional, FHA, VA Loan |

|
|---|
Mobile Home Park Mobile Home Units: Feet |

|
|---|
Business Information Ownership: Individual |

|
|---|
BasementMls Number: 8123807Attribution Contact: Ana.Elizalde@TheAgencyRE.com, 720-202-4096Above Grade Unfinished Area: 1308Below Grade Unfinished Area: 654Showing Service Name: Showing Time |

|
|---|
HOA Amenities: Pool,Tennis Court(s),Trail(s) |
Price and Tax history
| Date | Event | Price |
|---|---|---|
Jun 13, 2024 Source: REcolorado as distributed by MLS GRID #8123807 | Sold | $520,000 |
May 20, 2024 Source: REcolorado as distributed by MLS GRID #8123807 | Pending | $535,000 |
May 2, 2024 Source: REcolorado as distributed by MLS GRID #8123807 | PriceChange | $535,000 Price decreased by 4% |
Apr 26, 2024 Source: REcolorado as distributed by MLS GRID #8123807 | PriceChange | $555,000 Price decreased by 2% |
Apr 11, 2024 Source: REcolorado as distributed by MLS GRID #8123807 | Listed For Sale | $565,000 |
Sep 25, 2019 Source: N/A | Sold | $370,000 |
Aug 21, 2019 Source: Agent Provided | Pending | $375,000 |
Aug 15, 2019 Source: Agent Provided | Listed For Sale | $375,000 |
Oct 31, 2011 Source: N/A | Sold | $155,000 |
Aug 22, 2011 Source: Agent Provided | PriceChange | $155,000 Price decreased by 6% |
Jul 17, 2011 Source: Agent Provided | PriceChange | $165,000 Price decreased by 6% |
Jun 23, 2011 Source: Agent Provided | Listed For Sale | $175,000 |
Nov 18, 2002 Source: N/A | Sold | $194,000 |
| Year | Property tax | Tax assessment |
|---|---|---|
| 2025 | $2,452 | $476,323 |
Home facts updated by county records
Market trends in Westminster
Last updated July 2026
Avg. sale price
$528K
$6.67KMoM
Sale-to-List Price
100.0%
Price per sq ft
$267
$1MoM
Available listings
485
38MoM
Around this home
What Locals Say about Westminster
At least 647 Trulia users voted on each feature.

94 % Say it's dog friendly

93 % Say there are sidewalks

90 % Say car is needed

79 % Say parking is easy

76 % Say there's holiday spirit

72 % Say yards are well-kept

70 % Say streets are well-lit

69 % Say people would walk alone at night

69 % Say kids play outside

64 % Say there's wildlife

62 % Say it's quiet

53 % Say it's walkable to restaurants

51 % Say it's walkable to grocery stores

48 % Say neighbors are friendly

48 % Say they plan to stay for at least 5 years

27 % Say there are community events
Sourced by Trulia users. Learn more about our methodology.
LGBTQ Local Legal Protections
LGBTQ Local Legal Protections



© 2026 REcolorado® All rights reserved. Certain information contained herein is derived from information which is the licensed property of, and copyrighted by, REcolorado®. Some IDX listings have been excluded from this website. Click here for more information
Frequently asked questions about 7129 Fenton Street
- What is 7129 Fenton Street estimated to be worth?Trulia's estimated value for 7129 Fenton Street in Arvada, CO is $526,900.
- What is the price history for 7129 Fenton Street?7129 Fenton Street in Arvada, CO last sold for $520,000 in June 2024.
- Is Arvada a buyer's or seller's market?Arvada is currently a balanced market, based on recent for-sale activity.
- What's the median sale price in Arvada?The median sale price in Arvada is $528K. That is down $6.67K from the prior month.
- Does 7129 Fenton Street have air conditioning?Yes, 7129 Fenton Street in Arvada, CO has air conditioning.
- Does 7129 Fenton Street have a pool?Yes, 7129 Fenton Street in Arvada, CO has a pool.
Explore by feature - Pet Friendly
 NEW - 1 DAY AGOSPECIAL OFFERPET FRIENDLY
 NEW - 1 DAY AGOSPECIAL OFFERPET FRIENDLY
 SPECIAL OFFERPET FRIENDLYTotal price$1,790 - $3,085/mo1-3 bd1-2 baCaliber at Hyland Village | 5403 W 96th Ave,
Broomfield, CO 80020 NEW - 1 DAY AGOSPECIAL OFFERPET FRIENDLYTotal price$1,738 - $2,896/moStudio-2 bd1-2 baCaroline Ralston Creek | 9895 W 58th Ave,
Arvada, CO 80002 NEW - 1 DAY AGOSPECIAL OFFERPET FRIENDLY
 NEW - 2 DAYS AGOSPECIAL OFFERPET FRIENDLYTotal price$1,281 - $1,663/mo1-2 bd1 baPark Place on 92nd Apartments | 9081 Federal Blvd,
Denver, CO 80260 SPECIAL OFFERPET FRIENDLY
 SPECIAL OFFERPET FRIENDLY
 NEW - 1 DAY AGOPET FRIENDLY
 SPECIAL OFFERPET FRIENDLYTotal price$973 - $1,476/mo1-2 bd1 baHidden Lake Apartments | 3791 W 68th Ave,
Westminster, CO 80030
Explore by feature - Garage
- NEW - 1 DAY AGOSPECIAL OFFERPET FRIENDLY
- SPECIAL OFFERPET FRIENDLY
- SPECIAL OFFERPET FRIENDLY
- SPECIAL OFFERPET FRIENDLYTotal price$973 - $1,476/mo1-2 bd1 baHidden Lake Apartments | 3791 W 68th Ave,
Westminster, CO 80030  NEW - 1 DAY AGOSPECIAL OFFERPET FRIENDLY
 SPECIAL OFFERPET FRIENDLYTotal price$1,687 - $2,479/mo1-2 bd1-2 baWater Tower Flats | 5515 Olde Wadsworth Blvd,
Arvada, CO 80002 SPECIAL OFFERPET FRIENDLY
 SPECIAL OFFERPET FRIENDLY
 NEW - 1 DAY AGOPET FRIENDLYFURNISHED
 SPECIAL OFFERPET FRIENDLY
Explore by feature - Air Conditioning
- NEW - 1 DAY AGOSPECIAL OFFERPET FRIENDLY
- SPECIAL OFFERPET FRIENDLYTotal price$1,790 - $3,085/mo1-3 bd1-2 baCaliber at Hyland Village | 5403 W 96th Ave,
Broomfield, CO 80020 - NEW - 1 DAY AGOSPECIAL OFFERPET FRIENDLYTotal price$1,738 - $2,896/moStudio-2 bd1-2 baCaroline Ralston Creek | 9895 W 58th Ave,
Arvada, CO 80002 - NEW - 1 DAY AGOSPECIAL OFFERPET FRIENDLY
- SPECIAL OFFERPET FRIENDLY
- NEW - 1 DAY AGOPET FRIENDLY
- SPECIAL OFFERPET FRIENDLY
 NEW - 1 DAY AGOPET FRIENDLYINCOME RESTRICTEDTotal price$999 - $1,399/moStudio-2 bd1-2 baToscana Apartments | 8490 Sheridan Blvd,
Arvada, CO 80003 NEW - 1 DAY AGOSPECIAL OFFERPET FRIENDLY
 SPECIAL OFFERPET FRIENDLY
Explore by feature - Pool
- NEW - 1 DAY AGOSPECIAL OFFERPET FRIENDLY
- NEW - 1 DAY AGOSPECIAL OFFERPET FRIENDLY
- SPECIAL OFFERPET FRIENDLYTotal price$1,790 - $3,085/mo1-3 bd1-2 baCaliber at Hyland Village | 5403 W 96th Ave,
Broomfield, CO 80020 - NEW - 1 DAY AGOSPECIAL OFFERPET FRIENDLYTotal price$1,738 - $2,896/moStudio-2 bd1-2 baCaroline Ralston Creek | 9895 W 58th Ave,
Arvada, CO 80002 - NEW - 1 DAY AGOSPECIAL OFFERPET FRIENDLY
- NEW - 2 DAYS AGOSPECIAL OFFERPET FRIENDLYTotal price$1,281 - $1,663/mo1-2 bd1 baPark Place on 92nd Apartments | 9081 Federal Blvd,
Denver, CO 80260 - SPECIAL OFFERPET FRIENDLY
- SPECIAL OFFERPET FRIENDLY
- NEW - 1 DAY AGOPET FRIENDLY
- SPECIAL OFFERPET FRIENDLYTotal price$973 - $1,476/mo1-2 bd1 baHidden Lake Apartments | 3791 W 68th Ave,
Westminster, CO 80030
Explore by feature - Washer/dryer
- NEW - 1 DAY AGOSPECIAL OFFERPET FRIENDLYTotal price$1,738 - $2,896/moStudio-2 bd1-2 baCaroline Ralston Creek | 9895 W 58th Ave,
Arvada, CO 80002 - SPECIAL OFFERPET FRIENDLY
- SPECIAL OFFERPET FRIENDLY
- NEW - 1 DAY AGOSPECIAL OFFERPET FRIENDLY
- NEW - 1 DAY AGOPET FRIENDLYINCOME RESTRICTEDTotal price$999 - $1,399/moStudio-2 bd1-2 baToscana Apartments | 8490 Sheridan Blvd,
Arvada, CO 80003 - NEW - 1 DAY AGOSPECIAL OFFERPET FRIENDLY
 SPECIAL OFFERPET FRIENDLYTotal price$1,510 - $2,797/moStudio-3 bd1-2 baArbour Square | 14770 Orchard Pkwy,
Broomfield, CO 80023 PET FRIENDLYINCOME RESTRICTED
 PET FRIENDLY
- SPECIAL OFFERPET FRIENDLY
Explore by feature - Outdoor Space
 PET FRIENDLY
 PET FRIENDLY
 APPLY INSTANTLYSPECIAL OFFERPET FRIENDLY
 PET FRIENDLY
 APPLY INSTANTLYPET FRIENDLY
 APPLY INSTANTLYPET FRIENDLY
 APPLY INSTANTLYPET FRIENDLY
 APPLY INSTANTLYPET FRIENDLY
 APPLY INSTANTLYPET FRIENDLY
 APPLY INSTANTLYFURNISHED
Apartments for Rent
- PET FRIENDLY
 PET FRIENDLY
- PET FRIENDLYTotal price$973 - $1,476/mo1-2 bd1 baHidden Lake Apartments | 3791 W 68th Ave,
Westminster, CO 80030 - NEW - 1 DAY AGOPET FRIENDLY
- PET FRIENDLY
- NEW - 1 DAY AGOPET FRIENDLYTotal price$1,738 - $2,896/moStudio-2 bd1-2 baCaroline Ralston Creek | 9895 W 58th Ave,
Arvada, CO 80002  NEW - 1 DAY AGOPET FRIENDLY
- NEW - 1 DAY AGOPET FRIENDLYINCOME RESTRICTEDTotal price$999 - $1,399/moStudio-2 bd1-2 baToscana Apartments | 8490 Sheridan Blvd,
Arvada, CO 80003 - NEW - 1 DAY AGOPET FRIENDLY
 PET FRIENDLYTotal price$1,565 - $2,814/mo2-4 bd1-2 baThe Berkeley Apartments | 4703 W 52nd Ave,
Denver, CO 80212- PET FRIENDLY
- PET FRIENDLY
- PET FRIENDLYTotal price$1,687 - $2,479/mo1-2 bd1-2 baWater Tower Flats | 5515 Olde Wadsworth Blvd,
Arvada, CO 80002  PET FRIENDLY
- PET FRIENDLYINCOME RESTRICTED
 See more homes for rent inArvada
Off Market Homes Near 7129 Fenton Street
 SOLDSEP 4, 2026MB Team Lassen, MLS#5196494
 SOLDSEP 4, 2026RE/MAX Alliance, MLS#8236929
 SOLDSEP 4, 2026Compass - Denver, MLS#6215420
 SOLDSEP 4, 2026Compass - Denver, MLS#7842693
 SOLDSEP 4, 2026Compass - Denver, MLS#9279426
 SOLDSEP 4, 2026Redfin Corporation, MLS#4459631
 SOLDSEP 4, 2026DFH Colorado Realty LLC, MLS#3528511
 SOLDSEP 3, 2026JPAR Modern Real Estate, MLS#9727332
 SOLDSEP 3, 2026HomeSmart, MLS#1804605
 SOLDSEP 3, 2026Guide Real Estate, MLS#2108575
 See more homes for sale inArvada
Homes for sale near 7129 Fenton Street
 OPEN SAT, 12-3PMKam Halcomb, MLS#2447212
 Real Broker, LLC DBA Real, MLS#8015369
 OPEN SUN, 12-2:30PMHomeSmart, MLS#8190770
 NEWOPEN THU, 4:30-6:30PMCOMING SOON 9/10Berkshire Hathaway HomeServices RE of the Rockies, MLS#6232830
 OPEN SAT, 12-2PMVashti Rael, 8z Real Estate
 Keller Williams Avenues Realty, MLS#6185697
 Alpha Dimension Properties Inc, MLS#7996197
- See more homes for sale inArvada


- Results are loading