


$330,000
Original price: $337,500
 4 Beds
 3 Baths
 2,479 sqft (on 0.53 acres)
7129 Eldred Dr NE, Rockford, MI 49341
Est. Mortgage $2,176/mo*
Get Pre-QualifiedWe estimate this home will sell faster than 88% nearby.
Home Highlights

Mobile/Manufactured

Built in 1987

0.53 acre lot

$133/sqft
Local Information
- Map ViewExplore the area around 7129 Eldred Dr NE.

- Schools1 Elementary School2 Middle Schools2 High Schools

- Shop & Eat

-- mins to
About this House
What's unique:Fenced backyardFresh paintUpdated fixturesNew countertopsNew carpet throughoutStunning new kitchen
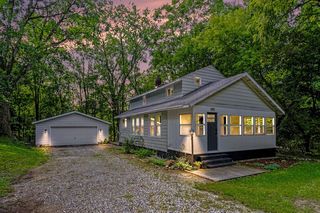
Welcome to this beautifully updated home with access to Bostwick Lake just across the street. Enjoy kayaking, paddleboarding, fishing, swimming, and all that lake living has to offer without the waterfront price. Inside, you'll find a stunning new kitchen featuring soft-close cabinetry, new countertops, updated fixtures, and a full suite of LG stainless steel appliances. Fresh paint, new luxury vinyl plank flooring, and new carpet throughout give the home a clean, modern feel. Both main-level bathrooms have been tastefully updated. The finished lower level offers a private entry, exceptional additional living space with 8-foot ceilings, new carpet, fresh drywall and paint, an additional bonus room or bedroom, and a brand-new third full bathroom. Whether you're looking for a recreation room, guest suite, home office, or multigenerational living space, this flexible layout provides plenty of room to spread out. Tucked away for added privacy, the home also features a fenced backyard and a whole-house generator for added peace of mind. The location is hard to beat—just minutes from parks, walking and biking trails, pickleball courts, restaurants, shopping, and vibrant downtown Rockford. All of this, plus the award-winning Rockford Public Schools, makes this home an outstanding opportunity.
Last check for updates: about 12 hours ago
Listing courtesy of Jody Schwalm, (616) 581-5960
RE/MAX United (Beltline), (616) 884-2230
Source: MichRIC, MLS#26041318
Also Listed on MichRIC, Realcomp II.
We estimate this home will sell faster than 88% nearby.
Home Details for 7129 Eldred Dr NE

|
|---|
Interior Details Basement: Full,Walk-Out AccessNumber of Rooms: 10 |
Beds & Baths Number of Bedrooms: 4Main Level Bedrooms: 3Number of Bathrooms: 3Number of Bathrooms (full): 3 |
Dimensions and Layout Living Area: 2479 Square Feet |
Appliances & Utilities Utilities: Natural Gas ConnectedAppliances: Dishwasher, Microwave, Range, RefrigeratorDishwasherLaundry: Main LevelMicrowaveRefrigerator |
Heating & Cooling Heating: Forced AirHas CoolingAir Conditioning: Central AirHas HeatingHeating Fuel: Forced Air |
Fireplace & Spa No Fireplace |
Windows, Doors, Floors & Walls Flooring: Carpet, Vinyl |
Levels, Entrance, & Accessibility Stories: 1Floors: Carpet, Vinyl |

|
|---|
Exterior Home Features Roof: ShingleOther Structures: Shed(s) |
Parking & Garage No Garage |
Frontage Waterfront: LakeRoad Surface Type: PavedNot on Waterfront |
Water & Sewer Sewer: Public SewerWater Body: Bostwick Lake |

|
|---|
Days on Market: 49 |

|
|---|
Year Built Year Built: 1987 |
Property Type / Style Property Type: ResidentialProperty Subtype: Manufactured HomeArchitecture: Ranch |
Building Construction Materials: Vinyl SidingNot a New Construction |
Property Information Parcel Number: 411111326027 |

|
|---|
Price List Price: $330,000Price Per Sqft: $133 |

|
|---|
MLS Status: Active |

|
|---|
Direction & Address City: Rockford |
School Information High School District: Rockford |

|
|---|
Listing Agent Listing ID: 26041318 |

|
|---|
Building Area Building Area: 1344 Square Feet |

|
|---|
Lot Area: 0.53 acres |

|
|---|
Listing Terms: Cash, FHA, VA Loan, MSHDA, Conventional |

|
|---|
BasementMls Number: 26041318 |
Around this home
What Locals Say about Rockford
At least 149 Trulia users voted on each feature.

90 % Say car is needed

88 % Say it's dog friendly

87 % Say yards are well-kept

83 % Say there's holiday spirit

83 % Say kids play outside

82 % Say people would walk alone at night

78 % Say parking is easy

73 % Say there's wildlife

72 % Say it's quiet

64 % Say neighbors are friendly

60 % Say they plan to stay for at least 5 years

58 % Say streets are well-lit

53 % Say there are sidewalks

46 % Say it's walkable to restaurants

44 % Say there are community events

31 % Say it's walkable to grocery stores
Sourced by Trulia users. Learn more about our methodology.
Market trends in Rockford
Last updated August 2026
Avg. sale price
$433K
$7.5KMoM
Sale-to-List Price
99.6%
0.4%MoM
Price per sq ft
$214
$2MoM
Available listings
138
2MoM
Home Value
Trulia Estimate
$326KSince last month
Decreased$9K (-2.6%)Since last year
Increased$63K (+24.1%)Since last sale
Increased$151K (+86.1%)Learn more about this home's value by checking out its Trulia Estimate, the value of nearby homes, and how much similar homes have sold for.
Trulia Estimate
The of this home's value increased by +136% in the last 10 years
| Month | Estimated value |
|---|---|
2026 | |
| September 2026 | $326K |
| August 2026 | $334K |
| July 2026 | $325K |
| June 2026 | $321K |
| May 2026 | $305K |
| April 2026 | $280K |
| March 2026 | $262K |
| February 2026 | $247K |
| January 2026 | $244K |
2025 | |
2024 | |
2023 | |
2022 | |
2021 | |
2020 | |
2019 | |
2018 | |
2017 | |
2016 | |
Comparable sales
These are recently sold homes that have a similar location or other similar features to this home, like bedrooms, bathrooms, and square footage. Get a sense of the expected prices in the area by viewing these homes.Address | Distance | Property Type | Sold Price | Sold Date | Bed | Bath | Sqft |
|---|---|---|---|---|---|---|---|
1.76 | Mobile / Manufactured | $362,000 | 03/09/26 | 5 | 3 | 2,456 | |
1.74 | Mobile / Manufactured | $405,000 | 07/02/26 | 4 | 2 | 1,950 | |
4.35 | Mobile / Manufactured | $100,000 | 10/14/25 | 3 | 2 | 960 | |
5.00 | Mobile / Manufactured | $235,000 | 07/31/26 | 3 | 2 | 1,344 | |
4.80 | Mobile / Manufactured | $105,000 | 09/15/26 | 3 | 2 | 1,344 | |
4.98 | Mobile / Manufactured | $145,000 | 08/07/26 | 3 | 2 | 1,568 | |
4.97 | Mobile / Manufactured | $107,500 | 05/06/26 | 3 | 2 | 1,456 | |
4.97 | Mobile / Manufactured | $83,500 | 04/14/26 | 3 | 2 | 1,680 |
Nearby home prices
Get a sense of expected prices in the area by checking the value of nearby homes.Address | Distance | Price | Bed | Bath | Sqft | Status |
|---|---|---|---|---|---|---|
0.07 | $606,300 | 2 | 2 | 1,979 | Off Market | |
0.07 | $566,800 | 3 | 2 | 1,482 | Off Market | |
0.21 | $1,460,700 | 7 | 4 | 5,585 | Off Market | |
0.20 | $409,900 | 4 | 3 | 2,400 | Off Market | |
0.26 | $582,000 | 4 | 2 | 2,460 | Off Market | |
0.25 | $425,800 | 4 | 2.5 | 2,483 | Off Market | |
0.25 | $442,900 | 4 | 3 | 2,891 | Off Market | |
0.28 | $395,000 | 3 | 2 | 1,760 | Recently Sold | |
0.30 | $468,500 | 4 | 3.5 | 2,509 | Off Market | |
0.32 | $405,000 | 3 | 3 | 2,372 | Recently Sold | |
0.30 | $505,700 | 3 | 2.5 | 1,829 | Off Market |
Price and Tax history
| Date | Event | Price |
|---|---|---|
Sep 25, 2026 Source: MichRIC #26041318 | PriceChange | $330,000 Price decreased by 2% |
Sep 4, 2026 Source: MichRIC #26041318 | PriceChange | $337,500 Price decreased by 1% |
Aug 7, 2026 Source: MichRIC #26041318 | Listed For Sale | $340,000 |
Mar 18, 2026 Source: N/A | Sold | $175,000 |
Jun 2, 2023 Source: Zillow Rentals | ListingRemoved | |
May 17, 2023 Source: Zillow Rentals | Listed For Rent | $1,895 |
| Year | Property tax | Tax assessment |
|---|---|---|
| 2026 | $2,346 | $160,600 |
Home facts updated by county records
LGBTQ Local Legal Protections
LGBTQ Local Legal Protections



Jody Schwalm, RE/MAX United (Beltline), (616) 884-2230
Agent Phone: (616) 581-5960
Information is deemed reliable but not guaranteed. Copyright 2026 MichRIC, LLC. All rights reserved.
Similar Homes You May Like
 OPEN SUN, 12-1:30PMNEW CONSTRUCTIONRE/MAX United (Beltline)
 0.46 ACRESRE/MAX of Grand Rapids (Grandville)
 0.3 ACRESCascade Properties Rlty LLC
 OPEN SUN, 1-3PM1 ACRERE/MAX United (Beltline)
 0.8 ACRESKeller Williams GR East
 0.9 ACRESFive Star Real Estate (Grandv)
 OPEN SUN, 12-1:30PMNEW CONSTRUCTIONRE/MAX United (Beltline)
 0.99 ACRESColdwell Banker Schmidt Realtors
 OPEN SUN, 1-3PMKeller Williams Realty Rivertown
 Berkshire Hathaway HomeServices Michigan Real Estate (South)
 3.29 ACRESGreenridge Realty (Summit)
 OPEN SAT, 10-11:30AMNEW CONSTRUCTIONDeVos Realty LLC
 OPEN SAT, 10-11:30AMNEW CONSTRUCTIONDeVos Realty LLC
 OPEN SAT, 10-11:30AMNEW CONSTRUCTIONDeVos Realty LLC
 0.31 ACRESColdwell Banker Schmidt Realtors
 OPEN SAT, 11-1PM0.3 ACRESGreenridge Realty (Greenvl)
 OPEN SUN, 10-12PM0.34 ACRESFive Star Real Estate (Courtland)
 NEW CONSTRUCTIONDeVos Realty LLC
 0.51 ACRESKeller Williams GR North
 0.28 ACRESKeller Williams GR East
 OPEN SUN, 1-3PMNEW CONSTRUCTIONGreenridge Realty (EGR)
 6.67 ACRESFive Star Real Estate (Courtland)
 2 ACRESColdwell Banker Schmidt Realtors
 See more homes for sale inRockford




New Listings near 7129 Eldred Dr NE
 NEW - 2 DAYS AGO0.34 ACRESBellabay Realty (North)
 NEWOPEN SAT, 10-12PM1.46 ACRESCentury 21 Affiliated (GR)
 2.53 ACRESFive Star Real Estate (M6)
 OPEN SUN, 2-4PM1 ACREGreenridge Realty (West)
 NEW - 1 DAY AGORE/MAX Leading Edge
 0.29 ACRESFive Star Real Estate (Main)
 3.18 ACRESGreenridge Realty (Wayland)
 OPEN SAT, 1-3PM2.7 ACRESColdwell Banker Schmidt Realtors
 NEW - 2 DAYS AGOMichigan Property Partners LLC
 OPEN SAT, 12-2PM1.27 ACRESReal Broker LLC
 OPEN SUN, 1-3PMGreat Lakes Signature Prop
- 3.29 ACRESGreenridge Realty (Summit)
- See more homes for sale inRockford


Frequently asked questions about 7129 Eldred Dr NE
- When was 7129 Eldred Dr NE built?7129 Eldred Dr NE in Rockford, MI was built in 1987.
- What do residents say about Rockford?Residents describe Rockford, MI as dog-friendly, well-kept, and easy to park in. Most residents say you need a car. See homes for sale in Rockford, MI.
- What are the closest schools to 7129 Eldred Dr NE?The closest schools to 7129 Eldred Dr NE in Rockford, MI are East Rockford Middle School (rated 9/10), Lakes Elementary School (rated 7/10), Rockford H.S. Freshman Center (Middle/High).
- Is Rockford a buyer's or seller's market?Rockford is currently a balanced market, based on recent for-sale activity.
- Does 7129 Eldred Dr NE have air conditioning?Yes, 7129 Eldred Dr NE in Rockford, MI has air conditioning.
- Does 7129 Eldred Dr NE have laundry facilities?Yes, 7129 Eldred Dr NE in Rockford, MI has laundry facilities.
7129 Eldred Dr NE, Rockford, MI 49341 is a 4 bedroom, 3 bathroom, 2,479 sqft mobile/manufactured built in 1987. This property is currently available for sale and was listed by MichRIC on Aug 7, 2026. The MLS # for this home is MLS# 26041318.