


$649,900
Original price: $665,000
 6 Beds
 3 Baths
 3,550 sqft (on 0.50 acres)
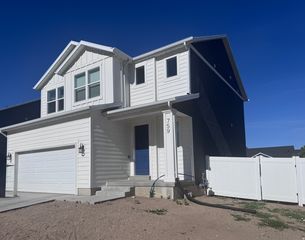
712 E Sunset View Rd, Grantsville, UT 84029
Home Highlights

Single-Family Home

Built in 2018

0.5 acre lot

$183/sqft

Garage

HOA $20/mo
Local Information
- Map ViewExplore the area around 712 E Sunset View Rd.

- Schools1 Preschool School1 Elementary School1 Middle School1 High School

- Shop & Eat

-- mins to
About this House
What's unique:Expansive yardSeparate showerLarge entryJetted tubGourmet kitchenLarge pantry
Welcome Home! It's increasing hard to find homes with this much property! This tastefully done property, situated on .50 acre is nestled in a quiet, friendly neighborhood and has been meticulously maintained inside and out. The large entry leads into a spacious, living room, kitchen, and dining area featuring vaulted ceilings. The gourmet kitchen including a double oven, range, and large pantry, making the space perfect for entertaining and large gatherings. The beautiful accent woodwork throughout this home adds so much charm and character! Almost every room has a special touch of this beautiful woodwork. A four-foot-wide stairway leads to a wonderfully finished basement, complete with a large game area, a wet bar, and a comfortable media space. The main-floor master suite includes a separate shower, a jetted tub, and a large walk-in closet. For added convenience, the laundry room is equipped with two sets of washer/dryer hookups. Outside, the expansive yard offers plenty of room for all your needs, including plenty of space for RV parking.
Last check for updates: about 22 hours ago
Listing courtesy of Annette Sandberg, (435) 228-8002
Ascend Real Estate
Source: UtahRealEstate.com, MLS#2168033
Also Listed on UtahRealEstate.com.
Home Details for 712 E Sunset View Rd

|
|---|
Interior Details Basement: Daylight,FullNumber of Rooms: 15Types of Rooms: Master BedroomWet Bar |
Beds & Baths Number of Bedrooms: 6Main Level Bedrooms: 3Number of Bathrooms: 3Number of Bathrooms (full): 3 |
Dimensions and Layout Living Area: 3550 Square Feet |
Appliances & Utilities Utilities: Natural Gas Connected, Electricity Connected, Sewer Connected, Water ConnectedAppliances: Microwave, Refrigerator, Disposal, Double Oven, Oven, Gas Range, Free-Standing RangeDisposalLaundry: Electric Dryer HookupMicrowaveRefrigerator |
Heating & Cooling Heating: Central,Gas StoveHas CoolingAir Conditioning: Central Air,Ceiling Fan(s)Has HeatingHeating Fuel: Central |
Fireplace & Spa Number of Fireplaces: 1Fireplace: Fireplace Insert, Insert, Gas LogHas a Fireplace |
Gas & Electric Has Electric on Property |
Windows, Doors, Floors & Walls Window: Blinds, Plantation Shutters, Window Coverings, Double Pane WindowsDoor: French DoorsFlooring: Carpet |
Levels, Entrance, & Accessibility Stories: 2Accessibility: Single Level LivingFloors: Carpet |
View Has a ViewView: Mountain(s) |
Security Security: Fire Alarm, Video Door Bell(s) |

|
|---|
Exterior Home Features Roof: AsphaltPatio / Porch: Porch, Open PorchFencing: FullVegetation: Fruit Trees, Landscaping: FullExterior: Entry (Foyer)No Private Pool |
Parking & Garage Number of Garage Spaces: 3Number of Covered Spaces: 3No CarportHas a GarageNo Attached GarageHas Open ParkingParking Spaces: 3Parking: Open,RV Access/Parking |
Frontage Road Surface Type: PavedNot on Waterfront |
Water & Sewer Sewer: Public Sewer, Sewer: Public |
Farm & Range Acres Incl in Water Rights: 1 |
Surface & Elevation Topography: Terrain |
Finished Area Finished Area (above surface): 1775 Square FeetFinished Area (below surface): 1775 Square Feet |

|
|---|
Days on Market: 88 |

|
|---|
Year Built Year Built: 2018 |
Property Type / Style Property Type: ResidentialProperty Subtype: Single Family ResidenceArchitecture: Rambler/Ranch |
Building Construction Materials: Asphalt, Brick, StuccoNot a New ConstructionDoes Not Include Home Warranty |
Property Information Condition: Blt./StandingNot Included in Sale: Dryer, Washer, Trampoline, Video Door Bell(s)Included in Sale: Ceiling Fan, Fireplace Insert, Microwave, Range, Refrigerator, Window Coverings, Video Door Bell(s)Parcel Number: 1909900824 |

|
|---|
Price List Price: $649,900Price Per Sqft: $183 |

|
|---|
MLS Status: Active |

|
|---|
Direction & Address City: GrantsvilleCommunity: Anderson Ranch Sub |
School Information Elementary School District: TooeleJr High / Middle School: GrantsvilleJr High / Middle School District: TooeleHigh School: GrantsvilleHigh School District: Tooele |

|
|---|
Listing Agent Listing ID: 2168033 |

|
|---|
Building Area Building Area: 3550 Square Feet |

|
|---|
Community Features: SidewalksNot Senior Community |

|
|---|
HOA Name: andersonranchhoa.comHOA Phone: 435-228-8002Has an HOAHOA Fee: $240/Annually |

|
|---|
Lot Area: 0.50 acres |

|
|---|
Disclaimer: Information not guaranteed. Buyer to verify all information. |

|
|---|
Listing Terms: Cash, Conventional, FHA, VA Loan |

|
|---|
BasementMls Number: 2168033Attribution Contact: 801-209-7715Above Grade Unfinished Area: 1775 |

|
|---|
HOA Amenities: Picnic Area,PlaygroundSource Internet Entire Listing Display |
Around this home
The GreatSchools Rating compares schools on a variety of school quality indicators including test scores, college readiness, equity and more. Learn more.

What Locals Say about Grantsville
At least 24 Trulia users voted on each feature.

91 % Say yards are well-kept

91 % Say parking is easy

90 % Say car is needed

83 % Say it's dog friendly

82 % Say kids play outside

79 % Say people would walk alone at night

76 % Say it's quiet

75 % Say there's holiday spirit

68 % Say there's wildlife

64 % Say there are sidewalks

61 % Say neighbors are friendly

59 % Say it's walkable to grocery stores

58 % Say they plan to stay for at least 5 years

31 % Say there are community events

26 % Say streets are well-lit

22 % Say it's walkable to restaurants
Sourced by Trulia users. Learn more about our methodology.
Market trends in Grantsville
Last updated August 2026
Avg. sale price
—
Sale-to-List Price
—
Price per sq ft
—
Available listings
87
3MoM
Home Value
Trulia Estimate
$647KSince last month
Decreased$12K (-1.9%)Since last year
Increased$58K (+9.8%)Learn more about this home's value by checking out its Trulia Estimate, the value of nearby homes, and how much similar homes have sold for.
Trulia Estimate
The of this home's value increased by +48% in the last 10 years
| Month | Estimated value |
|---|---|
2026 | |
| September 2026 | $647K |
| August 2026 | $659K |
| July 2026 | $660K |
| June 2026 | $665K |
| May 2026 | $601K |
| April 2026 | $610K |
| March 2026 | $582K |
| February 2026 | $585K |
| January 2026 | $575K |
2025 | |
2024 | |
2023 | |
2022 | |
2021 | |
Comparable sales
These are recently sold homes that have a similar location or other similar features to this home, like bedrooms, bathrooms, and square footage. Get a sense of the expected prices in the area by viewing these homes.Address | Distance | Property Type | Sold Price | Sold Date | Bed | Bath | Sqft |
|---|---|---|---|---|---|---|---|
0.99 | Single-Family Home | - | 04/17/26 | 4 | 3 | 2,750 | |
2.25 | Single-Family Home | - | 04/06/26 | 7 | 4 | 4,518 |
Nearby home prices
Get a sense of expected prices in the area by checking the value of nearby homes.Address | Distance | Price | Bed | Bath | Sqft | Status |
|---|---|---|---|---|---|---|
0.10 | $589,900 | 3 | 2 | 3,042 | For Sale | |
0.14 | $686,600 | 4 | 2.5 | 4,199 | Off Market | |
0.11 | $619,900 | 6 | 3 | 3,861 | For Sale | |
0.18 | $999,999 | 5 | 3 | 4,790 | For Sale | |
0.18 | $1,299,000 | 7 | 4.5 | 4,939 | For Sale | |
0.22 | $745,000 | 4 | 2 | 3,488 | For Sale | |
0.27 | $760,000 | 3 | 2 | 3,702 | For Sale | |
0.23 | $699,900 | 5 | 3.5 | 3,960 | For Sale | |
0.32 | $760,000 | 3 | 2 | 3,702 | For Sale | |
0.30 | $599,999 | 6 | 3 | 3,184 | For Sale | |
0.37 | - | 3 | 2 | 2,680 | Off Market |
Price and Tax history
| Date | Event | Price |
|---|---|---|
Sep 19, 2026 Source: UtahRealEstate.com #2168033 | PriceChange | $649,900 Price decreased by 2% |
Jun 26, 2026 Source: UtahRealEstate.com #2168033 | Listed For Sale | $665,000 |
| Year | Property tax | Tax assessment |
|---|---|---|
| 2025 | $2,972 | $486,013 |
Home facts updated by county records
LGBTQ Local Legal Protections
LGBTQ Local Legal Protections



Annette Sandberg, Ascend Real Estate
Agent Phone: (435) 228-8002
Based on information from UtahRealEstate.com as of 2026-09-22 13:07:20 PDT. All data, including all measurements and calculations of area, is obtained from various sources and has not been, and will not be, verified by broker or the MLS. All information should be independently reviewed and verified for accuracy. Properties
may or may not be listed by the office/agent presenting the information.Click here for more information
Similar Homes You May Like
 KW Utah Realtors Keller Williams (REVO)
 KW Utah Realtors Keller Williams (Brickyard)
 0.31 ACRESWindermere Real Estate
 0.55 ACRESWiser Real Estate, LLC
 0.25 ACRESKW Success Keller Williams Realty (Layton)
 OPEN SAT, 11-1PM1.01 ACRESKW Utah Realtors Keller Williams (Brickyard)
 OPEN SAT, 11-1PMKW Success Keller Williams Realty
 Berkshire Hathaway Home Services Utah Properties (Cache Valley)
 0.4 ACRESBerkshire Hathaway HomeServices Elite Real Estate
 0.4 ACRES4 Corners Homes, LLC (Salt Lake)
 OPEN SAT, 12-2PM0.48 ACRESColdwell Banker Realty (Salt Lake-Sugar House)
 0.5 ACRESColdwell Banker Realty (Union Heights)
 See more homes for sale inGrantsville




New Listings near 712 E Sunset View Rd
 NEW - 1 DAY AGO1 ACRERE/MAX Complete
 OPEN THU, 5-8PM0.52 ACRESBrand Real Estate and Investment Group
- 0.4 ACRES4 Corners Homes, LLC (Salt Lake)
 0.5 ACRESBerkshire Hathaway HomeServices Utah Properties (North Salt Lake)
 0.5 ACRESKW Westfield (Excellence)
 0.3 ACRESReal Broker, LLC (Salt Lake)
- See more homes for sale inGrantsville





Frequently asked questions about 712 E Sunset View Rd
- What is the estimated monthly payment for 712 E Sunset View Rd?Based on a $649,900 list price with 20% down at today's rates, the estimated monthly payment for 712 E Sunset View Rd in Grantsville, UT is approximately $3,942 (about $3,553 principal & interest, $314 property taxes, and $75 homeowner's insurance). This is an estimate. Actual payment depends on your loan terms.
- What do residents say about Grantsville?Residents describe Grantsville, UT as well-kept, easy to park in, and dog-friendly. Most residents say you need a car. See homes for sale in Grantsville, UT.
- What are the closest schools to 712 E Sunset View Rd?The closest schools to 712 E Sunset View Rd in Grantsville, UT are Grantsville High School (rated 4/10), Grantsville Junior High School (rated 7/10), Twenty Wells Elementary (Pre-K, rated 5/10).
- What is 712 E Sunset View Rd estimated to be worth?Trulia's estimated value for 712 E Sunset View Rd in Grantsville, UT is $647,000.
- Does 712 E Sunset View Rd have air conditioning?Yes, 712 E Sunset View Rd in Grantsville, UT has air conditioning.
- Does 712 E Sunset View Rd have laundry facilities?Yes, 712 E Sunset View Rd in Grantsville, UT has laundry facilities.
712 E Sunset View Rd, Grantsville, UT 84029 is a 6 bedroom, 3 bathroom, 3,550 sqft single-family home built in 2018. This property is currently available for sale and was listed by UtahRealEstate.com on Jun 26, 2026. The MLS # for this home is MLS# 2168033.