


$313,300
 3 Beds
 1 Bath
 1,014 sqft
712 42nd St, Evans, CO 80620
Est. Refi. Payment $1,897/mo*
Refinance Your HomeCurrently Off Market - Sold Mar 6, 2026 for $311,000 (0% above list price)
Home Value
Trulia Estimate
$313KSince last month
Increased$1K (+0.3%)Since last year
Decreased$10K (-3%)Since last sale
Increased$2K (+0.7%)Learn more about this home's value by checking out its Trulia Estimate, the value of nearby homes, and how much similar homes have sold for.
Trulia Estimate
The of this home's value increased by +81% in the last 10 years
| Month | Estimated value |
|---|---|
2026 | |
| September 2026 | $313K |
| August 2026 | $312K |
| July 2026 | $310K |
| June 2026 | $311K |
| May 2026 | $309K |
| April 2026 | $309K |
| March 2026 | $310K |
| February 2026 | $307K |
| January 2026 | $310K |
2025 | |
2024 | |
2023 | |
2022 | |
2021 | |
2020 | |
2019 | |
2018 | |
2017 | |
2016 | |
Comparable sales
These are recently sold homes that have a similar location or other similar features to this home, like bedrooms, bathrooms, and square footage. Get a sense of the expected prices in the area by viewing these homes.Address | Distance | Property Type | Sold Price | Sold Date | Bed | Bath | Sqft |
|---|---|---|---|---|---|---|---|
0.18 | Single-Family Home | $310,000 | 12/02/25 | 3 | 1 | 1,052 | |
0.01 | Single-Family Home | $275,000 | 04/16/26 | 2 | 1 | 696 | |
0.14 | Single-Family Home | $345,000 | 01/09/26 | 2 | 1 | 832 | |
0.24 | Single-Family Home | $180,000 | 10/31/25 | 3 | 1 | 1,036 | |
0.44 | Single-Family Home | $291,800 | 04/07/26 | 2 | 1 | 918 | |
0.41 | Single-Family Home | $354,400 | 05/15/26 | 3 | 1 | 1,268 | |
0.15 | Single-Family Home | $305,000 | 04/27/26 | 3 | 2 | 1,700 | |
0.65 | Single-Family Home | $330,000 | 10/27/25 | 3 | 1 | 1,071 | |
0.41 | Single-Family Home | $280,000 | 06/12/26 | 2 | 1 | 848 |
Nearby home prices
Get a sense of expected prices in the area by checking the value of nearby homes.Address | Distance | Price | Bed | Bath | Sqft | Status |
|---|---|---|---|---|---|---|
0.01 | $275,000 | 2 | 1 | 696 | Recently Sold | |
0.06 | $350,600 | 3 | 1 | 1,232 | Off Market | |
0.05 | $379,700 | 4 | 2 | 1,688 | Off Market | |
0.07 | $381,600 | 4 | 2 | 1,638 | Off Market | |
0.08 | $368,100 | 3 | 1.5 | 1,120 | Off Market | |
0.07 | $387,300 | 3 | 2 | 1,904 | Off Market | |
0.08 | $325,200 | 2 | 1 | 999 | Off Market | |
0.08 | $343,600 | 2 | 2 | 1,120 | Off Market | |
0.13 | $328,900 | 1 | 1 | 875 | Off Market | |
0.14 | $367,000 | 3 | 2 | 1,412 | Off Market | |
0.13 | $358,500 | 3 | 2 | 1,832 | Off Market |
Local Information
- Map ViewExplore the area around 712 42nd St.

- Schools1 Elementary School1 Middle School1 High School

- Shop & Eat

-- mins to
Home Highlights

Single-Family Home

Built in 1998

1,014 sqft

$307/sqft

Garage
About this House
What's unique:Newer furnace
Back on the market as buyer's financing fell through. Quietly located only a few steps from Riverside Park with its beautiful lake and extensive trail system, this flawless property is easy on the eye and it's waiting just for you. Highlights include all new siding and exterior paint, a new class 4 hail resistant roof, a new cured in place pipe lining (CIPP) for the sewer line, a fenced in back yard and patio on a lot with enough room to play, plant gardens and enjoy life. Plus, there's a one and a half car garage. This garage has enough space to include a workshop, extra storage, an exercise area and more. There's also a lot of room for off street parking on the driveway. Inside, new LVP flooring and interior paint with a unique rosette textured ceiling finish will make you want to move right in and begin to decorate. The living room, kitchen and dining room are connected and open which makes everyday living and special occasion entertaining such a breeze. It also allows flexible furniture arrangement possibilities. The kitchen cabinetry is plentiful and there's also a great deal of countertop space to work on multiple tasks at a time. The lovely lighting and plumbing fixtures are also newer and there are nice big windows everywhere to bring in the natural light and fresh air. The extra bonus here is a newer furnace. This location is great for commuting, and the pride of ownership here is outstanding.
712 42nd St, Evans, CO 80620 is a 3 bedroom, 1 bathroom, 1,014 sqft single-family home built in 1998. It last sold for the $310,000 asking price on Mar 6, 2026. This property is not currently displayed as for sale or rent on Trulia. The Trulia Estimate is $313,300, with a rent estimate of $1,805/month.
Last check for updates: about 19 hours ago
Listed by Brad Clarkson, (970) 381-0505
RE/MAX of Boulder, Inc
Wendy Kahn-Robson, (303) 579-4676
RE/MAX of Boulder, Inc
Bought with: Darla Francies, (970) 330-7700, Sears Real Estate
Source: IRES as distributed by MLS GRID, MLS#1045080
Home Details for 712 42nd St

|
|---|
Interior Details Basement: NoneNumber of Rooms: 6Types of Rooms: Primary Bedroom, Bedroom 2, Bedroom 3, Kitchen, Laundry, Living Room |
Beds & Baths Number of Bedrooms: 3Number of Bathrooms: 1Number of Bathrooms (full): 1Number of Bathrooms (main level): 1 |
Dimensions and Layout Living Area: 1014 Square Feet |
Appliances & Utilities Utilities: Natural Gas Available, Electricity Available, Cable Available, Satellite Avail, High Speed AvailAppliances: Electric Range, Self Cleaning Oven, Dishwasher, Refrigerator, DisposalDishwasherDisposalLaundry: Washer/Dryer HookupRefrigerator |
Heating & Cooling Heating: Forced AirHas CoolingAir Conditioning: Central Air,Ceiling Fan(s)Has HeatingHeating Fuel: Forced Air |
Gas & Electric Electric: XcelGas: AtmosHas Electric on Property |
Windows, Doors, Floors & Walls Flooring: Wood |
Levels, Entrance, & Accessibility Stories: 1Levels: OneAccessibility: Level Lot, Level Drive, Near Bus, Accessible Hallway(s), Main Floor Bath, Accessible Bedroom, Stall Shower, Main Level LaundryFloors: Wood |
View Has a ViewView: City |
Security Security: Fire Alarm |

|
|---|
Exterior Home Features Roof: CompositionPatio / Porch: PatioFencing: Fenced, Wood, Chain LinkFoundation: Slab |
Parking & Garage Number of Garage Spaces: 1Number of Covered Spaces: 1Other Parking: DetachedNo CarportHas a GarageNo Attached GarageParking Spaces: 1Parking: Detached,Oversized |
Frontage Waterfront: Lake Privileges, RiverRoad Frontage: City StreetRoad Surface Type: AsphaltNot on Waterfront |
Water & Sewer Sewer: Public Sewer |
Farm & Range Does Not Include Irrigation Water Rights |
Finished Area Finished Area (above surface): 1014 Square Feet |

|
|---|
Year Built Year Built: 1998 |
Property Type / Style Property Type: ResidentialProperty Subtype: Single Family Residence |
Building Construction Materials: Frame, CompositionNot a New ConstructionNot Attached Property |
Property Information Usage of Home: Single FamilyNot Included in Sale: Seller's Mineral Rights, Seller's personal property, curtainsParcel Number: R3974586 |

|
|---|
Price List Price: $310,000Price Per Sqft: $307/sqft |

|
|---|
MLS Status: Sold |

|
|---|

|
|---|
Direction & Address City: EvansCommunity: Evans City |
School Information Elementary School: Bella RomeroJr High / Middle School: Bella RomeroHigh School: Greeley WestHigh School District: Greeley 6 |

|
|---|
Building Area Building Area: 1014 Square Feet |

|
|---|
No HOA |

|
|---|
Lot Area: 6875 sqft |

|
|---|
Special Conditions: Private Owner |

|
|---|
Listing Terms: Cash, Conventional, FHA, VA Loan |

|
|---|
Mls Number: 1045080Attribution Contact: 970-381-0505Above Grade Unfinished Area: 1014Activation Date: Fri Oct 03 2025Back On Market Date: Fri Nov 07 2025Showing Service Name: ShowingTime |
Price and Tax history
| Date | Event | Price |
|---|---|---|
Mar 6, 2026 Source: IRES as distributed by MLS GRID #1045080 | Sold | $311,000 |
Feb 3, 2026 Source: IRES as distributed by MLS GRID #1045080 | PendingToActive | $310,000 |
Jan 31, 2026 Source: REcolorado as distributed by MLS GRID #IR1045080 | Pending | $310,000 |
Nov 8, 2025 Source: REcolorado as distributed by MLS GRID #IR1045080 | PendingToActive | $310,000 |
Oct 31, 2025 Source: REcolorado as distributed by MLS GRID #IR1045080 | Pending | $310,000 |
Oct 24, 2025 Source: REcolorado as distributed by MLS GRID #IR1045080 | PendingToActive | $310,000 |
Oct 9, 2025 Source: REcolorado as distributed by MLS GRID #IR1045080 | Pending | $310,000 |
Oct 3, 2025 Source: IRES as distributed by MLS GRID #1045080 | Listed For Sale | $310,000 |
Oct 21, 2002 Source: N/A | Sold | $107,000 |
Dec 31, 1996 Source: N/A | Sold | $32,000 |
| Year | Property tax | Tax assessment |
|---|---|---|
| 2026 | $1,943 | $313,889 |
Home facts updated by county records
Market trends in Evans
Last updated August 2026
Avg. sale price
—
Sale-to-List Price
—
Price per sq ft
—
Available listings
61
9MoM
Around this home
What Locals Say about Evans
At least 90 Trulia users voted on each feature.

87 % Say it's dog friendly

83 % Say car is needed

83 % Say there are sidewalks

82 % Say kids play outside

80 % Say yards are well-kept

77 % Say there's holiday spirit

75 % Say parking is easy

52 % Say people would walk alone at night

52 % Say streets are well-lit

51 % Say it's quiet

45 % Say it's walkable to grocery stores

43 % Say it's walkable to restaurants

40 % Say they plan to stay for at least 5 years

38 % Say neighbors are friendly

25 % Say there's wildlife

23 % Say there are community events
Sourced by Trulia users. Learn more about our methodology.
LGBTQ Local Legal Protections
LGBTQ Local Legal Protections



Based on information submitted to the MLS GRID as of 2026-09-22 13:38:13 PDT. All data is obtained from various sources and may not have been verified by broker or MLS GRID. Supplied Open House Information is subject to change without notice. All information should be independently reviewed and verified for accuracy. Properties may or may not be listed by the office/agent presenting the information. Some IDX listings have been excluded from this website. Click here for more information
Frequently asked questions about 712 42nd St
- What is 712 42nd St estimated to be worth?Trulia's estimated value for 712 42nd St in Evans, CO is $313,300.
- What is the price history for 712 42nd St?712 42nd St in Evans, CO last sold for $311,000 in March 2026.
- Is Evans a buyer's or seller's market?Evans is currently a seller's market, based on recent for-sale activity.
- What do residents say about Evans?Residents describe Evans, CO as dog-friendly, pedestrian-friendly, and well-kept. See recently sold homes in Evans, CO.
- Does 712 42nd St have air conditioning?Yes, 712 42nd St in Evans, CO has air conditioning.
- Does 712 42nd St have laundry facilities?Yes, 712 42nd St in Evans, CO has laundry facilities.
Explore by feature - Pet Friendly
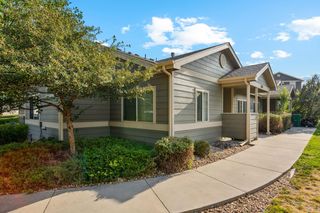 SPECIAL OFFERPET FRIENDLY
 SPECIAL OFFERPET FRIENDLY
 PET FRIENDLY
 NEW - 1 DAY AGOPET FRIENDLY
 PET FRIENDLY
 SPECIAL OFFERPET FRIENDLY
 APPLY INSTANTLYPET FRIENDLY
 APPLY INSTANTLYPET FRIENDLY
- APPLY INSTANTLYPET FRIENDLY
 PET FRIENDLY
Explore by feature - Garage
- SPECIAL OFFERPET FRIENDLY
- PET FRIENDLY
- SPECIAL OFFERPET FRIENDLY
 APPLY INSTANTLYPET FRIENDLY
- APPLY INSTANTLYPET FRIENDLY
- APPLY INSTANTLYPET FRIENDLY
- APPLY INSTANTLYPET FRIENDLY
 APPLY INSTANTLY
 APPLY INSTANTLYPET FRIENDLY
 APPLY INSTANTLYPET FRIENDLY
Explore by feature - Air Conditioning
- NEW - 1 DAY AGOPET FRIENDLY
- SPECIAL OFFERPET FRIENDLY
- APPLY INSTANTLYPET FRIENDLY
- APPLY INSTANTLYPET FRIENDLY


- APPLY INSTANTLY
 APPLY INSTANTLYPET FRIENDLY
- APPLY INSTANTLYPET FRIENDLY
- APPLY INSTANTLYPET FRIENDLY
Explore by feature - Pool
- SPECIAL OFFERPET FRIENDLY
- PET FRIENDLY
- NEW - 1 DAY AGOPET FRIENDLY
- PET FRIENDLY
- SPECIAL OFFERPET FRIENDLY
Explore by feature - Washer/dryer
- PET FRIENDLY
- NEW - 1 DAY AGOPET FRIENDLY
- SPECIAL OFFERPET FRIENDLY
- APPLY INSTANTLYPET FRIENDLY
- APPLY INSTANTLYPET FRIENDLY
- APPLY INSTANTLYPET FRIENDLY
- APPLY INSTANTLYPET FRIENDLY

Explore by feature - Outdoor Space
- APPLY INSTANTLYPET FRIENDLY


 PET FRIENDLYFURNISHED
 PET FRIENDLY
Apartments for Rent
 NEW - 1 DAY AGOPET FRIENDLYTotal price$1,161 - $2,219/moStudio-3 bd1-2 baSterling Heights | 2420 W Reservoir Rd,
Greeley, CO 80634 Total price$1,154 - $1,525/mo1-3 bd1-2 baPines at Southmoor Apartments | 2162 30th St,
Greeley, CO 80631 PET FRIENDLYFURNISHED
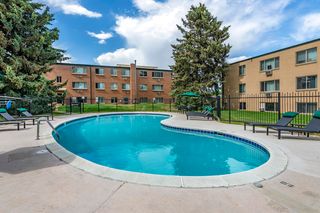 PET FRIENDLYTotal price$925 - $1,460/moStudio-2 bd1-2 baRoyal Gardens Apartments | 2101 22nd Ave,
Greeley, CO 80631 PET FRIENDLY
- PET FRIENDLY
- PET FRIENDLY
 NEW - 1 DAY AGOPET FRIENDLY
 PET FRIENDLY
- PET FRIENDLY
 PET FRIENDLY
- NEW - 1 DAY AGOPET FRIENDLY
 PET FRIENDLY
 PET FRIENDLYFURNISHED
- PET FRIENDLY
 See more homes for rent inEvans
Off Market Homes Near 712 42nd St
 SOLDSEP 21, 2026The Krafting Home Team, Realty One Group Fourpoints
 SOLDSEP 21, 2026Opendoor Brokerage LLC, MLS#6063050
 SOLDSEP 21, 2026Elaine J Bradley, Realty One Group Fourpoints
 SOLDSEP 21, 2026Sara Horner, Group Mulberry
 SOLDSEP 18, 2026Keller Williams Advantage Realty LLC, MLS#5317205
 SOLDSEP 18, 2026Century 21 Signature Realty North, Inc., MLS#6406652
 SOLDSEP 18, 2026Mike Edwards, Coldwell Banker Plains
 SOLDSEP 18, 2026Alonna Olmstead, eXp Realty - Northern CO
 SOLDSEP 17, 2026Kendal Brazelton, MB/Brazelton Realty Inc
 SOLDSEP 16, 2026Richard Pierson, Sears Real Estate
 See more homes for sale inEvans
Homes for sale near 712 42nd St
 NEW - 1 DAY AGOCarolyn Brazelton, MB/Brazelton Realty Inc
- See more homes for sale inEvans


- Results are loading