


7112 Weaver Rd
Powell, TN 37849
 3 Beds
 2.5 Baths
 2,646 sqft (on 1.19 acres)
3 Beds
2.5 Baths
2,646 sqft
(on 1.19 acres)
Home Highlights

Parking
3 Car Garage

Price/Sqft
$197

Climate Control
Central, Electric & Central Air, Ceiling Fans

Listed
138 days ago
Local Information
- Map ViewExplore the area around 7112 Weaver Rd.

- Schools1 Preschool School1 Elementary School1 Middle School1 High School

- Shop & Eat

-- mins to
About this House
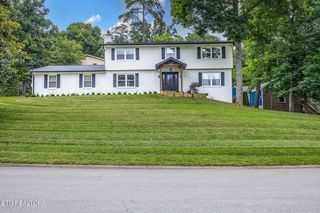
Plenty of room to spread out and enjoy both indoor and outdoor living, this Powell property is a must-see! Don't miss this fantastic opportunity to own a 3-bedroom basement rancher situated on 1.1 acre in Powell! This property offers exceptional space, storage, and versatility both inside and out. Step inside the main level living rm that opens to kitchen with dining area or family room complete with a cozy wood-burning fireplace. This remodeled Kitchen features tile backsplash and newer appliances. You'll love the details throughout, including hardwood floors, crown molding, and plantation shutters. The main level also includes 3 bedrooms and 1.5 baths which includes the master suite with bath access. Downstairs, the basement level offers four additional rooms and a full bath, providing incredible flexibility--perfect for extra living space, a home office, guest suite, or easily converted into separate living quarters. Outside, this property truly shines! Enjoy a large fenced-in area ideal for kids and pets, sunroom, covered hot tub area, and a welcoming covered front porch. Storage and parking are abundant with an attached 1-car garage, a detached 2-car garage with electric, plus an additional storage building and water access behind storage bldg. Recent updates include: Roof (only 6 months old), Water heater (2025), New shake siding, Freshly painted brick and shutters, Replacement windows, HVAC approximately 8-10 years old. Washer & dryer to convey.
Last check for updates: about 1 hour ago
Listing courtesy of Laura Bailey, (865) 947-9000
The Bailey Group, Realty Executives, (865) 947-9000
Source: East Tennessee Realtors, MLS#1335762
Home Details for 7112 Weaver Rd

|
|---|
Interior Details Basement: Walk-Out Access,FinishedNumber of Rooms: 6Types of Rooms: Master Bedroom, Bedroom 2, Bedroom 3, Garage, Kitchen, Living Room, Recreation Room, Sunroom |
Beds & Baths Number of Bedrooms: 3Number of Bathrooms: 3Number of Bathrooms (full): 2Number of Bathrooms (half): 1 |
Dimensions and Layout Living Area: 2646 Square Feet |
Appliances & Utilities Appliances: Dishwasher, Range, RefrigeratorDishwasherRefrigerator |
Heating & Cooling Heating: Central,ElectricHas CoolingAir Conditioning: Central Air,Ceiling Fan(s)Has HeatingHeating Fuel: Central |
Fireplace & Spa Number of Fireplaces: 1Fireplace: Brick, Wood BurningHas a Fireplace |
Windows, Doors, Floors & Walls Flooring: Hardwood, Tile |
Levels, Entrance, & Accessibility Floors: Hardwood, Tile |
View Has a ViewView: Country Setting |

|
|---|
Exterior Home Features Other Structures: StorageNo Private Pool |
Parking & Garage Number of Garage Spaces: 3Number of Covered Spaces: 3No CarportHas a GarageHas an Attached GarageParking Spaces: 3Parking: Attached,Basement,Detached,Main Level |
Water & Sewer Sewer: Public Sewer |

|
|---|
Days on Market: 138 |

|
|---|
Year Built Year Built: 1975 |
Property Type / Style Property Type: ResidentialProperty Subtype: Single Family ResidenceArchitecture: Traditional |
Building Construction Materials: Vinyl Siding, Brick, FrameNot Attached Property |
Property Information Parcel Number: 078 10403 |

|
|---|
Price List Price: $520,000Price Per Sqft: $197 |
Status Change & Dates Off Market Date: Thu Aug 13 2026 |

|
|---|
MLS Status: Pending - Continue to Show - Inspection |

|
|---|
Direction & Address City: PowellCommunity: Van B Adams Final Plat |
School Information Elementary School: PowellJr High / Middle School: PowellHigh School: Karns |

|
|---|
Listing Agent Listing ID: 1335762 |

|
|---|
Building Area Building Area: 2646 Square Feet |

|
|---|
Lot Area: 1.19 Acres |

|
|---|
BasementMls Number: 1335762 |
Around this home
What Locals Say about Powell
At least 85 Trulia users voted on each feature.

90 % Say car is needed

88 % Say yards are well-kept

82 % Say parking is easy

75 % Say there's holiday spirit

74 % Say it's dog friendly

67 % Say kids play outside

62 % Say there's wildlife

60 % Say it's quiet

58 % Say neighbors are friendly

53 % Say people would walk alone at night

53 % Say they plan to stay for at least 5 years

29 % Say streets are well-lit

25 % Say it's walkable to grocery stores

24 % Say there are community events

24 % Say it's walkable to restaurants

19 % Say there are sidewalks
Sourced by Trulia users. Learn more about our methodology.
Market trends in Powell
Last updated July 2026
Avg. sale price
$346K
$3.3KMoM
Sale-to-List Price
99.5%
Price per sq ft
$207
$3MoM
Available listings
119
1MoM
Home Value
Trulia Estimate
$496KSince last month
Decreased$6K (-1.2%)Since last year
Decreased$31K (-5.9%)Since last sale
Increased$361K (+267.6%)Learn more about this home's value by checking out its Trulia Estimate, the value of nearby homes, and how much similar homes have sold for.
Trulia Estimate
The of this home's value increased by +159% in the last 10 years
| Month | Estimated value |
|---|---|
2026 | |
| August 2026 | $495K |
| July 2026 | $501K |
| June 2026 | $499K |
| May 2026 | $520K |
| April 2026 | $524K |
| March 2026 | $540K |
| February 2026 | $506K |
| January 2026 | $522K |
2025 | |
2024 | |
2023 | |
2022 | |
2021 | |
2020 | |
2019 | |
2018 | |
2017 | |
2016 | |
Comparable sales
These are recently sold homes that have a similar location or other similar features to this home, like bedrooms, bathrooms, and square footage. Get a sense of the expected prices in the area by viewing these homes.Address | Distance | Property Type | Sold Price | Sold Date | Bed | Bath | Sqft |
|---|---|---|---|---|---|---|---|
0.14 | Single-Family Home | $857,000 | 07/13/26 | 4 | 3.5 | 3,000 | |
0.22 | Single-Family Home | $399,900 | 07/24/26 | 2 | 2 | 1,296 | |
0.31 | Single-Family Home | $449,900 | 07/08/26 | 3 | 2 | 1,662 | |
0.64 | Single-Family Home | $525,000 | 05/29/26 | 3 | 2.5 | 2,804 | |
0.34 | Single-Family Home | $373,000 | 12/16/25 | 3 | 2.5 | 1,732 | |
0.54 | Single-Family Home | $340,000 | 09/26/25 | 3 | 2 | 1,512 | |
0.72 | Single-Family Home | $350,000 | 11/21/25 | 3 | 2 | 1,791 |
Nearby home prices
Get a sense of expected prices in the area by checking the value of nearby homes.Address | Distance | Price | Bed | Bath | Sqft | Status |
|---|---|---|---|---|---|---|
0.14 | $857,000 | 4 | 3.5 | 3,000 | Recently Sold | |
0.19 | $598,000 | 4 | 2.5 | 2,500 | Off Market | |
0.21 | $750,000 | 5 | 4 | 3,099 | Recently Sold | |
0.23 | $808,900 | 5 | 3.5 | 4,886 | Off Market | |
0.22 | $399,900 | 2 | 2 | 1,296 | Recently Sold | |
0.24 | $759,600 | 4 | 4 | 3,877 | Off Market | |
0.31 | $685,900 | 4 | 3 | 2,372 | Off Market | |
0.31 | $449,900 | 3 | 2 | 1,662 | Recently Sold | |
0.34 | $373,000 | 3 | 2.5 | 1,732 | Recently Sold | |
0.36 | $467,400 | 3 | 2.5 | 1,840 | Off Market | |
0.38 | $381,800 | 3 | 2.5 | 1,844 | Off Market | |
0.39 | $371,000 | 3 | 1.5 | 1,700 | Off Market |
Price and Tax history
| Date | Event | Price |
|---|---|---|
Aug 14, 2026 Source: East Tennessee Realtors #1335762 | Pending | $520,000 |
Jun 1, 2026 Source: East Tennessee Realtors #1335762 | PriceChange | $520,000 Price decreased by 4% |
Apr 7, 2026 Source: East Tennessee Realtors #1335762 | Listed For Sale | $540,000 |
Mar 24, 2008 Source: N/A | Sold | $134,750 |
| Year | Property tax | Tax assessment |
|---|---|---|
| 2025 | $907 | $233,500 |
Home facts updated by county records
LGBTQ Local Legal Protections
LGBTQ Local Legal Protections



Laura Bailey, The Bailey Group, Realty Executives, (865) 947-9000
Agent Phone: (865) 947-9000
IDX information is provided exclusively for personal, non-commercial use, and may not be used for any purpose other than to identify prospective properties consumers may be interested in purchasing. Information is deemed reliable but not guaranteed.
Listing Information presented by local MLS brokerage: Zillow, Inc., local broker - Eric Young - (865) 378-5282.
Listing Information presented by local MLS brokerage: Zillow, Inc., local broker - Eric Young - (865) 378-5282.
Similar Homes You May Like

 0.28 ACRESUnited Real Estate Solutions
 0.39 ACRESRealty Executives Associates
 0.36 ACRESRealty Executives Associates on the Square
 1 ACREKeller Williams Signature
 0.39 ACRESRealty Executives Associates
 0.35 ACRESThe Carter Group, eXp Realty
 0.36 ACRESRealty Executives Associates
 0.38 ACRESThe A Team at Realty Executives
 0.46 ACRESAtlas Smoky Mountains Realty
 0.5 ACRESSCH Real Estate, Realty Executives
 0.7 ACRESRealty Executives Associates
 1.13 ACRES
 0.42 ACRESKing Real Estate Services,Inc
 0.27 ACRESRealty Executives Associates
 0.3 ACRESTennessee Life Real Estate Professionals
 1.02 ACRESRealty Executives Associates
 1.94 ACRES
 0.44 ACRESRealty Executives Associates
 NEW - 1 DAY AGO0.44 ACRESTennessee Life Real Estate Professionals
 NEW - 2 DAYS AGO0.43 ACRES
 See more homes for sale inPowell


New Listings near 7112 Weaver Rd
 0.68 ACRES
 NEW - 2 DAYS AGO0.42 ACRESBHHS Lakeside Realty
 NEW - 1 DAY AGO0.59 ACRESSouthland Realtors, Inc
 1.02 ACRESAlco Builders & Realty Co
 0.7 ACRESThe Knox Fox Real Estate Group
- NEW - 2 DAYS AGO0.43 ACRES
 0.4 ACRESHonors Real Estate Services LLC
 0.5 ACRESThe Bailey Group, Realty Executives
 3.37 ACRESUnited Real Estate Solutions
 2.7 ACRESScenic View Realty of Knoxvill
 0.42 ACRESCrye-Leike Premier Real Estate LLC
 0.49 ACRES
- See more homes for sale inPowell


Frequently asked questions about 7112 Weaver Rd
- What is the estimated monthly payment for 7112 Weaver Rd?Based on a $520,000 list price with 20% down at today's rates, the estimated monthly payment for 7112 Weaver Rd in Powell, TN is approximately $2,963 (about $2,719 principal & interest, $169 property taxes, and $75 homeowner's insurance). This is an estimate. Actual payment depends on your loan terms.
- What are the closest schools to 7112 Weaver Rd?The closest schools to 7112 Weaver Rd in Powell, TN are Karns High School (rated 4/10), Powell Elementary School (Pre-K, rated 5/10), Powell Middle School (rated 7/10).
- What is 7112 Weaver Rd estimated to be worth?Trulia's estimated value for 7112 Weaver Rd in Powell, TN is $496,400.
- Does 7112 Weaver Rd have air conditioning?Yes, 7112 Weaver Rd in Powell, TN has air conditioning.
- How big is the lot at 7112 Weaver Rd?The lot at 7112 Weaver Rd in Powell, TN is about 1.2 acres.
- Does 7112 Weaver Rd have a garage?Yes, 7112 Weaver Rd in Powell, TN has an attached garage.
7112 Weaver Rd, Powell, TN 37849 is a 3 bedroom, 3 bathroom, 2,646 sqft single-family home built in 1975. This property is currently available for sale and was listed by East Tennessee Realtors on Apr 7, 2026. The MLS # for this home is MLS# 1335762.