


$374,900
 3 Beds
 2.5 Baths
 1,152 sqft
7111 40th Pl, Stickney, IL 60402
Est. Mortgage $2,632/mo*
Get Pre-QualifiedHome Highlights

Parking
Garage

Outdoor
Patio

Price/Sqft
$325

Listed
8 days ago

Climate Control
Forced Air, Natural Gas & Central Air
Local Information
- Map ViewExplore the area around 7111 40th Pl.

- Schools1 Preschool School1 Elementary School1 Middle School1 High School

- Shop & Eat

-- mins to
About this House
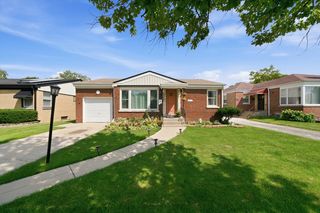
Honey... Stop the car! Welcome to this beautifully maintained custom designed 3-bedroom, 2.5-bath home. Stickney offers an affordable, small town community vibe just 10 miles west of downtown Chicago. Small tight knit community of less than 10,000 residents. Featuring local parks nearby & forest preserves on its western border. This fine home offers 1.5 baths on the main level which is not only incredibly convenient but also quite rare in the area. Generous sized living room w/hardwood floors, updated windows and fresh paint throughout, this home is truly move-in ready. Large bright and airy kitchen with table space overlooking the yard. The fully finished basement provides additional living and entertaining space while also providing extra storage space in the cabinets. The spacious backyard and patio are perfect for relaxing or hosting gatherings. A 2.5-car garage offers plenty of parking and storage. Conveniently located near grocery & hardware stores, wide variety of restaurants & super close to Ogden Av & both I55 & I294. BONUS- Stickney also offers free basic health care visits to its residents. Contact Stickney Public Health District for more detailed information. Just a great home in a great area.... you couldn't ask for anything more.
Last check for updates: about 2 hours ago
Listing courtesy of: Hector Garcia, (708) 813-8130
RE/MAX Partners
Source: MRED as distributed by MLS GRID, MLS#12736047
Also Listed on MRED as distributed by MLS GRID, MRED as distributed by MLS GRID.
Home Details for 7111 40th Pl

|
|---|
MLS Status: Active |

|
|---|
Interior Details Basement: Finished,FullNumber of Rooms: 6Types of Rooms: Master Bedroom, Bedroom 2, Bedroom 3, Bedroom 4, Dining Room, Family Room, Kitchen, Laundry, Living Room, Recreation Room |
Beds & Baths Number of Bedrooms: 3Number of Bathrooms: 3Number of Bathrooms (full): 2Number of Bathrooms (half): 1 |
Dimensions and Layout Living Area: 1152 Square Feet |
Appliances & Utilities Laundry: Gas Dryer Hookup |
Heating & Cooling Heating: Natural Gas,Forced AirHas CoolingAir Conditioning: Central AirHas HeatingHeating Fuel: Natural Gas |
Fireplace & Spa No Spa |
Gas & Electric Electric: Circuit Breakers, 100 Amp Service |
Windows, Doors, Floors & Walls Flooring: Hardwood |
Levels, Entrance, & Accessibility Stories: 1Accessibility: No Disability AccessFloors: Hardwood |
View No View |

|
|---|
Exterior Home Features Roof: AsphaltPatio / Porch: PatioFencing: FencedFoundation: Concrete Perimeter |
Parking & Garage Number of Garage Spaces: 2Number of Covered Spaces: 2Has a GarageNo Attached GarageHas Open ParkingParking Spaces: 2Parking: Garage Door Opener,Yes,Garage Owned,Detached,Garage |
Frontage Not on Waterfront |
Water & Sewer Sewer: Public Sewer |
Finished Area Finished Area (below surface): 1000 Square Feet |

|
|---|
Days on Market: 8 |

|
|---|
Year Built Year Built: 1978 |
Property Type / Style Property Type: ResidentialProperty Subtype: Single Family ResidenceArchitecture: Raised Ranch |
Building Construction Materials: BrickNot a New ConstructionNo Additional ParcelsIs Habitable Residence |
Property Information Parcel Number: 19061060220000 |

|
|---|
Price List Price: $374,900Price Per Sqft: $325 |
Status Change & Dates Possession Timing: Close Of Escrow |

|
|---|
Direction & Address City: Stickney |
School Information Elementary School District: 103Jr High / Middle School District: 103High School: J Sterling Morton West High SchoHigh School District: 201 |

|
|---|
Listing Agent Listing ID: 12736047 |

|
|---|
Building Area Building Area: 2304 Square Feet |

|
|---|
HOA Fee Includes: None |

|
|---|
Lot Area: 3720 sqft |

|
|---|
Special Conditions: None |

|
|---|
Business Information Ownership: Fee Simple |

|
|---|
BasementMls Number: 12736047 |

|
|---|
Source Internet Consumer CommentSource Internet Entire Listing DisplayMRD IDX Comments Reviews: YesMRD Listing On IDX Display: YesMRD AVM On IDX Display: YesMRD Address On VOW Display: YesSource Internet Automated Valuation DisplayMRD Price History On IDX Display: YesMRD Market Time On IDX Display: YesMRD REMARKSINTERNET: YesSource Internet Address DisplayMRD Remarks On VOW Display: Yes |
Around this home
What Locals Say about Stickney
At least 125 Trulia users voted on each feature.

95 % Say there are sidewalks

89 % Say it's dog friendly

85 % Say yards are well-kept

78 % Say it's walkable to grocery stores

74 % Say streets are well-lit

74 % Say there's holiday spirit

72 % Say it's walkable to restaurants

72 % Say car is needed

66 % Say parking is easy

62 % Say there's wildlife

62 % Say people would walk alone at night

61 % Say kids play outside

60 % Say it's quiet

53 % Say they plan to stay for at least 5 years

50 % Say neighbors are friendly

43 % Say there are community events
Sourced by Trulia users. Learn more about our methodology.
Market trends in Stickney
Last updated July 2026
Avg. sale price
—
Sale-to-List Price
—
Price per sq ft
—
Available listings
14
2MoM
Home Value
Trulia Estimate
$370KSince last month
Increased$68K (+22.4%)Since last year
Increased$55K (+17.3%)Learn more about this home's value by checking out its Trulia Estimate, the value of nearby homes, and how much similar homes have sold for.
Trulia Estimate
The of this home's value increased by +117% in the last 10 years
| Month | Estimated value |
|---|---|
2026 | |
| August 2026 | $370K |
| July 2026 | $302K |
| June 2026 | $309K |
| May 2026 | $306K |
| April 2026 | $304K |
| March 2026 | $306K |
| February 2026 | $301K |
| January 2026 | $296K |
2025 | |
2024 | |
2023 | |
2022 | |
2021 | |
2020 | |
2019 | |
2018 | |
2017 | |
2016 | |
Comparable sales
These are recently sold homes that have a similar location or other similar features to this home, like bedrooms, bathrooms, and square footage. Get a sense of the expected prices in the area by viewing these homes.Address | Distance | Property Type | Sold Price | Sold Date | Bed | Bath | Sqft |
|---|---|---|---|---|---|---|---|
0.23 | Single-Family Home | $309,500 | 08/08/26 | 3 | 1.5 | 920 | |
0.20 | Single-Family Home | $325,000 | 10/03/25 | 3 | 2 | 1,007 | |
0.28 | Single-Family Home | $276,000 | 04/22/26 | 4 | 2.5 | 1,222 | |
0.27 | Single-Family Home | $325,000 | 12/30/25 | 4 | 2.5 | 1,439 | |
0.30 | Single-Family Home | $340,000 | 09/29/25 | 3 | 2 | 1,344 | |
0.25 | Single-Family Home | $378,000 | 11/07/25 | 4 | 2 | 1,827 | |
0.07 | Single-Family Home | $496,000 | 04/28/26 | 4 | 3.5 | 2,760 | |
0.50 | Single-Family Home | $315,000 | 03/16/26 | 3 | 1.5 | 1,005 |
Nearby home prices
Get a sense of expected prices in the area by checking the value of nearby homes.Address | Distance | Price | Bed | Bath | Sqft | Status |
|---|---|---|---|---|---|---|
0.04 | $250,000 | 3 | 2.5 | 1,484 | Recently Sold | |
0.05 | $348,300 | 3 | 1.5 | 1,200 | Off Market | |
0.06 | $383,100 | 5 | 2 | 1,450 | Off Market | |
0.08 | $295,000 | 4 | 1.5 | 1,343 | For Sale | |
0.08 | $130,800 | 1 | 1 | 630 | Off Market | |
0.08 | $155,300 | 2 | 1 | - | Off Market | |
0.08 | $168,600 | 2 | 1 | - | Off Market | |
0.09 | $236,500 | 2 | 1 | 814 | Off Market | |
0.05 | $374,500 | 4 | 1.5 | 1,618 | Off Market | |
0.07 | $496,000 | 4 | 3.5 | 2,760 | Recently Sold | |
0.12 | $166,800 | 2 | 1 | - | Off Market |
Price and Tax history
| Date | Event | Price |
|---|---|---|
Aug 21, 2026 Source: MRED as distributed by MLS GRID #12736047 | Listed For Sale | $374,900 |
| Year | Property tax | Tax assessment |
|---|---|---|
| 2024 | $2,015 | $240,000 |
Home facts updated by county records
LGBTQ Local Legal Protections
LGBTQ Local Legal Protections



Hector Garcia, RE/MAX Partners
Agent Phone: (708) 813-8130
Based on information submitted to the MLS GRID as of 2026. All data is obtained from various sources and may not have been verified by broker or MLS GRID. Supplied Open House Information is subject to change without notice. All information should be independently reviewed and verified for accuracy. Properties may or may not be listed by the office/agent presenting the information. Click here for more information
Similar Homes You May Like
 35th Street Realty Inc, Price Change
 Keller Williams Preferred Rlty, Price Change
 NEW - 2 DAYS AGORealty of America, LLC, New
 0.25 ACRESVilla Miel Realty, Inc., Active
 Charles Rutenberg Realty of IL, Active
 NEW - 7 HRS AGOProspect Equities Real Estate, New
 AUCTION
 FOR SALE BY OWNER
 OPEN SUN, 12-2PMRe/Max In The Village, Active
 AUCTION
 @properties Christie's International Real Estate, Active
 AUCTION
 NEWOPEN SUN, 12-3PMDuarte Realty Company, New
 Better Homes & Gardens Real Estate Connections, Active
 AUCTION
 OPEN SUN, 11-12PMReal Broker, LLC, Price Change
 See more homes for sale inStickney


New Listings near 7111 40th Pl
 OPEN SUN, 12-2PMVitell Realty, Active
 NEW - 2 DAYS AGOKeller Williams Infinity, New
 NEWOPEN SUN, 12-2:30PMDuarte Realty Company, New
 OPEN SUN, 10-11:30AMAmericorp, Ltd, New
 NEWOPEN SUN, 12-2PMPearson Realty Group, New
- NEW - 7 HRS AGOProspect Equities Real Estate, New
- See more homes for sale inStickney


Frequently asked questions about 7111 40th Pl
- What is the estimated monthly payment for 7111 40th Pl?Based on a $374,900 list price with 20% down at today's rates, the estimated monthly payment for 7111 40th Pl in Stickney, IL is approximately $2,671 (about $1,974 principal & interest, $622 property taxes, and $75 homeowner's insurance). This is an estimate. Actual payment depends on your loan terms.
- What do residents say about Stickney?Residents describe Stickney, IL as pedestrian-friendly, dog-friendly, and well-kept. See homes for sale in Stickney, IL.
- What are the closest schools to 7111 40th Pl?The closest schools to 7111 40th Pl in Stickney, IL are Edison Elementary School (Pre-K, rated 7/10), George Washington Middle School (rated 4/10), J Sterling Morton West High School (rated 6/10).
- What is 7111 40th Pl estimated to be worth?Trulia's estimated value for 7111 40th Pl in Stickney, IL is $370,200.
- Does 7111 40th Pl have air conditioning?Yes, 7111 40th Pl in Stickney, IL has air conditioning.
- Does 7111 40th Pl have laundry facilities?Yes, 7111 40th Pl in Stickney, IL has laundry facilities.
7111 40th Pl, Stickney, IL 60402 is a 3 bedroom, 3 bathroom, 1,152 sqft single-family home built in 1978. This property is currently available for sale and was listed by MRED as distributed by MLS GRID on Aug 21, 2026. The MLS # for this home is MLS# 12736047.