


$949,999
 4 Beds
 3 Baths
 2,053 sqft
711 Koelbel Court, Baldwin, NY 11510
Est. Mortgage $6,258/mo*
Get Pre-QualifiedHome Highlights

Single-Family Home

Built in 1968

$463/sqft

Garage
Local Information
- Map ViewExplore the area around 711 Koelbel Court.

- Schools1 Elementary School1 Middle School1 High School

- Shop & Eat

-- mins to
About this House
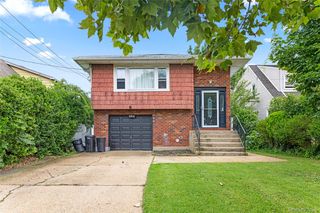
Welcome to 711 Koelbel Ct. in South Baldwin! This stunning 4-bedroom, 4-bath Colonial checks all the boxes and offers an exceptional combination of space, comfort, and functionality. Step through the front door into an expansive formal living room that flows seamlessly into a spacious dining area, perfect for entertaining. Just beyond is the oversized kitchen, featuring abundant countertop and cabinet space, stainless steel appliances, and gas cooking.
The kitchen opens directly into an additional family room/den highlighted by a beautiful stacked-stone surround wood-burning fireplace. This level also includes a half bath and sliding doors providing direct access to the backyard.
Upstairs, you’ll find all four generously sized bedrooms, including a spacious primary en-suite with a walk-in closet, along with an additional full bathroom. A pull-down attic provides plenty of additional storage and also houses the home’s central air conditioning system.
The full finished basement offers even more living and recreational space with tile flooring and a bright, open layout. The basement also features a half bath, dedicated laundry room, small wine closet, and utility area housing the gas boiler, hot water heater, and updated electrical panel. The home features both gas and electric heat, central air conditioning, and gas cooking, providing comfort and flexibility year-round.
Outside, a beautifully paved double-wide driveway leads to an attached two-car garage, providing plenty of off-street parking. The property sits on a nearly 7,000 sq. ft. lot featuring well-maintained pavers and a semi-inground pool—perfect for enjoying the warmer months.
No flood insurance required! Ideally situated between the vibrant downtown areas of Rockville Centre and Freeport, you’ll have easy access to an abundance of restaurants, bars, shopping, entertainment, and transportation. Truly turnkey and ready for its next owners—711 Koelbel Ct. is one you won’t want to miss!
The kitchen opens directly into an additional family room/den highlighted by a beautiful stacked-stone surround wood-burning fireplace. This level also includes a half bath and sliding doors providing direct access to the backyard.
Upstairs, you’ll find all four generously sized bedrooms, including a spacious primary en-suite with a walk-in closet, along with an additional full bathroom. A pull-down attic provides plenty of additional storage and also houses the home’s central air conditioning system.
The full finished basement offers even more living and recreational space with tile flooring and a bright, open layout. The basement also features a half bath, dedicated laundry room, small wine closet, and utility area housing the gas boiler, hot water heater, and updated electrical panel. The home features both gas and electric heat, central air conditioning, and gas cooking, providing comfort and flexibility year-round.
Outside, a beautifully paved double-wide driveway leads to an attached two-car garage, providing plenty of off-street parking. The property sits on a nearly 7,000 sq. ft. lot featuring well-maintained pavers and a semi-inground pool—perfect for enjoying the warmer months.
No flood insurance required! Ideally situated between the vibrant downtown areas of Rockville Centre and Freeport, you’ll have easy access to an abundance of restaurants, bars, shopping, entertainment, and transportation. Truly turnkey and ready for its next owners—711 Koelbel Ct. is one you won’t want to miss!
Open House
Friday, September 18
5:30 PM to 7:30 PM
Saturday, September 19
12:00 PM to 2:00 PM
Last check for updates: about 19 hours ago
Listing by: Keller Williams Realty Elite, (516) 795-6900
Stephen Zappalla, (516) 319-4820
Source: OneKey® MLS as distributed by MLS GRID, MLS#1050230
Also Listed on OneKey® MLS as distributed by MLS GRID.
Home Details for 711 Koelbel Court

|
|---|
Interior Details Basement: FullNumber of Rooms: 10 |
Beds & Baths Number of Bedrooms: 4Number of Bathrooms: 4Number of Bathrooms (full): 2Number of Bathrooms (half): 2 |
Dimensions and Layout Living Area: 2053 Square Feet |
Appliances & Utilities Utilities: Electricity Connected, Natural Gas Connected, Sewer Connected, Water ConnectedAppliances: Dishwasher, Dryer, Oven, Refrigerator, WasherDishwasherDryerLaundry: Washer/Dryer HookupRefrigeratorWasher |
Heating & Cooling Heating: Electric,Natural GasHas CoolingAir Conditioning: Central AirHas HeatingHeating Fuel: Electric |
Fireplace & Spa Number of Fireplaces: 1Has a Fireplace |
Gas & Electric Has Electric on Property |
Levels, Entrance, & Accessibility Levels: Three Or More |

|
|---|
Exterior Home Features Has a Private Pool |
Parking & Garage Number of Garage Spaces: 2Number of Covered Spaces: 2No CarportHas a GarageParking Spaces: 2Parking: Attached,Garage,Off Street |
Pool Pool |
Water & Sewer Sewer: Public Sewer |

|
|---|
Days on Market: 1 |

|
|---|
Year Built Year Built: 1968 |
Property Type / Style Property Type: ResidentialProperty Subtype: Single Family Residence, ResidentialArchitecture: Colonial |
Building Construction Materials: Brick, Vinyl SidingNot Attached Property |
Property Information Parcel Number: 2089542190000170 |

|
|---|
Price List Price: $949,999Price Per Sqft: $463 |

|
|---|
MLS Status: Coming Soon |

|
|---|
Direction & Address City: Baldwin |
School Information Elementary School: Steele Elementary SchoolJr High / Middle School: Baldwin Middle SchoolHigh School: Baldwin Senior High SchoolHigh School District: Baldwin |

|
|---|
Listing Agent Listing ID: 1050230 |

|
|---|
Building Area Building Area: 3359 Square Feet |

|
|---|
Not Senior Community |

|
|---|
No HOA |

|
|---|
Lot Area: 6750 sqft |

|
|---|
Special Conditions: None |

|
|---|
Listing Agreement Type: Exclusive Right To Sell |

|
|---|
BasementMls Number: 1050230Attic: Pull StairsAttribution Contact: 516-795-6900Showing Requirements: Call Listing Agent |
Around this home
What Locals Say about Baldwin
At least 442 Trulia users voted on each feature.

93 % Say there are sidewalks

88 % Say it's dog friendly

88 % Say parking is easy

87 % Say yards are well-kept

83 % Say streets are well-lit

80 % Say car is needed

75 % Say it's quiet

73 % Say people would walk alone at night

72 % Say it's walkable to grocery stores

72 % Say there's holiday spirit

70 % Say it's walkable to restaurants

60 % Say kids play outside

57 % Say neighbors are friendly

57 % Say they plan to stay for at least 5 years

39 % Say there are community events

33 % Say there's wildlife
Sourced by Trulia users. Learn more about our methodology.
Market trends in Baldwin
Last updated August 2026
Avg. sale price
$749K
$9.5KMoM
Sale-to-List Price
—
Price per sq ft
$466
$29MoM
Available listings
78
3MoM
Home Value
Trulia Estimate
$926KSince last month
Increased$3K (+0.3%)Since last year
Increased$30K (+3.4%)Since last sale
Increased$598K (+184%)Learn more about this home's value by checking out its Trulia Estimate, the value of nearby homes, and how much similar homes have sold for.
Trulia Estimate
The of this home's value increased by +91% in the last 10 years
| Month | Estimated value |
|---|---|
2026 | |
| September 2026 | $923K |
| August 2026 | $926K |
| July 2026 | $920K |
| June 2026 | $930K |
| May 2026 | $923K |
| April 2026 | $893K |
| March 2026 | $882K |
| February 2026 | $860K |
| January 2026 | $851K |
2025 | |
2024 | |
2023 | |
2022 | |
2021 | |
2020 | |
2019 | |
2018 | |
2017 | |
2016 | |
Comparable sales
These are recently sold homes that have a similar location or other similar features to this home, like bedrooms, bathrooms, and square footage. Get a sense of the expected prices in the area by viewing these homes.Address | Distance | Property Type | Sold Price | Sold Date | Bed | Bath | Sqft |
|---|---|---|---|---|---|---|---|
0.06 | Single-Family Home | $710,000 | 10/06/25 | 4 | 3 | 1,500 | |
0.07 | Single-Family Home | $805,000 | 10/14/25 | 4 | 2 | 1,920 | |
0.04 | Single-Family Home | $755,000 | 09/26/25 | 4 | 2 | 1,576 | |
0.27 | Single-Family Home | $729,000 | 09/17/25 | 4 | 2.5 | 1,816 | |
0.17 | Single-Family Home | $715,000 | 01/20/26 | 4 | 2 | 2,165 | |
0.12 | Single-Family Home | $775,000 | 10/31/25 | 4 | 2 | 1,867 | |
0.30 | Single-Family Home | $734,000 | 02/13/26 | 4 | 2.5 | 1,895 | |
0.16 | Single-Family Home | $690,000 | 07/06/26 | 4 | 2 | 1,629 | |
0.32 | Single-Family Home | $750,000 | 09/26/25 | 4 | 2.5 | 1,934 | |
0.35 | Single-Family Home | $740,000 | 08/18/26 | 4 | 2.5 | 2,000 |
Nearby home prices
Get a sense of expected prices in the area by checking the value of nearby homes.Address | Distance | Price | Bed | Bath | Sqft | Status |
|---|---|---|---|---|---|---|
0.03 | $770,700 | 3 | 2 | 1,774 | Off Market | |
0.04 | $791,800 | 4 | 2 | 1,576 | Off Market | |
0.06 | $743,200 | 4 | 3 | 1,500 | Off Market | |
0.05 | $896,400 | 3 | 3 | - | Off Market | |
0.07 | $697,600 | 3 | 1 | 1,386 | Off Market | |
0.09 | $778,900 | 3 | 1.5 | 1,880 | Off Market | |
0.07 | $841,400 | 4 | 2 | 1,920 | Off Market | |
0.09 | $715,600 | 4 | 2 | - | Off Market | |
0.11 | $721,800 | 3 | 2 | 1,125 | Off Market | |
0.11 | $734,300 | 4 | 2 | - | Off Market | |
0.12 | $646,900 | 3 | 1 | - | Off Market |
Price and Tax history
| Date | Event | Price |
|---|---|---|
May 11, 2001 Source: N/A | Sold | $325,000 |
| Year | Property tax | Tax assessment |
|---|---|---|
| 2024 | Unavailable | $671,000 |
Home facts updated by county records
LGBTQ Local Legal Protections
LGBTQ Local Legal Protections



Stephen Zappalla, Keller Williams Realty Elite, (516) 795-6900
Agent Phone: (516) 319-4820
Based on information submitted to the MLS GRID as of 2026-09-13 23:33:28 PDT All data is obtained from various sources and may not have been verified by broker or MLS GRID. Supplied Open House Information is subject to change without notice. All information should be independently reviewed and verified for accuracy. Properties may or may not be listed by the office/agent presenting the information. Some IDX listings have been excluded from this website. Click here for more information
Similar Homes You May Like
 NEW - 2 DAYS AGOListing by: Premium Group Realty Corp
 Listing by: Atlantis Realty Group Corp
 Listing by: Atlantis Realty Group Corp
 Listing by: Signature Premier Properties
 Listing by: Coldwell Banker American Homes
 OPEN TUE, 5:30-7PMListing by: Winkler Real Estate Inc
 Listing by: Signature Premier Properties
 Listing by: Aventus Real Estate Corp
 NEW CONSTRUCTIONListing by: Mahler Realty
 NEW CONSTRUCTIONListing by: Desimone Real Estate
 Listing by: Signature Premier Properties
 Listing by: Becker Realty Services Inc
 0.3 ACRESListing by: Coldwell Banker American Homes
 Listing by: Charles Rutenberg Realty Inc
 Listing by: Douglas Elliman Real Estate
 AUCTION
 Listing by: Coldwell Banker American Homes
 Listing by: Signature Premier Properties
 Listing by: Platinum Realty Estates
 Listing by: Sailing Home Realty of L I LLC
 Listing by: Signature Premier Properties
 Listing by: Elite Realty International Inc
 OPEN SAT, 12-1:30PMListing by: Trevjon Realty
 Listing by: Coldwell Banker American Homes
 NEW - 8 HRS AGOListing by: Compass Greater NY LLC
 Listing by: Keller Williams Realty Liberty
 Listing by: Park Assets Real Estate Corp
 Listing by: Allied Real Estate Inc
 Listing by: Anthony Napolitano Homes
 Listing by: B2B Real Estate Group Inc
 Listing by: Signature Premier Properties
 Listing by: Signature Premier Properties
 See more homes for sale inBaldwin


New Listings near 711 Koelbel Court
- Listing by: Signature Premier Properties
 OPEN THU, 5-6:30PMListing by: Harms Real Estate Inc
- Listing by: Signature Premier Properties
 Listing by: Daniel Gale Sothebys Intl Rlty
 Listing by: Daniel Gale Sothebys Intl Rlty
 Listing by: Frontline Realty Group LLC
 Listing by: Jason Mitchell Real Estate NY
- Listing by: Coldwell Banker American Homes
- Listing by: Keller Williams Realty Liberty
- See more homes for sale inBaldwin



Frequently asked questions about 711 Koelbel Court
- What is the estimated monthly payment for 711 Koelbel Court?Based on a $949,999 list price with 20% down at today's rates, the estimated monthly payment for 711 Koelbel Court in Baldwin, NY is approximately $6,354 (about $5,076 principal & interest, $1,203 property taxes, and $75 homeowner's insurance). This is an estimate. Actual payment depends on your loan terms.
- How does the list price for 711 Koelbel Court compare to homes in Baldwin?711 Koelbel Court in Baldwin, NY is listed at $949,999, about 27% above the $749K median sale price in Baldwin.
- What do residents say about Baldwin?Residents describe Baldwin, NY as pedestrian-friendly, dog-friendly, and easy to park in. See homes for sale in Baldwin, NY.
- What are the closest schools to 711 Koelbel Court?The closest schools to 711 Koelbel Court in Baldwin, NY are Baldwin Middle School (rated 5/10), Baldwin Senior High School (rated 9/10), Steele Elementary School (rated 10/10).
- Does 711 Koelbel Court have air conditioning?Yes, 711 Koelbel Court in Baldwin, NY has air conditioning.
- Does 711 Koelbel Court have a pool?Yes, 711 Koelbel Court in Baldwin, NY has a pool.
711 Koelbel Court, Baldwin, NY 11510 is a 4 bedroom, 4 bathroom, 2,053 sqft single-family home built in 1968. This property is currently available for sale and was listed by OneKey® MLS as distributed by MLS GRID on Sep 13, 2026. The MLS # for this home is MLS# 1050230.