


$430,000
Original price: $440,000
 3 Beds
 3.5 Baths
 3,460 sqft (on 0.37 acres)
711 E Azalea Ter, Beloit, WI 53511
Est. Mortgage $2,901/mo*
Get Pre-QualifiedWe estimate this home will sell faster than 92% nearby.
Home Highlights

Single-Family Home

Built in 1994

0.37 acre lot

$124/sqft

2 Car Garage
Local Information
- Map ViewExplore the area around 711 E Azalea Ter.

- Schools1 Preschool School2 Elementary Schools1 Middle School1 High School

- Shop & Eat

-- mins to
About this House
What's unique:Beautifully maintained yardAdditional parkingWalk-in closetStorage shedFenced backyardInviting covered front porch
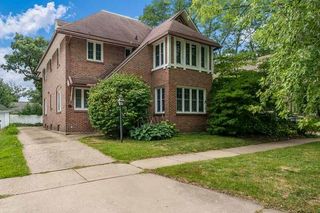
Attractive home located in Garden Village & Turner school district. This spacious home offers room to spread out, inside & out! The inviting covered front porch to inside home featuring a living room with gas fireplace, formal dining room & 1st floor office with built-in bookshelves. The kitchen offers a breakfast bar, backsplash & plenty of pantry storage. Upstairs, the primary suite features a private bathroom with jetted tub, separate shower, double sinks, and walk-in closet. Two additional bedrooms complete the upper level. The finished lower level adds even more living space with a family room, full bathroom, and flex room with an egress window. Step outside to enjoy the beautifully maintained yard, fenced backyard, and composite deck, perfect for relaxing or entertaining! An oversized, insulated and drywalled 2-car garage with shelving and sink, additional parking & storage shed makes this wonderful property. Recent updates include a new garage door in 2024 & water heater in 2026
Last check for updates: about 8 hours ago
Listing courtesy of Mary Gilbank
Shorewest, REALTORS
Macy Walter
Shorewest, REALTORS
Source: SCWMLS, MLS#2033144
We estimate this home will sell faster than 92% nearby.
Home Details for 711 E Azalea Ter

|
|---|
Interior Details Basement: Full,Partially Finished,Sump Pump,Radon Mitigation System,Storage Space,DaylightNumber of Rooms: 7Types of Rooms: Master Bedroom, Bedroom 2, Bedroom 3, Dining Room, Family Room, Kitchen, Living Room |
Beds & Baths Number of Bedrooms: 3Number of Bathrooms: 4Number of Bathrooms (full): 3Number of Bathrooms (half): 1Number of Bathrooms (main level): 1 |
Dimensions and Layout Living Area: 3460 Square Feet |
Appliances & Utilities Utilities: Cable Available, Internet - CableAppliances: Washer, Dryer, Water Softener IncludedDryerLaundry: Main LevelWasher |
Heating & Cooling Heating: Forced AirHas CoolingAir Conditioning: Central AirHas HeatingHeating Fuel: Forced Air |
Fireplace & Spa Number of Fireplaces: 1Fireplace: Gas, 1 fireplaceHas a Fireplace |
Windows, Doors, Floors & Walls Window: Window Coverings |
Levels, Entrance, & Accessibility Stories: 2Levels: Two |
Security Security: Carbon Monoxide Detector(s), Smoke Detector(s) |

|
|---|
Exterior Home Features Patio / Porch: Deck, PorchFencing: FencedFoundation: Poured concrete foundatn |
Parking & Garage Number of Garage Spaces: 2Number of Covered Spaces: 2No CarportHas a GarageHas an Attached GarageHas Open ParkingParking Spaces: 2Parking: 2 car,Attached,Garage Door Opener,Insulated,Workshop in Garage |
Frontage Not on Waterfront |
Water & Sewer Sewer: Public Sewer |
Finished Area Finished Area (above surface): 2360 Square Feet |

|
|---|
Year Built Year Built: 1994 |
Property Type / Style Property Type: ResidentialProperty Subtype: Single Family ResidenceArchitecture: Contemporary |
Building Construction Materials: Vinyl Siding |
Property Information Not Included in Sale: sellers personal propertyIncluded in Sale: stove, refrigerator, dishwasher, microwave, washer, dryer, bookshelves, piano, 3 bar stools, garden bench, water softener, curtainsParcel Number: 004 128041 |

|
|---|
Price List Price: $430,000Price Per Sqft: $124 |

|
|---|
MLS Status: Active |

|
|---|

|
|---|
Direction & Address City: BeloitCommunity: Garden Village |
School Information Elementary School: Call School DistrictElementary School District: Beloit TurnerJr High / Middle School: TurnerJr High / Middle School District: Beloit TurnerHigh School: TurnerHigh School District: Beloit Turner |

|
|---|
Listing Agent Listing ID: 2033144 |

|
|---|
Building Area Building Area: 3460 Square Feet |

|
|---|
Lot Area: 0.37 acres |

|
|---|
BasementMls Number: 2033144Above Grade Unfinished Area: 2360 |
Around this home
What Locals Say about Beloit
This October
Trick-or-Treat Score
Built from what locals say about this neighborhood.- 71% say there are sidewalks
- 69% say there's holiday spirit
- 53% say neighbors are friendly
Trulia Trick or TreatStart Ghost Hunt
At least 222 Trulia users voted on each feature.

91 % Say parking is easy

90 % Say car is needed

83 % Say yards are well-kept

79 % Say it's dog friendly

71 % Say there are sidewalks

69 % Say there's holiday spirit

66 % Say kids play outside

56 % Say people would walk alone at night

54 % Say they plan to stay for at least 5 years

53 % Say neighbors are friendly

52 % Say streets are well-lit

52 % Say it's quiet

49 % Say there's wildlife

41 % Say it's walkable to restaurants

41 % Say it's walkable to grocery stores

27 % Say there are community events
Sourced by Trulia users. Learn more about our methodology.
Market trends in Beloit
Last updated September 2026
Avg. sale price
$207K
$9.67KMoM
Sale-to-List Price
102.2%
Price per sq ft
$147
$2MoM
Available listings
109
11MoM
Sourced by Trulia Market Trends
Home Value
Trulia Estimate
$425KSince last month
Decreased$16K (-3.6%)Since last year
Increased$23K (+5.6%)Since last sale
Increased$159K (+59.8%)Learn more about this home's value by checking out its Trulia Estimate, the value of nearby homes, and how much similar homes have sold for.
Trulia Estimate
The of this home's value increased by +127% in the last 10 years
| Month | Estimated value |
|---|---|
2026 | |
| October 2026 | $425K |
| September 2026 | $441K |
| August 2026 | $421K |
| July 2026 | $421K |
| June 2026 | $422K |
| May 2026 | $419K |
| April 2026 | $416K |
| March 2026 | $411K |
| February 2026 | $401K |
| January 2026 | $392K |
2025 | |
2024 | |
2023 | |
2022 | |
2021 | |
2020 | |
2019 | |
2018 | |
2017 | |
2016 | |
Comparable sales
These are recently sold homes that have a similar location or other similar features to this home, like bedrooms, bathrooms, and square footage. Get a sense of the expected prices in the area by viewing these homes.Address | Distance | Property Type | Sold Price | Sold Date | Bed | Bath | Sqft |
|---|---|---|---|---|---|---|---|
0.18 | Single-Family Home | $340,000 | 04/03/26 | 3 | 3 | 3,067 | |
0.23 | Single-Family Home | $325,000 | 10/30/25 | 3 | 3 | 2,682 | |
0.10 | Single-Family Home | $232,000 | 06/30/26 | 3 | 2 | 1,729 | |
0.20 | Single-Family Home | $380,500 | 04/10/26 | 3 | 2.5 | 2,584 | |
0.24 | Single-Family Home | $382,000 | 07/15/26 | 4 | 2.5 | 2,850 | |
0.20 | Single-Family Home | $279,000 | 12/12/25 | 3 | 2 | 2,295 | |
0.07 | Single-Family Home | $277,500 | 10/12/26 | 2 | 2 | 1,828 | |
0.18 | Single-Family Home | $266,000 | 12/30/25 | 3 | 2 | 1,725 | |
0.13 | Single-Family Home | $310,000 | 10/23/25 | 4 | 1.5 | 2,205 | |
0.14 | Single-Family Home | $275,000 | 06/26/26 | 3 | 1.5 | 1,432 |
Nearby home prices
Get a sense of expected prices in the area by checking the value of nearby homes.Address | Distance | Price | Bed | Bath | Sqft | Status |
|---|---|---|---|---|---|---|
0.02 | $326,700 | 4 | 2 | - | Off Market | |
0.02 | $337,400 | 3 | 2.5 | 1,942 | Off Market | |
0.03 | $467,200 | 4 | 2.5 | 2,606 | Off Market | |
0.04 | $334,800 | 3 | 2 | 1,560 | Off Market | |
0.04 | - | 3 | 2 | 1,560 | Off Market | |
0.04 | $285,200 | 3 | 2 | - | Off Market | |
0.05 | $424,700 | 4 | 3 | - | Off Market | |
0.05 | $421,300 | 4 | 4 | 3,769 | Off Market | |
0.05 | - | - | - | - | Off Market | |
0.06 | $355,400 | 3 | 2 | - | Off Market | |
0.06 | $316,500 | 4 | 1 | - | Off Market | |
0.06 | $286,800 | 3 | 1 | - | Off Market | |
0.06 | $314,300 | 3 | 2 | 1,630 | Off Market | |
0.06 | $302,100 | 3 | 2 | 1,988 | Off Market | |
0.07 | $277,500 | 2 | 2 | 1,828 | Recently Sold | |
0.07 | $334,700 | 3 | 2 | 2,748 | Off Market | |
0.07 | $343,500 | 3 | 2 | - | Off Market | |
0.08 | $387,500 | 4 | 2 | 1,990 | Off Market | |
0.08 | $269,800 | 3 | 1 | - | Off Market | |
0.08 | $442,000 | Studio | - | - | Recently Sold |
Price and Tax history
| Date | Event | Price |
|---|---|---|
Oct 17, 2026 Source: SCWMLS #2033144 | PriceChange | $430,000 Price decreased by 2% |
Sep 21, 2026 Source: SCWMLS #2033144 | Listed For Sale | $440,000 |
Apr 27, 2020 Source: N/A | Sold | $265,900 |
Mar 21, 2020 Source: Agent Provided | Listed For Sale | $265,900 |
| Year | Property tax | Tax assessment |
|---|---|---|
| 2025 | $5,575 | $420,800 |
Home facts updated by county records
LGBTQ Local Legal Protections
LGBTQ Local Legal Protections


Mary Gilbank, Shorewest, REALTORS
Similar Homes You May Like
 0.33 ACRES
 0.3 ACRES
 NEW - 6 HRS AGO0.34 ACRES
 0.3 ACRES
 0.3 ACRES
 0.3 ACRES
 NEW CONSTRUCTION0.3 ACRES
 0.86 ACRES
 0.77 ACRES
 NEW CONSTRUCTION0.3 ACRES

 NEW CONSTRUCTION1.01 ACRES
 0.32 ACRES
 0.52 ACRES
 2.79 ACRES
 0.31 ACRES
 0.32 ACRES
 OPEN SUN, 11-1PM
 0.49 ACRES
 0.51 ACRES


 OPEN SAT, 11-1PM




 OPEN SAT, 1:30-4PM
 NEW CONSTRUCTION0.25 ACRES
 0.25 ACRES
 0.75 ACRES
 0.3 ACRES
 13.89 ACRES
 0.3 ACRES
 NEW - 1 DAY AGO
 NEW - 1 DAY AGO
 0.27 ACRES
 See more homes for sale inBeloit

New Listings near 711 E Azalea Ter
- NEW - 6 HRS AGO0.34 ACRES
 NEW
 NEW - 1 DAY AGO
- 0.86 ACRES

- 0.49 ACRES
 0.5 ACRES
- 2.79 ACRES
 FORECLOSURE0.27 ACRES

- OPEN SAT, 1:30-4PM


- See more homes for sale inBeloit
Frequently asked questions about 711 E Azalea Ter
- What is the estimated monthly payment for 711 E Azalea Ter?Based on a $430,000 list price with 20% down at today's rates, the estimated monthly payment for 711 E Azalea Ter in Beloit, WI is approximately $2,962 (about $2,396 principal & interest, $491 property taxes, and $75 homeowner's insurance). This is an estimate. Actual payment depends on your loan terms.
- How does the list price for 711 E Azalea Ter compare to homes in Beloit?711 E Azalea Ter in Beloit, WI is listed at $430,000, about 108% above the $207K median sale price in Beloit.
- What do residents say about Beloit?Residents describe Beloit, WI as easy to park in, well-kept, and dog-friendly. Most residents say you need a car. See homes for sale in Beloit, WI.
- What are the closest schools to 711 E Azalea Ter?The closest schools to 711 E Azalea Ter in Beloit, WI are Garden Prairie Intermediate School (Elementary, rated 4/10), Powers Elementary School (Pre-K), Turner High School (rated 7/10).
- Does 711 E Azalea Ter have air conditioning?Yes, 711 E Azalea Ter in Beloit, WI has air conditioning.
- Does 711 E Azalea Ter have laundry facilities?Yes, 711 E Azalea Ter in Beloit, WI has in-unit laundry.
711 E Azalea Ter, Beloit, WI 53511 is a 3 bedroom, 4 bathroom, 3,460 sqft single-family home built in 1994. This property is currently available for sale and was listed by SCWMLS. The MLS # for this home is MLS# 2033144.