


Listed by Rodney Wallner, Berkshire Hathaway HomeServices Select Properties, (314) 714-1100 . Bought with Principle Realty Solutions
7103 Christopher Dr
Saint Louis, MO 63129
 4 Beds
 2.5 Baths
 2,874 sqft (on 2.92 acres)
4 Beds
2.5 Baths
2,874 sqft
(on 2.92 acres)
Local Information
- Map ViewExplore the area around 7103 Christopher Dr.

- Schools1 Elementary School1 Middle School1 High School

- Shop & Eat

-- mins to
Description
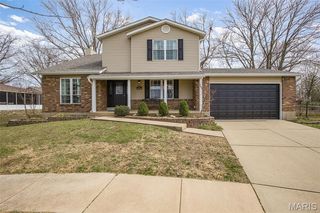
Located on nearly 3 acres, this charming home boasts historical elegance & modern renovations, providing the ultimate balance between old & new. Covered porch, flower garden & private inground pool make this home perfect for entertaining guests! The formal living room & dining room both feature the original decorative fireplaces as well as the beautiful, original hardwood floors & stunning architectural details that include the original tall base trim & doorways w/ transom windows. The kitchen offers custom cabinetry, tile backsplash & an adjoining breakfast room w/ built-in seating that opens to the quaint hearth room w/ gas fireplace. Upstairs are 3 large bedrooms, each offering walk-in closets! There is also an updated full bath w/ double sink, & walk-in glass enclosed shower. Additional living space can be found in the finished lower level w/ 2 bonus rooms, a living room, a full bath & cedar closet. Amenities include updated electric, main floor laundry,36x30 garage with 220v &shed
7103 Christopher Dr, Saint Louis, MO 63129 is a 4 bedroom, 3 bathroom, 2,874 sqft single-family home built in 1895. It last sold for $676,000 on Jun 14, 2023 (13% above the $599,900 asking price). It is currently off market. The Trulia Estimate is $762,500, with a rent estimate of $3,780/month.
Home Highlights

Parking
Garage

Outdoor
Patio, Deck, Pool

A/C
Heating & Cooling

HOA
None

Price/Sqft
No Info

Listed
180+ days ago
Home Details for 7103 Christopher Dr

|
|---|
MLS Status: Closed |

|
|---|
Interior Details Basement: Cellar,Full,Partially Finished,Concrete,Sleeping AreaNumber of Rooms: 9 |
Beds & Baths Number of Bedrooms: 4Number of Bathrooms: 3Number of Bathrooms (full): 2Number of Bathrooms (half): 1Number of Bathrooms (main level): 1 |
Dimensions and Layout Living Area: 2874 Square Feet |
Appliances & Utilities Utilities: Natural Gas AvailableAppliances: Dishwasher, Disposal, Microwave, Electric Range, Electric Oven, Gas Water HeaterDishwasherDisposalLaundry: Main LevelMicrowave |
Heating & Cooling Heating: Forced Air,Natural GasHas CoolingAir Conditioning: Central Air,ElectricHas HeatingHeating Fuel: Forced Air |
Fireplace & Spa Number of Fireplaces: 1Fireplace: Recreation Room, KitchenHas a Fireplace |
Windows, Doors, Floors & Walls Window: Storm Window(s)Flooring: Hardwood |
Levels, Entrance, & Accessibility Levels: TwoFloors: Hardwood |
View Has a View |
Security Security: Smoke Detector(s) |

|
|---|
Exterior Home Features Patio / Porch: Covered, Deck, PatioOther Structures: Shed(s)Has a Private Pool |
Parking & Garage Number of Garage Spaces: 5Number of Covered Spaces: 5No CarportHas a GarageParking Spaces: 5Parking: Garage,Garage Door Opener,Oversized,Storage,Workshop in Garage |
Pool Pool: Private, In GroundPool |
Frontage Road Surface Type: Concrete, GravelNot on Waterfront |
Water & Sewer Sewer: Public Sewer |
Finished Area Finished Area (above surface): 2380 Square FeetFinished Area (below surface): 494 Square Feet |

|
|---|
Cumulative Days on Market: 2 |

|
|---|
Year Built Year Built: 1895 |
Property Type / Style Property Type: ResidentialProperty Subtype: Single Family ResidenceArchitecture: Other,Craftsman |
Building Construction Materials: Frame, Vinyl SidingNot a New Construction |
Property Information Condition: Updated/RemodeledParcel Number: 34J320045 |

|
|---|
Price List Price: $599,900 |
Status Change & Dates Off Market Date: Wed Jun 14 2023Possession Timing: Close Of Escrow |

|
|---|

|
|---|
Direction & Address City: St LouisCommunity: Clifton Heights |
School Information Elementary School: Point Elem.Jr High / Middle School: Oakville MiddleHigh School: Oakville Sr. HighHigh School District: Mehlville R-IX |

|
|---|
Building Area Building Area: 2874 Square Feet |

|
|---|
Association for this Listing: St. Louis Association of REALTORS |

|
|---|
Lot Area: 2.916 Acres |

|
|---|
Special Conditions: Standard |

|
|---|
Contingencies: Subject to Closing-BuyerListing Terms: Cash, Conventional, FHA, Other, VA Loan |

|
|---|
Business Information Ownership: Private |

|
|---|
BasementMls Number: 23018874Above Grade Unfinished Area: 2380Showing Requirements: Showing Service, Appointment Only, Occupied, Lockbox |
Last check for updates: about 6 hours ago
Listed by Rodney Wallner, (314) 250-5050
Berkshire Hathaway HomeServices Select Properties
Bought with: Melissa N Armbruster, (314) 221-9575, Principle Realty Solutions
Originating MLS: St. Louis Association of REALTORS
Source: MARIS, MLS#23018874
Price History for 7103 Christopher Dr
| Date | Price | Event | Source |
|---|---|---|---|
| 06/14/2023 | -- | Sold | MARIS #23018874 |
| 04/16/2023 | $599,900 | Pending | MARIS #23018874 |
| 04/13/2023 | $599,900 | Listed For Sale | MARIS #23018874 |
| 07/21/2017 | -- | Sold | MARIS #17029597 |
| 06/08/2017 | $460,000 | Pending | Agent Provided |
| 05/15/2017 | $460,000 | PriceChange | Agent Provided |
| 04/17/2017 | $495,000 | Listed For Sale | Agent Provided |
Market trends in Oakville
Last updated May 2026
Avg. sale price
$348K
$3.25KMoM
Sale-to-List Price
100.4%
1.0%MoM
Price per sq ft
$172
$3MoM
Available listings
65
14MoM

- Results are loading
Property Tax and Assessment
| Year | 2025 |
|---|---|
| Tax | $4,593 |
| Assessment | $387,600 |
Home facts updated by county records
Comparable Sales for 7103 Christopher Dr
Address | Distance | Property Type | Sold Price | Sold Date | Bed | Bath | Sqft |
|---|---|---|---|---|---|---|---|
0.06 | Single-Family Home | - | 07/21/25 | 4 | 2.5 | 2,821 | |
0.43 | Single-Family Home | - | 09/12/25 | 3 | 2.5 | 2,561 | |
0.58 | Single-Family Home | - | 06/30/26 | 4 | 3.5 | 3,531 | |
0.10 | Single-Family Home | - | 03/23/26 | 4 | 2.5 | 1,852 | |
0.15 | Single-Family Home | - | 05/01/26 | 4 | 2.5 | 2,246 | |
0.17 | Single-Family Home | - | 01/08/26 | 4 | 3.5 | 3,206 | |
0.42 | Single-Family Home | - | 05/28/26 | 4 | 3 | 2,532 | |
0.37 | Single-Family Home | - | 12/12/25 | 4 | 3 | 3,617 | |
0.40 | Single-Family Home | - | 09/16/25 | 4 | 2.5 | 2,085 |
Nearby homes
Get a sense of prices in the area by checking nearby homes. OFF MARKETExit Elite Realty
 OFF MARKETMerry Real Estate
 OFF MARKETKeller Williams Realty St. Louis
 SOLDMAR 23, 2026Homecoming Realty, LLC
 OFF MARKETColdwell Banker Realty - Gundaker
 OFF MARKETRidgemoor Realty
 SOLDMAY 1, 2026Coldwell Banker Realty - Gundaker
 FOR SALEMeyer & Company Real Estate
 SOLDJAN 8, 2026Coldwell Banker Realty - Gundaker
 FOR SALE
 3D VIEW1.25 ACRESStrait Realty

Assigned Schools
These are the assigned schools for 7103 Christopher Dr.
- Oakville Middle School
- 6-8
- Public
- 629 Students
10/10GreatSchools RatingParent Rating AverageThis was a great middle school. Both staff and teachers were always supportive for my daughter. PHENOMENAL school!!Parent Review8y ago - Oakville Sr. High School
- 9-12
- Public
- 1847 Students
9/10GreatSchools RatingParent Rating AverageVery cliquey....rude to ppl who aren't from the areaOther Review2mo ago - Point Elementary School
- K-5
- Public
- 413 Students
7/10GreatSchools RatingParent Rating AverageBoth of our children go to Point Elementary and we could not be more pleased . Teachers are always engaged and share a common goal to give our children the best education possible. They understand how important communication is with parents and always show courtesy and transparency . We are super pleased with Point!Parent Review1y ago  Check out schools near 7103 Christopher Dr.
What Locals Say about Oakville
At least 139 Trulia users voted on each feature.

96 % Say it's dog friendly

92 % Say car is needed

84 % Say parking is easy

83 % Say yards are well-kept

83 % Say there are sidewalks

80 % Say people would walk alone at night

78 % Say there's holiday spirit

69 % Say kids play outside

69 % Say it's quiet

66 % Say streets are well-lit

63 % Say neighbors are friendly

62 % Say there's wildlife

54 % Say they plan to stay for at least 5 years

37 % Say it's walkable to grocery stores

35 % Say it's walkable to restaurants

35 % Say there are community events
Sourced by Trulia users. Learn more about our methodology.
LGBTQ Local Legal Protections
LGBTQ Local Legal Protections



Apartments for Rent
 PET FRIENDLY
 NEW - 2 DAYS AGOPET FRIENDLY
 NEW - 13 HRS AGOPET FRIENDLY
 APPLY INSTANTLYPET FRIENDLY
 See more homes for rent inSaint Louis
Explore by feature - Pet Friendly
 PET FRIENDLYFURNISHED
 NEW - 2 DAYS AGOPET FRIENDLY
 PET FRIENDLYFURNISHED
 NEW - 1 DAY AGOSPECIAL OFFERPET FRIENDLY
 SPECIAL OFFERPET FRIENDLY
 NEW - 1 DAY AGOSPECIAL OFFERPET FRIENDLY
 SPECIAL OFFERPET FRIENDLY$2,295 - $6,950/moStudio-3 bd1-2 baOne Hundred Above the Park | N Kingshighway Blvd,
Saint Louis, MO 63108 PET FRIENDLY
 NEW - 1 DAY AGOPET FRIENDLY
 SPECIAL OFFERPET FRIENDLY$1,250 - $2,570/moStudio-3 bd1-2 baMontclair on the Park | S Kingshighway Blvd,
Saint Louis, MO 63108
Explore by feature - Garage
- PET FRIENDLYFURNISHED
 NEW - 1 DAY AGOSPECIAL OFFER
- PET FRIENDLYFURNISHED
- NEW - 1 DAY AGOSPECIAL OFFERPET FRIENDLY
- PET FRIENDLY
- NEW - 1 DAY AGOPET FRIENDLY
- SPECIAL OFFERPET FRIENDLY$1,250 - $2,570/moStudio-3 bd1-2 baMontclair on the Park | S Kingshighway Blvd,
Saint Louis, MO 63108  SPECIAL OFFERPET FRIENDLY
 NEW - 2 DAYS AGOSPECIAL OFFERPET FRIENDLY
 NEW - 1 DAY AGOSPECIAL OFFERPET FRIENDLY
Explore by feature - Air Conditioning
- PET FRIENDLYFURNISHED
- NEW - 1 DAY AGOSPECIAL OFFER
- PET FRIENDLYFURNISHED
- NEW - 1 DAY AGOSPECIAL OFFERPET FRIENDLY
- NEW - 1 DAY AGOPET FRIENDLY
 SPECIAL OFFERPET FRIENDLY
 SPECIAL OFFERPET FRIENDLY
 NEW - 1 DAY AGOPET FRIENDLY
 NEW - 1 DAY AGOSPECIAL OFFERPET FRIENDLY
 SPECIAL OFFERPET FRIENDLY
Explore by feature - Pool
- PET FRIENDLYFURNISHED
- PET FRIENDLYFURNISHED
- NEW - 1 DAY AGOSPECIAL OFFERPET FRIENDLY
- SPECIAL OFFERPET FRIENDLY$2,295 - $6,950/moStudio-3 bd1-2 baOne Hundred Above the Park | N Kingshighway Blvd,
Saint Louis, MO 63108 - PET FRIENDLY
- NEW - 1 DAY AGOPET FRIENDLY
 NEW - 10 HRS AGOSPECIAL OFFERPET FRIENDLY
- SPECIAL OFFERPET FRIENDLY
- NEW - 2 DAYS AGOSPECIAL OFFERPET FRIENDLY
 SPECIAL OFFERPET FRIENDLY
Explore by feature - Washer/dryer
- PET FRIENDLYFURNISHED
- NEW - 1 DAY AGOSPECIAL OFFER
- PET FRIENDLYFURNISHED
- PET FRIENDLY
- NEW - 1 DAY AGOPET FRIENDLY
- NEW - 10 HRS AGOSPECIAL OFFERPET FRIENDLY
- SPECIAL OFFERPET FRIENDLY
- NEW - 2 DAYS AGOSPECIAL OFFERPET FRIENDLY
- SPECIAL OFFERPET FRIENDLY
- NEW - 1 DAY AGOSPECIAL OFFERPET FRIENDLY
Explore by feature - Outdoor Space
 PET FRIENDLY$679 - $779/moStudio-1 bd1 baThe Regency at St. Louis Apartments | N Kingshighway Blvd,
Saint Louis, MO 63113 NEW - 1 DAY AGOAPPLY INSTANTLY
 NEW - 1 DAY AGOAPPLY INSTANTLYPET FRIENDLY
 NEW - 2 DAYS AGOAPPLY INSTANTLYPET FRIENDLY
 NEW - 2 DAYS AGOAPPLY INSTANTLYPET FRIENDLY
 NEW - 2 DAYS AGOAPPLY INSTANTLYPET FRIENDLY
 APPLY INSTANTLYPET FRIENDLY
 APPLY INSTANTLYPET FRIENDLY
 APPLY INSTANTLYPET FRIENDLY
 APPLY INSTANTLYPET FRIENDLY
Homes for sale near 7103 Christopher Dr
 1.01 ACRESColdwell Banker Realty - Gundaker
 0.38 ACRESColdwell Banker Realty - Gundaker
 NEW - 2 DAYS AGO0.28 ACRESDielmann Sotheby's International Realty
 OPEN SUN, 11-1PM0.35 ACRESMerry Real Estate
 NEWOPEN SAT, 1:30-2:30PMCOMING SOONYour Home Sold Guaranteed Realty
 See more homes for sale inSaint Louis
Off Market Homes Near 7103 Christopher Dr
 SOLDJUL 6, 2026Merry Real Estate
 SOLDJUL 2, 2026Keller Williams Realty St. Louis
 SOLDJUL 1, 2026Alexander Realty Inc
 SOLDJUL 1, 2026The Hermann London Group LLC
 SOLDJUN 30, 2026Keller Williams Realty St. Louis
- See more homes for sale inSaint Louis


IDX information is provided exclusively for personal, non-commercial use, and may not be used for any purpose other than to identify prospective properties consumers may be interested in purchasing.
Information is deemed reliable but not guaranteed. Some IDX listings have been excluded from this website. Click here for more information