


710 Sunnyview Dr
Wayne, NE 68787
 3 Beds
 3 Baths
 1,811 sqft (on 0.58 acres)
3 Beds
3 Baths
1,811 sqft
(on 0.58 acres)
Home Value
Learn more about this home's value by checking out the value of nearby homes and how much similar homes have sold for.
Comparable sales
These are recently sold homes that have a similar location or other similar features to this home, like bedrooms, bathrooms, and square footage. Get a sense of the expected prices in the area by viewing these homes.Address | Distance | Property Type | Sold Price | Sold Date | Bed | Bath | Sqft |
|---|---|---|---|---|---|---|---|
0.10 | Single-Family Home | $230,000 | 10/06/25 | 3 | 2 | 1,316 | |
0.15 | Single-Family Home | $240,000 | 06/24/26 | 4 | 2 | 1,092 | |
0.22 | Single-Family Home | $292,000 | 05/01/26 | 3 | 2 | 1,008 | |
0.16 | Single-Family Home | $251,000 | 04/23/26 | 2 | 2 | 1,170 | |
0.28 | Single-Family Home | $185,000 | 12/31/25 | 4 | 2 | 1,427 | |
0.15 | Single-Family Home | $370,000 | 04/01/26 | 5 | 3 | 1,528 | |
0.36 | Single-Family Home | $307,500 | 08/03/26 | 3 | 2 | 1,308 | |
0.19 | Single-Family Home | $140,000 | 03/13/26 | 2 | 1 | 1,920 | |
0.69 | Single-Family Home | $420,000 | 04/10/26 | 5 | 3 | 1,875 | |
0.56 | Single-Family Home | $150,000 | 01/30/26 | 5 | 2 | 1,893 |
Nearby home prices
Get a sense of expected prices in the area by checking the value of nearby homes.Address | Distance | Price | Bed | Bath | Sqft | Status |
|---|---|---|---|---|---|---|
0.10 | $246,800 | 3 | 2 | 2,382 | Off Market | |
0.15 | $260,000 | 5 | 2 | 1,390 | For Sale | |
0.23 | $465,000 | 4 | 3 | 1,516 | For Sale | |
0.24 | $380,000 | 4 | 3 | 2,246 | For Sale | |
0.25 | $192,100 | 4 | 2 | 2,218 | Off Market | |
0.27 | $160,000 | 3 | 2 | 1,112 | For Sale | |
0.30 | $177,000 | 6 | 2 | 1,491 | Off Market | |
0.56 | $150,000 | 5 | 2 | 1,893 | Recently Sold | |
0.66 | $240,000 | 5 | 2 | 2,226 | For Sale |
Local Information
- Map ViewExplore the area around 710 Sunnyview Dr.

- Schools1 Preschool School1 Elementary School1 Middle School1 High School

- Shop & Eat

-- mins to
Home Highlights

Property Type
Single-Family Home

Year Built
1970

Lot Size
0.58 acres
Living Area
1,811 sqft

Parking
Garage
About this House
This secluded home on a nice-sized, wooded lot provides excellent privacy and bird watching! This home includes over 1,800 square feet of living space on the main floor, and has a great kitchen/dining/living room area with large windows and a wood-burning fireplace. The kitchen was remodeled in 2009. In addition, the main floor also contains three bedrooms along with a full master bath. The basement includes a family room with built-in bookshelves as well as a laundry room and bathroom. The built-in 2-car garage provides convenient access to the home. The vinyl siding was installed in 2009, and the roof is approximately 8 years old to make for a lower-maintenance exterior. Plus, you can enjoy the added convenience of having Sunnyview Park right across the street!
710 Sunnyview Dr, Wayne, NE 68787 is a 3 bedroom, 3 bathroom, 1,811 sqft single-family home built in 1970. It is currently off market. The Trulia Estimate rent is $1,765/month.
Home Details for 710 Sunnyview Dr

|
|---|
Heating & Cooling Heating: Forced AirAir ConditioningCooling System: CentralHeating Fuel: Forced Air |
Levels, Entrance, & Accessibility Stories: 2 |
Interior Details Additional StorageTypes of Rooms: Dining Room, Family Room, Master Bath, Recreation RoomStorageCeiling Fan |
Appliances & Utilities DishwasherDisposalMicrowaveRefrigeratorWasher |
Fireplace & Spa Fireplace |
Windows, Doors, Floors & Walls Double Paned Windows |

|
|---|
Exterior Home Features Roof: CompositionDeckExterior: OtherFoundation Type: Concrete BlockLawnPatio |
Parking & Garage GarageParking Spaces: 2Parking: Garage Attached, Off Street |

|
|---|
Year Built Year Built: 1970 |
Property Type / Style Property Type: Single Family HomeArchitecture: Prefab, Modular |

|
|---|
Lot Area: 0.58 acres |
Price and Tax history
| Date | Event | Price |
|---|---|---|
Aug 10, 2016 Source: Agent Provided | ListingRemoved | $199,900 |
Jun 10, 2016 Source: Agent Provided | PriceChange | $199,900 Price decreased by 11% |
Jan 6, 2016 Source: Agent Provided | Listed For Sale | $224,500 |
| Year | Property tax | Tax assessment |
|---|---|---|
| 2016 | $2,973 | $158,590 |
Home facts updated by county records
Market trends in Wayne
Last updated July 2026
Avg. sale price
—
Sale-to-List Price
—
Price per sq ft
—
Available listings
19
3MoM
Around this home
The GreatSchools Rating compares schools on a variety of school quality indicators including test scores, college readiness, equity and more. Learn more.

What Locals Say about Wayne
At least 8 Trulia users voted on each feature.

100 % Say it's walkable to restaurants

92 % Say it's dog friendly

92 % Say there are sidewalks

89 % Say yards are well-kept

85 % Say it's quiet

79 % Say there's holiday spirit

77 % Say car is needed

71 % Say neighbors are friendly

70 % Say people would walk alone at night

67 % Say parking is easy

67 % Say it's walkable to grocery stores

67 % Say kids play outside

62 % Say there's wildlife

38 % Say streets are well-lit

38 % Say there are community events

30 % Say they plan to stay for at least 5 years
Sourced by Trulia users. Learn more about our methodology.
LGBTQ Local Legal Protections
LGBTQ Local Legal Protections



Frequently asked questions about 710 Sunnyview Dr
- Is Wayne a buyer's or seller's market?Wayne is currently a buyer's market, based on recent for-sale activity.
- What do residents say about Wayne?Residents describe Wayne, NE as walkable to restaurants, dog-friendly, and pedestrian-friendly. See recently sold homes in Wayne, NE.
- What are the closest schools to 710 Sunnyview Dr?The closest schools to 710 Sunnyview Dr in Wayne, NE are Wayne Elementary School (Pre-K, rated 7/10), Wayne High School (rated 7/10), Wayne Junior High School (rated 6/10).
- Does 710 Sunnyview Dr have air conditioning?Yes, 710 Sunnyview Dr in Wayne, NE has air conditioning.
- How big is the lot at 710 Sunnyview Dr?The lot at 710 Sunnyview Dr in Wayne, NE is about 0.58 acres (25,457 sq ft).
- Does 710 Sunnyview Dr have a garage?Yes, 710 Sunnyview Dr in Wayne, NE has a garage.
Apartments for Rent
 PET FRIENDLYAsset Living
 See more homes for rent inWayne
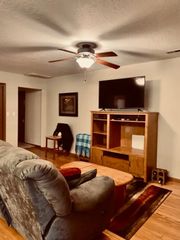
Off Market Homes Near 710 Sunnyview Dr
- SOLDAUG 21, 2026
- SOLDAUG 3, 2026
 SOLDJUL 24, 2026
 SOLDJUL 24, 2026
- SOLDJUL 21, 2026
 SOLDJUL 17, 2026
- SOLDJUL 16, 2026
- SOLDJUL 8, 2026
- SOLDJUL 1, 2026
- SOLDJUN 30, 2026
 See more homes for sale inWayne
Homes for sale near 710 Sunnyview Dr
 FOR SALE BY OWNER
 NEW - 3 HRS AGO0.28 ACRESProperty Exchange Partners
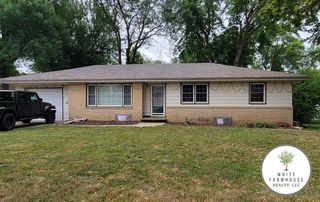
 NEW CONSTRUCTIONWhite Farmhouse Realty, LLC
 FOR SALE BY OWNER
- See more homes for sale inWayne




- Results are loading