


$690,100
 5 Beds
 3.5 Baths
 4,526 sqft
710 Nuttall Street, Evans, GA 30809
Est. Refi. Payment $4,277/mo*
Refinance Your HomeCurrently Off Market - Sold Oct 30, 2025 for $694,900
Home Value
Trulia Estimate
$690KSince last month
Decreased$1K (-0.2%)Since last year
Increased$8K (+1.2%)Since last sale
Decreased$4K (-0.6%)Learn more about this home's value by checking out its Trulia Estimate, the value of nearby homes, and how much similar homes have sold for.
Trulia Estimate
The of this home's value increased by +5% in the last 10 years
| Month | Estimated value |
|---|---|
2026 | |
| September 2026 | $691K |
| August 2026 | $692K |
| July 2026 | $701K |
| June 2026 | $696K |
| May 2026 | $696K |
| April 2026 | $692K |
| March 2026 | $697K |
| February 2026 | $701K |
| January 2026 | $701K |
2025 | |
2024 | |
2023 | |
Comparable sales
These are recently sold homes that have a similar location or other similar features to this home, like bedrooms, bathrooms, and square footage. Get a sense of the expected prices in the area by viewing these homes.Address | Distance | Property Type | Sold Price | Sold Date | Bed | Bath | Sqft |
|---|---|---|---|---|---|---|---|
0.06 | Single-Family Home | $615,000 | 08/28/26 | 5 | 4 | 3,679 | |
0.09 | Single-Family Home | $699,900 | 06/26/26 | 5 | 4.5 | 3,616 | |
0.25 | Single-Family Home | $630,000 | 11/21/25 | 5 | 3.5 | 3,544 | |
0.26 | Single-Family Home | $579,000 | 06/17/26 | 5 | 4 | 3,096 | |
0.20 | Single-Family Home | $639,000 | 11/14/25 | 5 | 4.5 | 3,526 | |
0.11 | Single-Family Home | $560,000 | 09/10/26 | 4 | 3.5 | 2,904 | |
0.20 | Single-Family Home | $510,000 | 09/01/26 | 5 | 4 | 2,635 | |
0.28 | Single-Family Home | $574,900 | 11/21/25 | 5 | 4 | 3,335 | |
0.30 | Single-Family Home | $595,000 | 12/19/25 | 5 | 4 | 3,257 |
Nearby home prices
Get a sense of expected prices in the area by checking the value of nearby homes.Address | Distance | Price | Bed | Bath | Sqft | Status |
|---|---|---|---|---|---|---|
0.03 | $598,400 | 5 | 4 | 3,454 | Off Market | |
0.05 | $734,000 | 5 | 4.5 | 3,706 | Off Market | |
0.06 | $615,000 | 5 | 4 | 3,679 | Recently Sold | |
0.05 | $630,000 | 5 | 4.5 | 3,526 | For Sale | |
0.06 | $564,600 | 4 | 3.5 | 3,062 | Off Market | |
0.07 | $635,900 | 5 | 4.5 | 3,588 | Off Market | |
0.07 | $569,200 | 5 | 4.5 | 3,122 | Off Market | |
0.09 | $699,900 | 5 | 4.5 | 3,616 | Recently Sold | |
0.11 | $636,700 | 5 | 4 | 3,654 | Off Market | |
0.11 | $560,000 | 4 | 3.5 | 2,904 | Recently Sold | |
0.10 | $571,100 | 5 | 4.5 | 3,321 | Off Market |
Local Information
- Map ViewExplore the area around 710 Nuttall Street.

- Schools1 Preschool School1 Elementary School1 Middle School1 High School

- Shop & Eat

-- mins to
Home Highlights

Single-Family Home

Built in 2022

4,526 sqft

$152/sqft

Attached Garage

HOA $46/mo
About this House
What's unique:Double-sided gas fireplaceSecond living quartersScenic viewsWood floorsCustom built-insFlex room
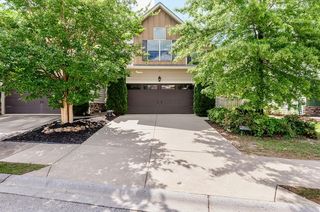
Tucked away on a quiet cul-de-sac and minutes from top-rated Columbia County schools, this custom 3-story River Oaks home with a light-filled, walk-out basement, sits on almost a quarter acre, backing up to Betty's Branch wetlands. Offering a peaceful retreat and serene water views, this home combines a well-designed interior with showroom-quality finishes and wood floors on both the main and upstairs levels, and is ideally suited for multigenerational living or a lucrative Master's rental.
A rocking chair front porch provides a welcoming entry into a two-story foyer adjacent to a well-lit dining room with board and batten wall accents. Abundant natural light, custom built-ins and a cohesive interior design give the home an elegant yet comfortable feel. Expansive windows in the main living area frame the tranquil backyard and wetlands, while a double-sided gas fireplace connects the living room to a cozy hearth, and the open-concept kitchen and breakfast area. The kitchen features Mont Blanc granite countertops, a premium gas cooktop, double ovens, a large island with seating, a farmhouse sink, custom cabinetry and a spacious walk-in pantry. Just off the kitchen, the covered back deck with a ceiling fan is perfect for enjoying the natural setting. A mudroom and access to the oversized two-car garage complete the main level.
Upstairs, the primary suite with a tray ceiling, natural light and scenic views, includes a linen closet and two large walk-in closets with built-in shelving. The spa-like ensuite has a walk-in double shower, garden tub, separate vanities, and a private water closet. Three additional bedrooms with 11-foot ceilings share a full bath with a double vanity and linen storage. One bedroom features a large walk-in closet and access to two additional storage areas. The other two bedrooms have reach-in closets with shelving. Rounding out the upstairs is a laundry room with cabinetry and utility sink, linen closet, and pull-down access to a floored, full-height attic for extra storage.
From the main floor, walk downstairs to the fully finished walk-out basement, which offers a desirable second living quarters, ideal for guests, in-laws or entertaining. With both interior access and a private exterior entrance via a covered patio, it includes extra-large windows, upgraded wood-grain luxury vinyl tile, a spacious great room, dining area, and a kitchenette with bar seating. A hallway leads to the fifth bedroom, featuring a walk-in closet and direct access to a full bath with a separate shower and vanity. A flex room, perfect for an office, gym or hobby space, offers additional storage and mechanical room access.
A gently sloping backyard leads to the HOA-maintained wetlands, home to a variety of year-round and migratory birdlife. Additional features include a natural gas tankless water heater, 30-year architectural roof, separate HVAC systems for each level, a full irrigation system, and landscaping. This home is one of the largest homes in River Oaks, in a very low-traffic section of the neighborhood, on a wonderful street.
Located in one of Columbia County's most desirable areas, this home is just minutes from Clarks Hill Lake, Riverwood Town Center, and the Betty's Branch boat launch. It offers an easy commute to Fort Eisenhower, the U.S. Army Cyber Center of Excellence, Augusta University, the Medical District, and other major employers like Club Car, Amazon and John Deere. This home offers space, privacy, quality and flexibility rarely found at this price point.
A rocking chair front porch provides a welcoming entry into a two-story foyer adjacent to a well-lit dining room with board and batten wall accents. Abundant natural light, custom built-ins and a cohesive interior design give the home an elegant yet comfortable feel. Expansive windows in the main living area frame the tranquil backyard and wetlands, while a double-sided gas fireplace connects the living room to a cozy hearth, and the open-concept kitchen and breakfast area. The kitchen features Mont Blanc granite countertops, a premium gas cooktop, double ovens, a large island with seating, a farmhouse sink, custom cabinetry and a spacious walk-in pantry. Just off the kitchen, the covered back deck with a ceiling fan is perfect for enjoying the natural setting. A mudroom and access to the oversized two-car garage complete the main level.
Upstairs, the primary suite with a tray ceiling, natural light and scenic views, includes a linen closet and two large walk-in closets with built-in shelving. The spa-like ensuite has a walk-in double shower, garden tub, separate vanities, and a private water closet. Three additional bedrooms with 11-foot ceilings share a full bath with a double vanity and linen storage. One bedroom features a large walk-in closet and access to two additional storage areas. The other two bedrooms have reach-in closets with shelving. Rounding out the upstairs is a laundry room with cabinetry and utility sink, linen closet, and pull-down access to a floored, full-height attic for extra storage.
From the main floor, walk downstairs to the fully finished walk-out basement, which offers a desirable second living quarters, ideal for guests, in-laws or entertaining. With both interior access and a private exterior entrance via a covered patio, it includes extra-large windows, upgraded wood-grain luxury vinyl tile, a spacious great room, dining area, and a kitchenette with bar seating. A hallway leads to the fifth bedroom, featuring a walk-in closet and direct access to a full bath with a separate shower and vanity. A flex room, perfect for an office, gym or hobby space, offers additional storage and mechanical room access.
A gently sloping backyard leads to the HOA-maintained wetlands, home to a variety of year-round and migratory birdlife. Additional features include a natural gas tankless water heater, 30-year architectural roof, separate HVAC systems for each level, a full irrigation system, and landscaping. This home is one of the largest homes in River Oaks, in a very low-traffic section of the neighborhood, on a wonderful street.
Located in one of Columbia County's most desirable areas, this home is just minutes from Clarks Hill Lake, Riverwood Town Center, and the Betty's Branch boat launch. It offers an easy commute to Fort Eisenhower, the U.S. Army Cyber Center of Excellence, Augusta University, the Medical District, and other major employers like Club Car, Amazon and John Deere. This home offers space, privacy, quality and flexibility rarely found at this price point.
710 Nuttall Street, Evans, GA 30809 is a 5 bedroom, 4 bathroom, 4,526 sqft single-family home built in 2022. It last sold for the $694,900 asking price on Oct 30, 2025. This property is not currently displayed as for sale or rent on Trulia. The Trulia Estimate is $690,100, with a rent estimate of $3,348/month.
Last check for updates: about 14 hours ago
Listed by Andrea Nute, (207) 776-5070
1 Percent Lists CSRA
Bought with: Christina M. Barton, (706) 339-5152, Summer House Realty
Originating MLS: REALTORS® of Greater Augusta
Source: Hive MLS, MLS#98200046
Home Details for 710 Nuttall Street

|
|---|
Interior Details Basement: Exterior Entry,Finished,Full,Interior Entry,Walk-Out AccessNumber of Rooms: 12Types of Rooms: Master Bedroom, Bedroom 2, Bedroom 3, Bedroom 4, Bedroom 5, Bathroom 1, Bathroom 3, Bathroom 4, Breakfast Room, Dining Room, Family Room, Kitchen, Laundry, Living Room, OfficeWet Bar |
Beds & Baths Number of Bedrooms: 5Number of Bathrooms: 4Number of Bathrooms (full): 3Number of Bathrooms (half): 1 |
Dimensions and Layout Living Area: 4526 Square Feet |
Appliances & Utilities Appliances: Built-In Microwave, Washer, Refrigerator, Range, Dryer, Double Oven, Disposal, DishwasherDishwasherDisposalDryerLaundry: Dryer Hookup,Washer HookupRefrigeratorWasher |
Heating & Cooling Heating: Fireplace(s),Forced Air,Heat PumpHas CoolingAir Conditioning: Central Air,Ceiling Fan(s)Has HeatingHeating Fuel: Fireplace S |
Windows, Doors, Floors & Walls Flooring: LVT/LVP, Ceramic Tile, Hardwood |
Levels, Entrance, & Accessibility Number of Stories: 2Levels: Three Or MoreFloors: LVT LVP, Ceramic Tile, Hardwood |
Security Security: Smoke Detector(s) |

|
|---|
Exterior Home Features Roof: CompositionPatio / Porch: Covered, Patio, Porch, Rear PorchFoundation: Other |
Parking & Garage GarageHas an Attached GarageParking Spaces: 2Parking: Attached,Garage |
Frontage WaterfrontOn Waterfront |
Water & Sewer Sewer: Public Sewer |

|
|---|
Year Built Year Built: 2022 |
Property Type / Style Property Type: ResidentialProperty Subtype: Single Family Residence |
Building Construction Materials: Brick, Fiber CementNot a New Construction |

|
|---|
Price List Price: $694,900 |
Status Change & Dates Possession Timing: Close Of Escrow |

|
|---|
MLS Status: Closed |

|
|---|

|
|---|
Direction & Address City: EvansCommunity: River Oaks |
School Information Elementary School: RiversideJr High / Middle School: RiversideHigh School: Greenbrier |

|
|---|
Building Area Building Area: 4526 Square Feet |

|
|---|
HOA Fee Frequency (second): AnnuallyAssociation for this Listing: REALTORS® of Greater AugustaHas an HOAHOA Fee: $550/Annually |

|
|---|
Lot Area: 10018.8 sqft |

|
|---|
Special Conditions: Standard |

|
|---|
Listing Agreement Type: Exclusive Right To SellListing Terms: Cash, Conventional, FHA, VA Loan |

|
|---|
Mls Number: 98200046Attic: Partially Floored, Pull Down Stairs, StorageAbove Grade Unfinished Area Units: Square FeetBelow Grade Unfinished Area Units: Square FeetShowing Considerations: OccupiedShowing Requirements: Lockbox |

|
|---|
HOA Amenities: Sidewalks,Street Lights |
Price and Tax history
| Date | Event | Price |
|---|---|---|
Oct 30, 2025 Source: Hive MLS #98200046 | Sold | $694,900 |
Oct 20, 2025 Source: Hive MLS #542955 | Pending | $694,900 |
Aug 22, 2025 Source: REALTORS® of Greater Augusta #542955 | PriceChange | $694,900 Price decreased by 1% |
Aug 1, 2025 Source: REALTORS® of Greater Augusta #542955 | PendingToActive | $699,000 |
Jun 12, 2025 Source: REALTORS® of Greater Augusta #542955 | Pending | $699,000 |
Jun 8, 2025 Source: REALTORS® of Greater Augusta #542955 | Listed For Sale | $699,000 |
Sep 15, 2022 Source: Hive MLS #98031673 | Sold | $632,390 |
May 28, 2022 Source: REALTORS® of Greater Augusta #501593 | Pending | $599,900 |
May 3, 2022 Source: REALTORS® of Greater Augusta #501593 | Listed For Sale | $599,900 |
Oct 7, 2021 Source: N/A | Sold | $65,000 |
| Year | Property tax | Tax assessment |
|---|---|---|
| 2025 | $6,620 | $692,922 |
Home facts updated by county records
Market trends in Evans
Last updated August 2026
Avg. sale price
$420K
$1.15KMoM
Sale-to-List Price
99.9%
0.2%MoM
Price per sq ft
$161
$2MoM
Available listings
293
5MoM
Around this home
What Locals Say about Evans
At least 272 Trulia users voted on each feature.

92 % Say car is needed

90 % Say it's dog friendly

89 % Say parking is easy

85 % Say yards are well-kept

79 % Say there's holiday spirit

79 % Say people would walk alone at night

78 % Say it's quiet

74 % Say kids play outside

65 % Say streets are well-lit

60 % Say neighbors are friendly

54 % Say they plan to stay for at least 5 years

52 % Say there's wildlife

38 % Say there are sidewalks

30 % Say there are community events

21 % Say it's walkable to grocery stores

19 % Say it's walkable to restaurants
Sourced by Trulia users. Learn more about our methodology.
LGBTQ Local Legal Protections
LGBTQ Local Legal Protections



The data relating to real estate on this web site comes in part from the Internet Data Exchange program of Hive MLS, and is updated as of 2026-09-22 12:52:23 PDT. All information is deemed reliable but not guaranteed and should be independently verified. All properties are subject to prior sale, change, or withdrawal. Neither listing broker(s) nor Zillow, Inc. shall be responsible for any typographical errors, misinformation, or misprints, and shall be held totally harmless from any damages arising from reliance upon these data.
IDX information is provided exclusively for personal, non-commercial use, and may not be used for any purpose other than to identify prospective properties consumers may be interested in purchasing.
© 2025-10-17 12:20:34 PDT Hive MLS
Frequently asked questions about 710 Nuttall Street
- What is 710 Nuttall Street estimated to be worth?Trulia's estimated value for 710 Nuttall Street in Evans, GA is $690,100.
- What is the price history for 710 Nuttall Street?710 Nuttall Street in Evans, GA last sold for $694,900 in October 2025.
- Is Evans a buyer's or seller's market?Evans is currently a buyer's market, based on recent for-sale activity.
- What's the median sale price in Evans?The median sale price in Evans is $420K. That is up $1.15K from the prior month.
- Does 710 Nuttall Street have air conditioning?Yes, 710 Nuttall Street in Evans, GA has air conditioning.
- Does 710 Nuttall Street have laundry facilities?Yes, 710 Nuttall Street in Evans, GA has in-unit laundry.
Explore by feature - Pet Friendly
 SPECIAL OFFERPET FRIENDLY
 PET FRIENDLY
 SPECIAL OFFERPET FRIENDLYFURNISHED
 PET FRIENDLY
 PET FRIENDLY
 PET FRIENDLY
 PET FRIENDLY
 PET FRIENDLY
 PET FRIENDLY
 APPLY INSTANTLYPET FRIENDLY
Explore by feature - Garage
- PET FRIENDLY
- SPECIAL OFFERPET FRIENDLYFURNISHED
 NEW - 2 DAYS AGOAPPLY INSTANTLYPET FRIENDLY
 APPLY INSTANTLY
 APPLY INSTANTLYPET FRIENDLY
- PET FRIENDLY


 PET FRIENDLY0.28 ACRES
 NEW - 1 DAY AGOAPPLY INSTANTLY
Explore by feature - Air Conditioning
- PET FRIENDLY
 SPECIAL OFFER
- PET FRIENDLY
- NEW - 2 DAYS AGOAPPLY INSTANTLYPET FRIENDLY
- APPLY INSTANTLY
- APPLY INSTANTLYPET FRIENDLY

- PET FRIENDLY
- PET FRIENDLY0.28 ACRES
Explore by feature - Pool
- SPECIAL OFFERPET FRIENDLY
- SPECIAL OFFERPET FRIENDLYFURNISHED
- SPECIAL OFFER
- PET FRIENDLY
- APPLY INSTANTLY
 APPLY INSTANTLYPET FRIENDLY
 APPLY INSTANTLY
 NEW - 11 HRS AGOAPPLY INSTANTLYPET FRIENDLY
 PET FRIENDLY
 NEW - 1 DAY AGO
Explore by feature - Washer/dryer
- PET FRIENDLY
- SPECIAL OFFERPET FRIENDLYFURNISHED
- SPECIAL OFFER
- PET FRIENDLY
- NEW - 2 DAYS AGOAPPLY INSTANTLYPET FRIENDLY
- APPLY INSTANTLY
- APPLY INSTANTLYPET FRIENDLY
- PET FRIENDLY
- PET FRIENDLY
Explore by feature - Outdoor Space
- NEW - 2 DAYS AGOAPPLY INSTANTLYPET FRIENDLY
- APPLY INSTANTLYPET FRIENDLY
- PET FRIENDLY0.28 ACRES
- PET FRIENDLY
- PET FRIENDLY
- NEW - 1 DAY AGOAPPLY INSTANTLY
- APPLY INSTANTLYPET FRIENDLY
- APPLY INSTANTLYPET FRIENDLY
 APPLY INSTANTLYPET FRIENDLY
Apartments for Rent
- PET FRIENDLY
- PET FRIENDLY
 See more homes for rent inEvans
Off Market Homes Near 710 Nuttall Street
 SOLDSEP 22, 2026Berkshire Hathaway HomeServices Beazley Realtors
 SOLDSEP 21, 2026Meybohm Real Estate - Evans
- SOLDSEP 17, 2026Shannon Rollings Real Estate
 SOLDSEP 15, 2026Century 21 Jeff Keller Realty
- SOLDSEP 15, 2026Heartland Real Estate
 SOLDSEP 15, 2026Southeastern Residential, LLC
 SOLDSEP 11, 2026Blanchard & Calhoun - Evans
 SOLDSEP 11, 2026Leading Edge Real Estate
- SOLDSEP 11, 2026Meybohm Real Estate - Evans
 See more homes for sale inEvans

Homes for sale near 710 Nuttall Street
 NEW CONSTRUCTIONSoutheastern Residential, LLC
 NEW CONSTRUCTIONFORECLOSURE0.25 ACRESSoutheastern Residential, LLC
 NEW CONSTRUCTIONFORECLOSURE0.33 ACRESSoutheastern Residential, LLC
 NEW - 15 HRS AGOBlanchard & Calhoun - WA
 NEW CONSTRUCTION0.29 ACRESSoutheastern Residential, LLC
 OPEN SAT, 2:30-4PMMeybohm Real Estate - Aiken
- See more homes for sale inEvans


- Results are loading