


$625,000
Original price: $640,000
 4 Beds
 2.5 Baths
 3,258 sqft (on 0.41 acres)
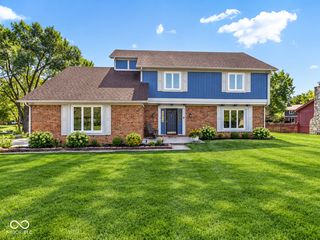
710 Forest Blvd, Indianapolis, IN 46240
Est. Mortgage $4,027/mo*
Get Pre-QualifiedHome Highlights

Single-Family Home

Built in 1970

0.41 acre lot

$192/sqft

2 Car Garage
Local Information
- Map ViewExplore the area around 710 Forest Blvd.

- Schools1 Elementary School1 Middle School1 High School

- Shop & Eat

-- mins to
About this House
What's unique:Four-season sunroomSpacious family roomBeautifully connected layoutExpansive outdoor living spacesMultiple deck optionsMature landscaping
Thoughtfully prepared to showcase everything this property has to offer, this exceptional home is ideally situated just a stone throw from the MONON Trail, Parks, Shopping, Dining, and major commuter routes. Offering the perfect balance of privacy, character, mature yard, and convenience, you'll enjoy being close to everything while coming home to your own secluded retreat. This is one you will want to make your own! The heart of the home features a beautifully connected layout where the chef's kitchen flows seamlessly into the dining area, spacious family room, four-season sunroom, and expansive outdoor living spaces. Whether you're entertaining family and friends or enjoying the peaceful surroundings on your own, the thoughtful design offers flexibility for every lifestyle. A Rooftop Deck off of the suite-styled bedroom provides the perfect spot for morning coffee or evening sunsets. Towering Mature Trees and well-established landscaping create a private backyard to enjoy from the multiple deck options, a setting that is increasingly difficult to find in today's market. This natural retreat offers beauty, shade, and tranquility while remaining just minutes from the area's best amenities. Additional updates include a Roof that's only Three Years Old, an HVAC system installed in 2019, gutter guards in 2020, and a heated garage for year-round comfort and convenience. Exceptional location, seamless indoor-outdoor living, mature landscaping, and thoughtful updates combine to create a home that offers both everyday comfort and a lifestyle that's hard to replicate.
Last check for updates: about 5 hours ago
Listing Provided by: Nicole Quinn
CENTURY 21 Scheetz
Source: MIBOR as distributed by MLS GRID, MLS#22115429
Also Listed on MIBOR as distributed by MLS GRID.
Open House
Saturday, September 26
12:00 PM to 2:00 PM
Home Details for 710 Forest Blvd

|
|---|
Interior Details Number of Rooms: 11Types of Rooms: Master Bedroom, Bedroom 2, Bedroom 3, Bedroom 4, Bonus Room, Dining Room, Kitchen, Laundry, Living Room, Sun Room |
Beds & Baths Number of Bedrooms: 4Number of Bathrooms: 3Number of Bathrooms (full): 2Number of Bathrooms (half): 1Number of Bathrooms (main level): 1 |
Dimensions and Layout Living Area: 3258 Square Feet |
Appliances & Utilities Utilities: Electricity Connected, Sewer Connected, Water ConnectedAppliances: Dishwasher, Gas Oven, Refrigerator, WasherDishwasherRefrigeratorWasher |
Heating & Cooling Heating: Forced AirHas CoolingAir Conditioning: Central AirHas HeatingHeating Fuel: Forced Air |
Fireplace & Spa Number of Fireplaces: 1Fireplace: Gas LogHas a Fireplace |
Gas & Electric Has Electric on Property |
Levels, Entrance, & Accessibility Stories: 2Levels: Two |

|
|---|
Exterior Home Features Patio / Porch: Deck, PatioOther Structures: StorageExterior: Gutter GuardsFoundation: Crawl Space |
Parking & Garage Number of Garage Spaces: 2Number of Covered Spaces: 2No CarportHas a GarageHas an Attached GarageParking Spaces: 2Parking: Attached |
Farm & Range Horse Amenities: None |

|
|---|
Cumulative Days on Market: 154Days on Market: 16 |

|
|---|
Year Built Year Built: 1970 |
Property Type / Style Property Type: ResidentialProperty Subtype: Residential, Single Family ResidenceArchitecture: Traditional |
Building Construction Materials: Vinyl With BrickNot a New ConstructionNot Attached PropertyNo Additional Parcels |
Property Information Parcel Number: 490324102073000800 |

|
|---|
Price List Price: $625,000Price Per Sqft: $192 |
Status Change & Dates Possession Timing: Negotiable |

|
|---|
MLS Status: Active |

|
|---|
Direction & Address City: IndianapolisCommunity: Windcombe |
School Information High School District: MSD Washington Township |

|
|---|
Listing Agent Listing ID: 22115429 |

|
|---|
Building Area Building Area: 3258 Square Feet |

|
|---|
No HOA |

|
|---|
Lot Area: 0.41 acres |

|
|---|
Mls Number: 22115429Attribution Contact: nquinn@c21scheetz.com |
Around this home
Neighborhood Overview

Neighborhood stats provided by third party data sources.
What Locals Say about North Central
At least 19 Trulia users voted on each feature.

100 % Say it's dog friendly

95 % Say it's walkable to restaurants

85 % Say there's holiday spirit

85 % Say parking is easy

81 % Say yards are well-kept

80 % Say there's wildlife

73 % Say neighbors are friendly

68 % Say they plan to stay for at least 5 years

65 % Say it's quiet

65 % Say it's walkable to grocery stores

63 % Say kids play outside

63 % Say people would walk alone at night

58 % Say car is needed

48 % Say there are community events

47 % Say streets are well-lit

41 % Say there are sidewalks
Sourced by Trulia users. Learn more about our methodology.
Market trends in Indianapolis
Last updated August 2026
Avg. sale price
$257K
$6.7KMoM
Sale-to-List Price
99.7%
0.1%MoM
Price per sq ft
$145
$1MoM
Available listings
4241
187MoM
Home Value
Trulia Estimate
$608KSince last month
Decreased$58K (-8.7%)Since last year
Decreased$187K (-23.4%)Learn more about this home's value by checking out its Trulia Estimate, the value of nearby homes, and how much similar homes have sold for.
Trulia Estimate
The of this home's value decreased by -23% in the last 10 years
| Month | Estimated value |
|---|---|
2026 | |
| September 2026 | $611K |
| August 2026 | $670K |
| July 2026 | $672K |
| June 2026 | $671K |
| May 2026 | $767K |
| April 2026 | $790K |
| March 2026 | $799K |
Comparable sales
These are recently sold homes that have a similar location or other similar features to this home, like bedrooms, bathrooms, and square footage. Get a sense of the expected prices in the area by viewing these homes.Address | Distance | Property Type | Sold Price | Sold Date | Bed | Bath | Sqft |
|---|---|---|---|---|---|---|---|
0.16 | Single-Family Home | $545,000 | 08/31/26 | 3 | 2.5 | 2,020 | |
0.21 | Single-Family Home | $850,000 | 06/26/26 | 3 | 3 | 3,585 | |
0.16 | Single-Family Home | $430,000 | 04/17/26 | 3 | 2.5 | 2,064 | |
0.23 | Single-Family Home | $454,000 | 05/29/26 | 3 | 1.5 | 2,278 | |
0.31 | Single-Family Home | $469,000 | 05/04/26 | 3 | 2 | 2,699 | |
0.46 | Single-Family Home | $340,000 | 05/28/26 | 3 | 2 | 2,932 | |
0.44 | Single-Family Home | $425,000 | 11/17/25 | 3 | 2 | 2,436 | |
0.44 | Single-Family Home | $529,000 | 10/01/25 | 3 | 2 | 2,049 | |
0.21 | Single-Family Home | $310,000 | 02/06/26 | 2 | 1.5 | 1,407 |
Nearby home prices
Get a sense of expected prices in the area by checking the value of nearby homes.Address | Distance | Price | Bed | Bath | Sqft | Status |
|---|---|---|---|---|---|---|
0.08 | $464,000 | 3 | 2 | 2,139 | Off Market | |
0.05 | $1,524,800 | 5 | 3.5 | 4,923 | Off Market | |
0.13 | $405,000 | 3 | 1.5 | 1,773 | Off Market | |
0.14 | $481,100 | 2 | 1.5 | 2,634 | Off Market | |
0.14 | $357,200 | 3 | 2 | 1,668 | Off Market | |
0.16 | $430,000 | 3 | 2.5 | 2,064 | Recently Sold | |
0.16 | $545,000 | 3 | 2.5 | 2,020 | Recently Sold | |
0.16 | $475,000 | 3 | 2 | 1,856 | For Sale | |
0.18 | $548,600 | 3 | 2 | 2,941 | Off Market | |
0.20 | $415,800 | 3 | 2.5 | 1,898 | Off Market | |
0.21 | $295,000 | 3 | 1.5 | 1,344 | For Sale |
Price and Tax history
| Date | Event | Price |
|---|---|---|
Sep 18, 2026 Source: MIBOR as distributed by MLS GRID #22115429 | PriceChange | $625,000 Price decreased by 2% |
Sep 9, 2026 Source: MIBOR as distributed by MLS GRID #22115429 | Listed For Sale | $640,000 |
Jul 15, 2026 Source: MIBOR as distributed by MLS GRID #22086208 | ListingRemoved | $700,000 |
Jun 17, 2026 Source: MIBOR as distributed by MLS GRID #22086208 | PriceChange | $700,000 Price decreased by 10% |
Jun 3, 2026 Source: MIBOR as distributed by MLS GRID #22086208 | PriceChange | $775,000 Price decreased by 3% |
May 15, 2026 Source: MIBOR as distributed by MLS GRID #22086208 | PriceChange | $799,900 Price decreased by 3% |
Mar 27, 2026 Source: MIBOR as distributed by MLS GRID #22086208 | PriceChange | $824,900 Price decreased by 3% |
Feb 27, 2026 Source: MIBOR as distributed by MLS GRID #22086208 | Listed For Sale | $850,000 |
LGBTQ Local Legal Protections
LGBTQ Local Legal Protections



Nicole Quinn, CENTURY 21 Scheetz
Based on information submitted to the MLS GRID as of 2026-09-25 12:58:26 PDT. All data is obtained from various sources and may not have been verified by broker or MLS GRID. Supplied Open House Information is subject to change without notice. All information should be independently reviewed and verified for accuracy. Properties may or may not be listed by the office/agent presenting the information. Some IDX listings have been excluded from this website. Click here for more information
Similar Homes You May Like
 0.56 ACRESHome Bound Real Estate LLC
 0.64 ACRESCentury 21 Bradley Realty Inc
 0.33 ACRESF.C. Tucker Company
 OPEN SAT, 3-5PM0.32 ACRESCompass Indiana, LLC
 0.26 ACRESCENTURY 21 Scheetz
 OPEN SUN, 2-4PM0.39 ACRESHighgarden Real Estate
 0.25 ACRESKeller Williams Indy Metro NE
 0.35 ACRESTrueblood Real Estate
 OPEN SUN, 3-5PM0.48 ACRESF.C. Tucker Company
 OPEN SAT, 1-3PM0.4 ACRESF.C. Tucker Company
 0.28 ACRESKeller Williams Indy Metro NE
 OPEN SAT, 12-2PM0.34 ACRESBluPrint Real Estate Group
 0.33 ACRESEver Real Estate, LLC
 OPEN SUN, 11-1PM0.36 ACRES@properties
 0.31 ACRESSteve Lew Real Estate Group, LLC
 OPEN SAT, 1-3PM1.89 ACRESF.C. Tucker Company
 See more homes for sale inIndianapolis


New Listings near 710 Forest Blvd
 NEWOPEN SUN, 1-3PMHighgarden Real Estate
 NEW - 1 DAY AGO0.55 ACRESF.C. Tucker Company
 NEWOPEN SAT, 12-2PMCompass Indiana, LLC
 OPEN SUN, 11-1PM0.47 ACRESHighgarden Real Estate
 NEWOPEN SAT, 3-5PMF.C. Tucker Company
 OPEN SUN, 11-1PM1.11 ACRESCompass Indiana, LLC
 NEW - 10 HRS AGO0.59 ACRESF.C. Tucker Company
 NEW - 2 DAYS AGO0.64 ACRESSmith Family Realty
 OPEN SAT, 9-7PM0.44 ACRESOpendoor Brokerage LLC
 NEWOPEN SUN, 1-3PM0.38 ACRESBluPrint Real Estate Group
 NEW - 1 DAY AGO0.48 ACRESCompass Indiana, LLC
 NEW - 12 HRS AGO0.41 ACRESCENTURY 21 Scheetz
 NEWOPEN SUN, 2-4PM0.47 ACRESF.C. Tucker Company
- See more homes for sale inIndianapolis


Frequently asked questions about 710 Forest Blvd
- What is the estimated monthly payment for 710 Forest Blvd?Based on a $625,000 list price with 20% down at today's rates, the estimated monthly payment for 710 Forest Blvd in Indianapolis, IN is approximately $4,075 (about $3,500 principal & interest, $500 property taxes, and $75 homeowner's insurance). This is an estimate. Actual payment depends on your loan terms.
- How does the list price for 710 Forest Blvd compare to homes in Indianapolis?710 Forest Blvd in Indianapolis, IN is listed at $625,000, about 144% above the $257K median sale price in Indianapolis.
- What do residents say about the North Central neighborhood?Residents describe the North Central neighborhood in Indianapolis, IN as dog-friendly, walkable to restaurants, and easy to park in. See homes for sale in North Central, Indianapolis.
- What are the closest schools to 710 Forest Blvd?The closest schools to 710 Forest Blvd in Indianapolis, IN are Greenbriar Elementary School (rated 5/10), North Central High School (rated 6/10), Northview Middle School (rated 8/10).
- Does 710 Forest Blvd have air conditioning?Yes, 710 Forest Blvd in Indianapolis, IN has air conditioning.
- Does 710 Forest Blvd have laundry facilities?Yes, 710 Forest Blvd in Indianapolis, IN has laundry facilities.
710 Forest Blvd, Indianapolis, IN 46240 is a 4 bedroom, 3 bathroom, 3,258 sqft single-family home built in 1970. 710 Forest Blvd is located in North Central, Indianapolis. This property is currently available for sale and was listed by MIBOR as distributed by MLS GRID on Sep 9, 2026. The MLS # for this home is MLS# 22115429.