


710 E State St
Boise, ID 83712
East End 3 Beds
 4 Baths
 3,600 sqft
3 Beds
4 Baths
3,600 sqft
Home Value
Trulia Estimate
$1.11MSince last month
Decreased$43K (-3.7%)Since last year
Increased$42K (+3.9%)Since last sale
Increased$902K (+435.9%)Learn more about this home's value by checking out its Trulia Estimate, the value of nearby homes, and how much similar homes have sold for.
Trulia Estimate
The of this home's value increased by +152% in the last 10 years
| Month | Estimated value |
|---|---|
2026 | |
| August 2026 | $1.11M |
| July 2026 | $1.13M |
| June 2026 | $1.15M |
| May 2026 | $1.13M |
| April 2026 | $1.1M |
| March 2026 | $1.08M |
| February 2026 | $1.05M |
| January 2026 | $1.02M |
2025 | |
2024 | |
2023 | |
2022 | |
2021 | |
2020 | |
2019 | |
2018 | |
2017 | |
2016 | |
Comparable sales
These are recently sold homes that have a similar location or other similar features to this home, like bedrooms, bathrooms, and square footage. Get a sense of the expected prices in the area by viewing these homes.Address | Distance | Property Type | Sold Price | Sold Date | Bed | Bath | Sqft |
|---|---|---|---|---|---|---|---|
0.11 | Single-Family Home | - | 07/01/26 | 5 | 2 | 3,184 | |
0.16 | Single-Family Home | - | 03/27/26 | 4 | 2 | 2,690 | |
0.30 | Single-Family Home | - | 05/29/26 | 3 | 3 | 1,929 | |
0.01 | Single-Family Home | - | 05/04/26 | 3 | 2 | 1,286 | |
0.06 | Single-Family Home | - | 08/06/26 | 4 | 2 | 2,270 | |
0.20 | Single-Family Home | - | 04/22/26 | 3 | 2 | 2,376 | |
0.12 | Single-Family Home | - | 11/07/25 | 4 | 4 | 1,694 | |
0.22 | Single-Family Home | - | 03/23/26 | 3 | 2 | 2,083 | |
0.56 | Single-Family Home | - | 02/04/26 | 4 | 4 | 3,054 | |
0.42 | Single-Family Home | - | 06/16/26 | 5 | 4 | 2,790 |
Nearby home prices
Get a sense of expected prices in the area by checking the value of nearby homes.Address | Distance | Price | Bed | Bath | Sqft | Status |
|---|---|---|---|---|---|---|
0.01 | - | 3 | 2 | 1,286 | Recently Sold | |
0.05 | $838,600 | 3 | 3 | 2,053 | Off Market | |
0.06 | - | 2 | 1 | 924 | Recently Sold | |
0.10 | $763,500 | 3 | 3 | 1,656 | Off Market | |
0.05 | $602,700 | 2 | 2 | 1,110 | Off Market | |
0.10 | - | 7 | 4 | 3,532 | Off Market | |
0.11 | - | - | - | - | Off Market | |
0.09 | $789,200 | 3 | 2 | 1,911 | Off Market | |
0.11 | $601,100 | 2 | 1 | 1,192 | Off Market | |
0.06 | - | 4 | 6 | 2,638 | Recently Sold | |
0.06 | - | 4 | 2 | 2,270 | Recently Sold | |
0.13 | $618,100 | 2 | 1 | 1,194 | Off Market |
Local Information
- Map ViewExplore the area around 710 E State St.

- Schools1 Preschool School1 Elementary School1 Middle School1 High School

- Shop & Eat

-- mins to
Home Highlights

Property Type
Single-Family Home

Year Built
1912
Living Area
3,600 sqft

Price/Sqft
$310

Parking
Garage
About this House
GREAT FAMILY HOME! Originally built as Boise's fourth fire station in 1912, this spacious and comfortable home is a unique part of our local history. It is updated and conveniently located in the highly sought-after East End neighborhood - just 1.5 blocks to top-rated Roosevelt Elementary School and the recently reopened Roosevelt Market; 3 blocks from the Fort Boise sport fields, Military Reserve trail system, and new bike and dog parks; and 4 blocks east of St. Luke's hospital, the historic Boise Little Theater, and accessible shopping. It is a picturesque and short walk/bike into the downtown core, to the Boise River and its greenbelt access, up to Table Rock, and much more.
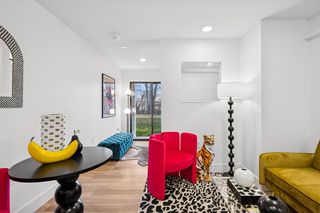
Living Room is an expansive 500+ sf (22' x 24') open space with a wood burning fireplace, 11-foot ceilings, large high windows, and hundred-year-old pine wainscoting. Double French doors open to a lovely private courtyard and huge fenced backyard with kid's playhouse/swings/slide, and RV parking area. Organic blueberry patch. Updated landscape and sprinkler system.
Perfect for entertaining family and friends, the open kitchen stands on a raised fir plank floor adjacent to the primary living room. The cooking island has granite countertops and barstool seating. The farm-style sink sits in a new butcher block countertop. Stainless steel appliances include a gas stove/oven, oversized refrigerator, microwave, and dishwasher. An additional breakfast table/nook area sits on slate tile. The house has been professionally cleaned and is ready to move in immediately.
The (17' x 14') master bedroom has an attached balcony and large windows overlooking the courtyard. It has a deep double closet and original wood floors. The renovated bathroom features a two-person, 3-valve shower with dual heads, tile, and a glass surround.
The other two bedrooms (9' x 12' and 12' x 12') each have large windows, wood floors, a private attached bathroom with a bathtub and shower, slate tile, and cabinet vanity.
A new (gas) furnace, air-conditioning, ceiling fans, HE washer and dryer, and new water heater.
Two additional rooms on the main floor (approximately 20' x 30' each) provide extra space with endless options! This open interior space is flexible for a playroom/family room, large home office, home gym, and/or extra storage space. The first room has a bar, sink, and a closet with a large mop sink. One room even has a built-in infinity cyclorama for graphic artists or green-screen experts. Another bit of trivia is that a 2002 award-winning independent film, Tattoo: A Love Story, was partially filmed at the house.
Any other questions - please ask.
Tenant is responsible for utilities. Pet considered subject to approval and pet agreement.
Living Room is an expansive 500+ sf (22' x 24') open space with a wood burning fireplace, 11-foot ceilings, large high windows, and hundred-year-old pine wainscoting. Double French doors open to a lovely private courtyard and huge fenced backyard with kid's playhouse/swings/slide, and RV parking area. Organic blueberry patch. Updated landscape and sprinkler system.
Perfect for entertaining family and friends, the open kitchen stands on a raised fir plank floor adjacent to the primary living room. The cooking island has granite countertops and barstool seating. The farm-style sink sits in a new butcher block countertop. Stainless steel appliances include a gas stove/oven, oversized refrigerator, microwave, and dishwasher. An additional breakfast table/nook area sits on slate tile. The house has been professionally cleaned and is ready to move in immediately.
The (17' x 14') master bedroom has an attached balcony and large windows overlooking the courtyard. It has a deep double closet and original wood floors. The renovated bathroom features a two-person, 3-valve shower with dual heads, tile, and a glass surround.
The other two bedrooms (9' x 12' and 12' x 12') each have large windows, wood floors, a private attached bathroom with a bathtub and shower, slate tile, and cabinet vanity.
A new (gas) furnace, air-conditioning, ceiling fans, HE washer and dryer, and new water heater.
Two additional rooms on the main floor (approximately 20' x 30' each) provide extra space with endless options! This open interior space is flexible for a playroom/family room, large home office, home gym, and/or extra storage space. The first room has a bar, sink, and a closet with a large mop sink. One room even has a built-in infinity cyclorama for graphic artists or green-screen experts. Another bit of trivia is that a 2002 award-winning independent film, Tattoo: A Love Story, was partially filmed at the house.
Any other questions - please ask.
Tenant is responsible for utilities. Pet considered subject to approval and pet agreement.
710 E State St, Boise, ID 83712 is a 3 bedroom, 4 bathroom, 3,600 sqft single-family home in East End, built in 1912. It last sold for $207,000 on Feb 1, 2011. More recently, it was listed as a rental in August 2021 with an asking price of $3,750 per month. That rental listing was removed on October 1, 2021. It is currently off market. The Trulia Estimate is $1,114,900, with a rent estimate of $4,464/month.
Home Details for 710 E State St

|
|---|
Heating & Cooling Heating: Forced AirAir ConditioningCooling System: CentralHeating Fuel: Forced Air |
Levels, Entrance, & Accessibility Stories: 2Floors: Hardwood |
Appliances & Utilities DishwasherDryerWasher |
Fireplace & Spa Fireplace |

|
|---|
Exterior Home Features Roof: OtherDeckExterior: StuccoLawnPatio |
Parking & Garage GarageParking: Off Street, Garage |

|
|---|
Year Built Year Built: 1912Year Updated: 2005 |
Property Type / Style Property Type: Single Family Home |

|
|---|
Units in Building: 1 |

|
|---|
Lot Area: 6534 sqft |

|
|---|
RV Parking Rv Parking |
Price and Tax history
| Date | Event | Price |
|---|---|---|
Oct 1, 2021 Source: Zillow Rental Manager | ListingRemoved | |
Sep 13, 2021 Source: Zillow Rental Manager | PriceChange | $3,500 Price decreased by 7% |
Aug 29, 2021 Source: Zillow Rental Manager | Listed For Rent | $3,750 |
May 11, 2021 Source: Zillow Rental Manager | ListingRemoved | |
May 5, 2021 Source: Zillow Rental Manager | Listed For Rent | $3,200 |
Feb 27, 2021 Source: N/A | ListingRemoved | |
Aug 17, 2020 Source: N/A | ListingRemoved | $2,725 |
Jul 13, 2020 Source: N/A | PriceChange | $2,725 Price decreased by 3% |
Jun 18, 2020 Source: N/A | PriceChange | $2,795 Price decreased by 3% |
May 8, 2020 Source: N/A | Listed For Rent | $2,895 |
Jun 12, 2019 Source: N/A | ListingRemoved | $2,795 |
May 24, 2019 Source: N/A | PriceChange | $2,795 Price decreased by 7% |
May 11, 2019 Source: N/A | Listed For Rent | $2,995 |
Feb 1, 2011 Source: IMLS #98407444 | Sold | -- |
Dec 8, 2010 Source: Agent Provided | Pending | $219,000 |
Nov 23, 2010 Source: Agent Provided | PriceChange | $219,000 Price decreased by 9% |
Nov 6, 2010 Source: Agent Provided | PriceChange | $239,500 Price decreased by 8% |
Sep 25, 2010 Source: Agent Provided | PriceChange | $259,500 Price decreased by 5% |
Sep 12, 2010 Source: Agent Provided | PriceChange | $274,500 Price decreased by 5% |
Jul 10, 2010 Source: Agent Provided | PriceChange | $289,500 Price decreased by 2% |
Jun 16, 2010 Source: Agent Provided | PriceChange | $294,500 Price decreased by 2% |
May 20, 2010 Source: Agent Provided | PriceChange | $299,500 Price decreased by 11% |
Feb 20, 2010 Source: Agent Provided | PriceChange | $335,000 Price decreased by 4% |
Dec 26, 2009 Source: Agent Provided | PriceChange | $348,000 Price decreased by 1% |
Jul 11, 2009 Source: Agent Provided | Listed For Sale | $353,000 |
| Year | Property tax | Tax assessment |
|---|---|---|
| 2025 | $7,241 | $789,700 |
Home facts updated by county records
Market trends in Boise
Last updated July 2026
Avg. sale price
$540K
$17KMoM
Sale-to-List Price
100.0%
Price per sq ft
$318
$0MoM
Available listings
865
24MoM

- Results are loading
Around this home
Neighborhood Overview

Neighborhood stats provided by third party data sources.
What Locals Say about East End
At least 41 Trulia users voted on each feature.

98 % Say it's dog friendly

90 % Say parking is easy

89 % Say people would walk alone at night

88 % Say there are sidewalks

85 % Say there's wildlife

79 % Say yards are well-kept

79 % Say kids play outside

79 % Say there's holiday spirit

69 % Say it's walkable to grocery stores

68 % Say they plan to stay for at least 5 years

66 % Say it's walkable to restaurants

66 % Say it's quiet

64 % Say car is needed

61 % Say neighbors are friendly

46 % Say streets are well-lit

43 % Say there are community events
Sourced by Trulia users. Learn more about our methodology.
LGBTQ Local Legal Protections
LGBTQ Local Legal Protections



Apartments for Rent
 PET FRIENDLY
 NEW - 4 HRS AGOPET FRIENDLY
 PET FRIENDLYFURNISHEDTotal price$1,821 - $2,466/mo1-3 bd1-2 baWhitewater Park | 365 N Whitewater Park Blvd,
Boise, ID 83702 PET FRIENDLY
 PET FRIENDLY
 NEW - 2 DAYS AGOPET FRIENDLY
 PET FRIENDLY
 NEW - 2 DAYS AGOPET FRIENDLY
 PET FRIENDLY
 PET FRIENDLY
 APPLY INSTANTLYPET FRIENDLYFURNISHED
 PET FRIENDLY
 PET FRIENDLY
 PET FRIENDLYFURNISHED
 See more homes for rent inBoise
Explore by feature - Pet Friendly
 SPECIAL OFFERPET FRIENDLYTotal price$1,629 - $2,294/mo1-3 bd1-2 baRosewood and Rosewood Premier | 930 N Maple Grove Rd,
Boise, ID 83704- SPECIAL OFFERPET FRIENDLYFURNISHEDTotal price$1,821 - $2,466/mo1-3 bd1-2 baWhitewater Park | 365 N Whitewater Park Blvd,
Boise, ID 83702  NEW - 1 DAY AGOSPECIAL OFFERPET FRIENDLY
- NEW - 2 DAYS AGOSPECIAL OFFERPET FRIENDLY
- PET FRIENDLY
- SPECIAL OFFERPET FRIENDLY
- NEW - 4 HRS AGOPET FRIENDLY
 PET FRIENDLY
 SPECIAL OFFERPET FRIENDLY
- PET FRIENDLY
Explore by feature - Garage
- SPECIAL OFFERPET FRIENDLYTotal price$1,629 - $2,294/mo1-3 bd1-2 baRosewood and Rosewood Premier | 930 N Maple Grove Rd,
Boise, ID 83704 - SPECIAL OFFERPET FRIENDLYFURNISHEDTotal price$1,821 - $2,466/mo1-3 bd1-2 baWhitewater Park | 365 N Whitewater Park Blvd,
Boise, ID 83702 - PET FRIENDLY
- PET FRIENDLY
- SPECIAL OFFERPET FRIENDLY
- APPLY INSTANTLYPET FRIENDLYFURNISHED
 PET FRIENDLY
- PET FRIENDLY
- PET FRIENDLY
Explore by feature - Air Conditioning
- SPECIAL OFFERPET FRIENDLYTotal price$1,629 - $2,294/mo1-3 bd1-2 baRosewood and Rosewood Premier | 930 N Maple Grove Rd,
Boise, ID 83704 - SPECIAL OFFERPET FRIENDLYFURNISHEDTotal price$1,821 - $2,466/mo1-3 bd1-2 baWhitewater Park | 365 N Whitewater Park Blvd,
Boise, ID 83702 - NEW - 2 DAYS AGOSPECIAL OFFERPET FRIENDLY
- PET FRIENDLY
- PET FRIENDLY
- SPECIAL OFFERPET FRIENDLY
- PET FRIENDLY
- SPECIAL OFFERPET FRIENDLY
- PET FRIENDLY
Explore by feature - Pool
- SPECIAL OFFERPET FRIENDLYTotal price$1,629 - $2,294/mo1-3 bd1-2 baRosewood and Rosewood Premier | 930 N Maple Grove Rd,
Boise, ID 83704 - SPECIAL OFFERPET FRIENDLYFURNISHEDTotal price$1,821 - $2,466/mo1-3 bd1-2 baWhitewater Park | 365 N Whitewater Park Blvd,
Boise, ID 83702 - NEW - 2 DAYS AGOSPECIAL OFFERPET FRIENDLY
- PET FRIENDLY
- SPECIAL OFFERPET FRIENDLY
- NEW - 4 HRS AGOPET FRIENDLY
- SPECIAL OFFERPET FRIENDLY
- NEW - 2 DAYS AGOPET FRIENDLY
 PET FRIENDLY
 NEW - 1 DAY AGOSPECIAL OFFERPET FRIENDLY
Explore by feature - Washer/dryer
- SPECIAL OFFERPET FRIENDLYTotal price$1,629 - $2,294/mo1-3 bd1-2 baRosewood and Rosewood Premier | 930 N Maple Grove Rd,
Boise, ID 83704 - SPECIAL OFFERPET FRIENDLYFURNISHEDTotal price$1,821 - $2,466/mo1-3 bd1-2 baWhitewater Park | 365 N Whitewater Park Blvd,
Boise, ID 83702 - PET FRIENDLY
- PET FRIENDLY
- PET FRIENDLY
- SPECIAL OFFERPET FRIENDLY
- PET FRIENDLY
- APPLY INSTANTLYPET FRIENDLYFURNISHED
- PET FRIENDLY
- PET FRIENDLY
Explore by feature - Outdoor Space
 NEW - 1 DAY AGOPET FRIENDLY
 PET FRIENDLY
 APPLY INSTANTLYPET FRIENDLY
 APPLY INSTANTLYPET FRIENDLY
 APPLY INSTANTLYPET FRIENDLYFURNISHED
 APPLY INSTANTLY
 APPLY INSTANTLYROOM FOR RENT
 APPLY INSTANTLY
 APPLY INSTANTLYPET FRIENDLY
 APPLY INSTANTLYFURNISHED

Homes for sale near 710 E State St
 Windermere Real Estate Professionals, Active
 Windermere Real Estate Professionals, Active
 NEW CONSTRUCTIONAmherst Madison, Active
 0.27 ACRESKeller Williams Realty Boise, Active
 See more homes for sale inBoise


Off Market Homes Near 710 E State St
 SOLDJUL 9, 2026
 SOLDJAN 9, 2026
 SOLDOCT 17, 2025Homes of Idaho-Newell Realty Group, Sold
- See more homes for sale inBoise




Frequently asked questions about 710 E State St
- What is 710 E State St estimated to be worth?Trulia's estimated value for 710 E State St in Boise, ID is $1,114,900.
- What is the price history for 710 E State St?710 E State St in Boise, ID last sold in February 2011.
- Is Boise a buyer's or seller's market?Boise is currently a seller's market, based on recent for-sale activity.
- What's the median sale price in Boise?The median sale price in Boise is $540K. That is up $17K from the prior month.
- Does 710 E State St have air conditioning?Yes, 710 E State St in Boise, ID has air conditioning.
- Does 710 E State St have laundry facilities?Yes, 710 E State St in Boise, ID has in-unit laundry.