


$769,900
Original price: $789,900
 4 Beds
 3 Baths
 3,128 sqft (on 15.25 acres)
710 County Road 328, Thayer, MO 65791
Est. Mortgage $4,558/mo*
Get Pre-QualifiedHome Highlights

Single-Family Home

Built in 2025

15.25 acre lot

$246/sqft

8 Car Garage
Local Information
- Map ViewExplore the area around 710 County Road 328.

- Schools1 Preschool School1 Elementary School1 Middle School1 High School

- Shop & Eat

-- mins to
About this House
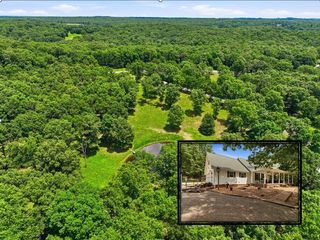
Horse Lovers Dream Property! This One-A Kind Hobby Farm has it all! Come Enjoy the Peaceful Country Setting mixed with the Luxuries of a Custom Built 4- Bedroom 3 Bath, 3 Car Garage Primary Home and a 3-Bedroom 2 Bath Guest House. Approximately 4000+ sq of combined livable sq feet. This property is ideal for a Multi-Generational Family. Three Private and Separate Living Spaces on Approximately 15.25 acres. This unique Property Offers it all! 60x90 Iron Built Insulated Indoor Arena, 40x60 Outdoor Arena, Hay and Equipment Shed, Loafing Shed, Large Gazebo, Private Pond, 7 Separate Pastures for Grazing and much more! This is a MUST-SEE Property!The Primary Home offers many Custom Features to Include a Covered Front Porch with Tough and Groove Ceiling, Custom Front Entry Door with Side Lights, 10+ Foot Ceilings, LVP Flooring, Large Open Living and Dining area with Large Windows for Natural Light, Plant Shelves, Exposed Beams and Posts that gives the Interior of this home that Extra Special Rustic Touch. The Beautifully Crafted Farm Style Kitchen Offers Stainless Steel Appliances, Double Pantry Cabinets with Pull-Out Shelving, Soft Close Drawers and Cabinets, Floating Shelves, Large Farm Sink, Double Oven, Commercial Grade 5 Burner Gas Cook Top with Custom Hood Vent, Butcher Block and Quartz Counter Tops, Large Island that Seats Four, Garbage Compactor, Wine Refrigerator and much more! Enjoy Main Level Living with the Beautifully Designed Master Suite that offers an Oversized Walk-In Closet, Large Window for Natural Light, Custom Oversized Walk-In Tile Shower with Bench Seat, Double Sink Vanity with Marble Top, & Soft Close Drawers. The Secondary Bedroom is also Located on the Main Level along with the Mechanical Area, Laundry and Secondary Bathroom. The Upper Level of this home offers a Full Living Space with 2 Bed, 1 Bath, Kitchen, Dining and Living Areas with a separate Exterior Entrance. Conveniently Located of Hwy 63. Come make this home your own!
Last check for updates: about 9 hours ago
Listing courtesy of Kari Havenar, (719) 331-6527
Prime Real Estate Group
Source: SOMOMLS as distributed by MLS GRID, MLS#60311820
Also Listed on My State MLS, SOMOMLS as distributed by MLS GRID.
Home Details for 710 County Road 328

|
|---|
MLS Status: Active |

|
|---|
Interior Details Number of Rooms: 16Types of Rooms: Master Bedroom, Bedroom 2, Bedroom 3, Bedroom 4, Bathroom Full, Dining Area, Family Room, Kitchen, Kitchen Dining, Living Room, Other, Utility Room |
Beds & Baths Number of Bedrooms: 4Number of Bathrooms: 3Number of Bathrooms (full): 3 |
Dimensions and Layout Living Area: 3128 Square Feet |
Appliances & Utilities Appliances: Dishwasher, Propane Cooktop, Gas Oven, Wall Oven - Propane, Built-In Electric Oven, Additional Water Heater(s), Commercial Grade, Dryer, See Remarks, Exhaust Fan, Microwave, Water Softener Owned, Trash Compactor, Refrigerator, Electric Water Heater, DisposalDishwasherDisposalDryerLaundry: Main LevelMicrowaveRefrigerator |
Heating & Cooling Heating: Forced Air,Fireplace(s),Electric,PropaneHas CoolingAir Conditioning: Central Air,Ceiling Fan(s),Window Unit(s)Has HeatingHeating Fuel: Forced Air |
Fireplace & Spa Fireplace: Living Room, Propane, Free StandingSpa: BathHas a FireplaceHas a Spa |
Windows, Doors, Floors & Walls Window: BlindsFlooring: Carpet, Luxury Vinyl, Vinyl, Laminate |
Levels, Entrance, & Accessibility Stories: 2Levels: TwoAccessibility: Accessible Bedroom, Therapeutic Whirlpool, Safe Emergency Egress from Home, Common Area, Central Living Area, Accessible Kitchen, Accessible Full Bath, Accessible Entrance, Accessible Doors, Accessible Common Area, Accessible Closets, Accessible Central Living AreaFloors: Carpet, Luxury Vinyl, Vinyl, Laminate |
View Has a ViewView: Panoramic, Water |
Security Security: Smoke Detector(s), Fire Alarm |

|
|---|
Exterior Home Features Roof: MetalPatio / Porch: Covered, Side Porch, Front Porch, Awning(s)Fencing: Wood, Electric, Barbed Wire, Metal, Vinyl, Full, Wire, Cross FencedOther Structures: Outbuilding, RV/Boat Storage, Gazebo, Shed(s), Storm Shelter, Second ResidenceExterior: Cable Access, Water AccessFoundation: SlabNo Private Pool |
Parking & Garage Number of Garage Spaces: 8Number of Carport Spaces: 6Number of Covered Spaces: 11Has a CarportHas a GarageHas an Attached GarageHas Open ParkingParking Spaces: 11Parking: RV Access/Parking,Tandem,Storage,See Remarks,Secured,RV Garage,RV Carport,Oversized,Heated Garage,Gravel,Gated,Garage Faces Front,Garage Door Opener,Driveway,Covered,RV Barn |
Frontage Waterfront: PondRoad Frontage: County RoadRoad Surface Type: GravelNot on Waterfront |
Water & Sewer Sewer: Septic Tank |
Farm & Range Allowed to Raise Horses |
Finished Area Finished Area (above surface): 1472 Square FeetFinished Area (below surface): 1656 Square Feet |

|
|---|
Days on Market: 180+ |

|
|---|
Year Built Year Built: 2025 |
Property Type / Style Property Type: ResidentialProperty Subtype: Single Family ResidenceArchitecture: Country,Barndominium,Farmhouse |
Building Construction Materials: Steel Frame, Other, Vinyl Siding, Metal Siding, Concrete, Frame |
Property Information Parcel Number: 242.10400000004.07 |

|
|---|
Price List Price: $769,900Price Per Sqft: $246 |
Status Change & Dates Possession Timing: Close Of Escrow, After Close, Negotiable |

|
|---|
Direction & Address City: ThayerCommunity: N/A |
School Information Elementary School: KoshkonongJr High / Middle School: KoshkonongHigh School: Koshkonong |

|
|---|
Listing Agent Listing ID: 60311820 |

|
|---|
Building Area Building Area: 3128 Square Feet |

|
|---|
Lot Area: 15.25 Acres |

|
|---|
Listing Terms: Cash, Conventional |

|
|---|
Mls Number: 60311820Water ViewWater View: WaterAbove Grade Unfinished Area: 1472Above Grade Unfinished Area Units: Square FeetBelow Grade Unfinished Area Units: Square Feet |
Around this home
Market trends in Koshkonong
Last updated August 2026
Avg. sale price
—
Sale-to-List Price
—
Price per sq ft
—
Available listings
13
Home Value
Trulia Estimate
$752KSince last month
Decreased$4K (-0.5%)Since last year
Increased$431K (+137.3%)Learn more about this home's value by checking out its Trulia Estimate, the value of nearby homes, and how much similar homes have sold for.
Trulia Estimate
The of this home's value increased by +722% in the last 10 years
| Month | Estimated value |
|---|---|
2026 | |
| September 2026 | $745K |
| August 2026 | $749K |
| July 2026 | $748K |
| June 2026 | $583K |
| May 2026 | $747K |
| April 2026 | $749K |
| March 2026 | $750K |
| February 2026 | $747K |
| January 2026 | $761K |
2025 | |
2024 | |
2023 | |
2022 | |
2021 | |
2020 | |
2019 | |
2018 | |
2017 | |
2016 | |
Comparable sales
These are recently sold homes that have a similar location or other similar features to this home, like bedrooms, bathrooms, and square footage. Get a sense of the expected prices in the area by viewing these homes.Address | Distance | Property Type | Sold Price | Sold Date | Bed | Bath | Sqft |
|---|---|---|---|---|---|---|---|
0.70 | Single-Family Home | - | 06/30/26 | 4 | 2 | 2,600 | |
0.87 | Single-Family Home | - | 08/31/26 | 3 | 2 | 1,200 | |
3.26 | Single-Family Home | - | 10/31/25 | 4 | 3.5 | 2,800 | |
3.39 | Single-Family Home | - | 02/11/26 | 2 | 1 | 1,208 | |
3.65 | Single-Family Home | - | 03/23/26 | 4 | 2.5 | 2,768 | |
3.90 | Single-Family Home | - | 04/21/26 | 5 | 4 | 1,792 | |
4.60 | Single-Family Home | - | 07/17/26 | 4 | 3 | 2,180 | |
4.78 | Single-Family Home | - | 07/30/26 | 5 | 2.5 | 3,408 | |
4.32 | Single-Family Home | - | 03/20/26 | 2 | 1 | 864 | |
4.91 | Single-Family Home | - | 07/17/26 | 4 | 2 | 1,602 |
Nearby home prices
Get a sense of expected prices in the area by checking the value of nearby homes.Address | Distance | Price | Bed | Bath | Sqft | Status |
|---|---|---|---|---|---|---|
0.07 | $300,000 | 3 | 2 | 1,500 | For Sale | |
0.70 | - | 4 | 2 | 2,600 | Recently Sold | |
0.75 | - | - | - | - | Off Market | |
0.80 | $93,800 | 4 | 1 | 1,146 | Off Market | |
0.82 | $122,200 | 3 | 1 | 1,154 | Off Market | |
0.84 | $129,900 | 3 | 2.5 | 1,792 | For Sale | |
0.86 | $149,900 | 3 | 1.5 | 1,188 | For Sale | |
0.87 | - | 3 | 2 | 1,200 | Recently Sold | |
0.89 | - | - | - | - | Recently Sold | |
0.91 | - | - | - | - | Off Market | |
0.94 | $47,900 | 3 | 2 | - | Off Market |
Price and Tax history
| Date | Event | Price |
|---|---|---|
Feb 6, 2026 Source: SOMOMLS as distributed by MLS GRID #60311820 | PriceChange | $769,900 Price decreased by 3% |
Dec 17, 2025 Source: My State MLS #11609609 | Listed For Sale | $789,900 |
| Year | Property tax | Tax assessment |
|---|---|---|
| 2025 | $1,044 | $136,370 |
Home facts updated by county records
LGBTQ Local Legal Protections
LGBTQ Local Legal Protections



Kari Havenar, Prime Real Estate Group
Agent Phone: (719) 331-6527
The data relating to real estate for sale on this web page comes in part from the Internet Data Exchange (IDX) of the Southern Missouri Regional MLS, LLC. Real estate listings held by Brokerage firms other than Zillow, Inc. are marked with the IDX logo and detailed information about them includes the name of the listing Brokers. The information being provided is for consumers' personal, noncommercial use and may not be used for any purpose other than to identify prospective properties consumers may be interested in purchasing. The information being provided is not guaranteed, and all information should be verified by the consumer. Any representation that a web site contains all listings shall only mean that the website contains all listing available to the public through the IDX data feed. There may be other properties offered through a REALTOR® that have not been displayed on this site. ©2026 Southern Missouri Regional MLS, LLC. All rights reserved. Click here for more information
Similar Homes You May Like
 41.1 ACRESIron Brand Realty LLC, Active
 0.41 ACRESWestgate Realty Inc, Active
 1.5 ACRESAssurance Realty, Active
 1.18 ACRESWestgate Realty Inc, Active
 NEW - 2 DAYS AGO42 ACRESWestgate Realty Inc, Active
 1.72 ACRESOzark Kountry Realty
 15 ACRESRandall L Tyler, United Country Moody Realty, Inc.
 20 ACRESJill Boyer, United Country Moody Realty, Inc.
 0.48 ACRESWild Hills Realty, Active
 3.5 ACRESRE/MAX Real Estate Exchange, Active
 3.9 ACRESMOODY REALTY, INC-UNITED COUNTRY
 50.34 ACRESBilly Bruce Realty, Active
 1.08 ACRESKeller Williams Local, Active
 20 ACRESBraydon A Pender, United Country - Cozort Realty, Inc.
 2 ACRESZechariah D Horton, United Country - Cozort Realty, Inc.
 17 ACRESMindy Lawrence, United Country - Cozort Realty, Inc.
 9 ACRESUnited Country Missouri Ozarks Realty Inc., Active
 0.7 ACRESWest Plains Realty, Active
 21.48 ACRES37 North Realty - West Plains, Active
 27.5 ACRESUnited Country-Cozort Realty, Inc., Active
 3 ACRES
 41.2 ACRESKeller Williams Local, Active
 NEW CONSTRUCTION40 ACRESKevin Grooms, United Country - Cozort Realty, Inc.
 4.25 ACRESUnited Country Missouri Ozarks Realty Inc., Active
 60.41 ACRESUnited Country Missouri Ozarks Realty Inc., Active
 19.9 ACRESKeller Williams Local, Active
 29.91 ACRESUnited Country Missouri Ozarks Realty Inc., Active
 85 ACRESWestgate Realty Inc, Active
 NEW CONSTRUCTION3 ACRESUnited Country Missouri Ozarks Realty Inc., Active
 0.8 ACRESCentury 21 Ozark Hills Realty, Inc., Active
 0.6 ACRESWestgate Realty Inc, Active
 1.4 ACRESCentury 21 Ozark Hills Realty, Inc., Active
 4 ACRESWestgate Realty Inc, Active
 240 ACRESKeller Williams Local, Active w/Contingency
 9.75 ACRESKeller Williams Tri-Lakes - WP, Active
 3.9 ACRESWestgate Realty Inc, Active
 See more homes for sale inThayer


New Listings near 710 County Road 328
 12 ACRESUnited Country Missouri Ozarks Realty Inc., Active w/Contingency
- 20 ACRESBraydon A Pender, United Country - Cozort Realty, Inc.
- 240 ACRESKeller Williams Local, Active w/Contingency
- See more homes for sale inThayer


Frequently asked questions about 710 County Road 328
- What is the estimated monthly payment for 710 County Road 328?Based on a $769,900 list price with 20% down at today's rates, the estimated monthly payment for 710 County Road 328 in Thayer, MO is approximately $4,613 (about $4,211 principal & interest, $327 property taxes, and $75 homeowner's insurance). This is an estimate. Actual payment depends on your loan terms.
- What are the closest schools to 710 County Road 328?The closest schools to 710 County Road 328 in Thayer, MO are Koshkonong Elementary School (Pre-K/Middle, rated 10/10), Koshkonong High School (rated 5/10).
- What is 710 County Road 328 estimated to be worth?Trulia's estimated value for 710 County Road 328 in Thayer, MO is $751,700.
- Does 710 County Road 328 have air conditioning?Yes, 710 County Road 328 in Thayer, MO has air conditioning.
- Does 710 County Road 328 have laundry facilities?Yes, 710 County Road 328 in Thayer, MO has laundry facilities.
- Does 710 County Road 328 have a yard?Yes, 710 County Road 328 in Thayer, MO has a yard.
710 County Road 328, Thayer, MO 65791 is a 4 bedroom, 3 bathroom, 3,128 sqft single-family home built in 2025. This property is currently available for sale and was listed by SOMOMLS as distributed by MLS GRID on Dec 17, 2025. The MLS # for this home is MLS# 60311820.