


710 County Rd
Bourne, MA 02532
Pocasset 6 Beds
 4.5 Baths
 4,089 sqft (on 1.84 acres)
6 Beds
4.5 Baths
4,089 sqft
(on 1.84 acres)
Home Highlights

Parking
10 Open Spaces

Outdoor
Porch

Climate Control
Heating & Cooling

Price/Sqft
$410

Listed
56 days ago
Local Information
- Map ViewExplore the area around 710 County Rd.

- Schools1 Preschool School2 Elementary Schools1 Middle School1 High School

- Shop & Eat

-- mins to
About this House
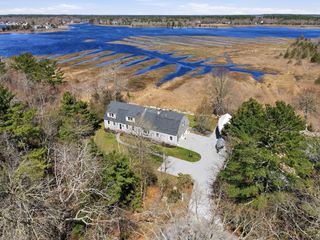
Step into a piece of history reimagined for modern living at this remarkable residence.This property offers a unique blend of historical charm and contemporary convenience, setting the stage for exceptional multi lifestyle opportunities. The main living areas offer working as well as decorative fireplaces & refinished hardwood flooring adding to the natural warmth and ambiance. Two adjacent gourmet kitchens showcase butcher countertops and high end appliances with beautiful views of your semi private pond.- paddle boat included! Part of the first floor living space has a private entrance, generous bedrm, living/dining area with gas fireplace, full laundry and envious views, perfect for family, guests or tenants - all separate from the main living area. This historic home, has been meticulously cared for and offers significant opportunity for a potential studio, home office or guest suite in the detached oversized shed (approx 16x30) as well as garage & ADU possibilities. Quite a gem!
Home Details for 710 County Rd

|
|---|
Interior Details Basement: Partial,Interior Entry,BulkheadNumber of Rooms: 13Types of Rooms: Master Bedroom, Bedroom 2, Bedroom 3, Bedroom 4, Bedroom 5, Master Bathroom, Bathroom 1, Bathroom 2, Bathroom 3, Dining Room, Family Room, Kitchen, Living Room |
Beds & Baths Number of Bedrooms: 6Number of Bathrooms: 5Number of Bathrooms (full): 4Number of Bathrooms (half): 1 |
Dimensions and Layout Living Area: 4089 Square Feet |
Appliances & Utilities Utilities: for Gas Range, for Electric Oven, for Electric DryerAppliances: Gas Water Heater, Water Heater, Range, Dishwasher, Microwave, Refrigerator, Washer, Dryer, Washer/DryerDishwasherDryerLaundry: Bathroom - Full,Flooring - Hardwood,Second Floor,Electric Dryer HookupMicrowaveRefrigeratorWasher |
Heating & Cooling Heating: Central,Forced Air,Baseboard,Natural Gas,Active Solar,DuctlessHas CoolingAir Conditioning: Central Air,DuctlessHas HeatingHeating Fuel: Central |
Fireplace & Spa Number of Fireplaces: 2Fireplace: Family Room, Kitchen, Living RoomHas a FireplaceNo Spa |
Gas & Electric Electric: Circuit Breakers, 200+ Amp Service |
Windows, Doors, Floors & Walls Flooring: Hardwood |
Levels, Entrance, & Accessibility Floors: Hardwood |
View Has a ViewView: Scenic View(s), Water, Pond, Private Water View, Other Water View (See Remarks) |

|
|---|
Exterior Home Features Patio / Porch: PorchExterior: Porch, Storage, Professional Landscaping, Outdoor ShowerFoundation: Concrete Perimeter, Stone |
Parking & Garage Open Parking Spaces: 10No GarageHas Open ParkingParking Spaces: 10Parking: Paved Drive,Off Street,Paved |
Frontage WaterfrontWaterfront: Waterfront, Pond, Direct Access, Other (See Remarks), Ocean, 1 to 2 Mile To BeachRoad Frontage: PublicOn Waterfront |
Water & Sewer Sewer: Private Sewer |
Finished Area Finished Area (above surface): 4089 |

|
|---|
Days on Market: 56 |

|
|---|
Year Built Year Built: 1825 |
Property Type / Style Property Type: ResidentialProperty Subtype: Single Family ResidenceArchitecture: Antique,Federal |
Building Construction Materials: FrameNot Attached PropertyDoes Not Include Home Warranty |
Property Information Not Included in Sale: Some Furnishings - Other Pieces Negotiable. Light Fixtures Included Ask Listing Agent.Parcel Number: M:39.0 P:12, 2188431 |

|
|---|
Price List Price: $1,675,000Price Per Sqft: $410 |
Status Change & Dates Off Market Date: Mon Jun 22 2026 |

|
|---|
MLS Status: Under Agreement |

|
|---|
Direction & Address City: BourneCommunity: Pocasset |

|
|---|
Listing Agent Listing ID: 73528402 |

|
|---|
Building Area Building Area: 4089 Square Feet |

|
|---|
Community Features: Shopping, Tennis Court(s), Park, Walk/Jog Trails, Golf, Conservation Area, Highway Access, House of Worship, Public SchoolNot Senior Community |

|
|---|
No HOA |

|
|---|
Lot Area: 1.8363 Acres |

|
|---|
BasementMls Number: 73528402Power Production Type Annual: 999999Power Production Type Annual Status: EstimatedPower Production Type Size: 99999Power Production Type Year Install: 2019Water ViewWater View: Pond, Private, Other (See Remarks), WaterAbove Grade Unfinished Area: 4089 |

|
|---|
ShoppingTennis Court(s)ParkWalk/Jog TrailsGolfConservation AreaHighway AccessHouse of WorshipPublic School |
Last check for updates: about 3 hours ago
Listing courtesy of Joan Cucchiara, (617) 290-8065
Rand Atlantic, Inc., (508) 232-7722
Source: MLS PIN, MLS#73528402
Also Listed on MLS PIN.
Market trends in Bourne
Last updated June 2026
Avg. sale price
$574K
$25.83KMoM
Sale-to-List Price
99.3%
Price per sq ft
$347
$0MoM
Available listings
154
12MoM
Price History for 710 County Rd
| Date | Price | Event | Source |
|---|---|---|---|
| 06/22/2026 | $1,675,000 | Pending | MLS PIN #73528402 |
| 06/02/2026 | $1,675,000 | Listed For Sale | MLS PIN #73528402 |
| 03/31/2021 | $885,000 | Sold | CCIMLS #22008184 |
| 01/28/2021 | $875,000 | Pending | MLS PIN #72766289 |
| 12/11/2020 | $875,000 | Listed For Sale | Agent Provided |
| 07/12/2019 | $875,000 | ListingRemoved | Agent Provided |
| 02/04/2019 | $875,000 | PriceChange | Agent Provided |
| 10/30/2018 | $900,000 | Listed For Sale | Agent Provided |
| 09/12/2013 | $535,000 | Sold | CCIMLS #21304587 |
Similar Homes You May Like
 0.69 ACRESJen O'Hanlon, Compass
 0.69 ACRESChristopher M. Demakis, Demakis Family Real Estate, Inc.
 1.25 ACRESJames E. Murphy, James E. Murphy
 1.39 ACRESChristopher M. Demakis, Demakis Family Real Estate, Inc.
 0.44 ACRESRicardo Rodriguez & Associates Group, Coldwell Banker Realty - Boston
 18.81 ACRESSmith & Oak Greater Boston Group, Smith and Oak Real Estate Co.
 0.33 ACRESDebbie Kenney, Berkshire Hathaway HomeServices Robert Paul Properties
 OPEN SUN, 10:30-12PM1.07 ACRESBeth Van der Veer, Conway - Mattapoisett
 0.65 ACRESAmy Vickers, Sotheby's International Realty
 OPEN SAT, 10-12PM0.76 ACRESBeth Van der Veer, Conway - Mattapoisett
 1.68 ACRESJack Cotton, Sotheby's International Realty
 0.46 ACRESJohn Callahan, Conway - Plymouth
 OPEN SAT, 12-2PM0.45 ACRESJanet Michienzi, William Raveis R.E. & Home Services
 0.76 ACRESChuck Tuttle, William Raveis R.E. & Home Services
 3.27 ACRESTrisha Hallett, LPT Realty, LLC
 0.46 ACRESInspire Team, Keller Williams Realty
 3.41 ACRESLynne Morey, Coldwell Banker Realty - Plymouth
 0.8 ACRESJohn Hopkins, Frank Sullivan Real Estate, LLC
 OPEN SAT, 11-1PM0.42 ACRESKinlin Grover Compass
 0.45 ACRESFisher and Marks, Berkshire Hathaway HomeServices Robert Paul Properties
 OPEN SUN, 12-2PM0.3 ACRESJeanne Bettencourt, RE/MAX Vantage
 0.46 ACRESDara Harris, REMAX Executive Realty
 1.1 ACRESSamuel Moor, Marble House Realty, Inc.
 0.46 ACRESTeam Willowbend, Southworth Willowbend Real Estate, LLC
 0.92 ACRESLisa Griffin, Gibson Sotheby's International Realty
 0.92 ACRESMichael Videtta, The Hive Real Estate LLC
 1.1 ACRESChristopher M. Demakis, Demakis Family Real Estate, Inc.
 2.48 ACRESKristin Feeney, Converse Company Real Estate
 0.47 ACRESMichelle Humphrey, Coldwell Banker Realty - Marion
 0.51 ACRESErmine Lovell Real Estate, LLC
 Sotheby's International Realty, Inc.
 0.34 ACRESMichelle Curran, Coastal Real Estate Advisors, LLC
 0.47 ACRESBonnie Zappala Britt, Sotheby's International Realty
 See more homes for sale inBourne




New Listings near 710 County Rd
 Ferdinand L. Kral III, Kral Realty
 Sotheby's International Realty, Inc.
 Lisa Ruffino, Sotheby's International Realty - Sandwich Brokerage
 NEW CONSTRUCTION0.29 ACRESTree of Life Real Estate Services
 0.74 ACRESChristie's Int'l RE Atlantic Brokerage
 OPEN SAT, 12-2PMAngel King, Sorenti Properties, LLC
 0.74 ACRESCape Island Estates Group, Christie's International Real Estate Atlantic Brokerage
 0.3 ACRESSylvia Makarios, Coldwell Banker Realty - Westwood
 0.96 ACRESBHHS Commonwealth Real Estate
 0.65 ACRESSotheby's International Realty
 FOR SALE BY OWNER
- 0.65 ACRESAmy Vickers, Sotheby's International Realty
- See more homes for sale inBourne


Property Tax and Assessment
| Year | 2025 |
|---|---|
| Tax | $8,914 |
| Assessment | $1,141,400 |
Home facts updated by county records
Comparable Sales for 710 County Rd
Address | Distance | Property Type | Sold Price | Sold Date | Bed | Bath | Sqft |
|---|---|---|---|---|---|---|---|
0.26 | Single-Family Home | $695,000 | 05/15/26 | 4 | 3 | 2,692 | |
0.27 | Single-Family Home | $695,000 | 05/15/26 | 4 | 3 | 2,692 | |
0.86 | Single-Family Home | $776,000 | 12/29/25 | 6 | 3.5 | 2,771 | |
0.86 | Single-Family Home | $776,000 | 12/29/25 | 6 | 3.5 | 2,770 | |
0.28 | Single-Family Home | $715,000 | 08/01/25 | 4 | 2 | 2,514 | |
0.28 | Single-Family Home | $715,000 | 08/01/25 | 4 | 2 | 2,514 | |
0.05 | Single-Family Home | $400,000 | 02/19/26 | 4 | 2 | 2,862 | |
0.56 | Single-Family Home | $926,918 | 10/01/25 | 4 | 2.5 | 2,242 | |
0.56 | Single-Family Home | $926,918 | 10/01/25 | 4 | 2.5 | 2,242 |
Nearby homes
Get a sense of prices in the area by checking nearby homes. OFF MARKETKinlin Grover Real Estate
 SOLDFEB 19, 2026Steven Vieira, Atlas Realty
 OFF MARKETCENTURY 21 Signature Properties
 OFF MARKETColleen Kilfoil, A Cape House.Com
 OFF MARKETKeller Williams Realty
 OFF MARKETMadeline LaCroix, Keller Williams Realty
 OFF MARKETKalstar Realty Services
 SOLDJUN 24, 2026Gibson Sotheby's International Realty
 SOLDJUN 24, 2026Claudine Wrighter, Gibson Sotheby's International Realty


Assigned Schools
These are the assigned schools for 710 County Rd.
- Bourne High School
- 9-12
- Public
- 304 Students
4/10GreatSchools RatingParent Rating Averagethe kids grades would be better if they studied more. instead of wanting to fight people all the time. fighting is not the answer to everything by the way 2 wrongs dont make it wright u know u are wrong u just cant handle it. i am man enough to admit when i am wrong thats the difference between me and alot of people i used to know. im always the bigger person in most cases. U will never touch me cuz i will put your butt in jail. im not joking about that. all people do is talk or make fun of u it really means nothing at the end of the day. they just want to say something cuz they think they have power over u when its not the case at all. but for the kids today fighting is not the answer trust me iv seen what it does to people.Other Review1y ago - Bourne Middle School
- 6-8
- Public
- 390 Students
6/10GreatSchools RatingParent Rating AverageMy daughter is in the 8th grade and she has had multipe panic attacks, because of the teachers here. She is scared of them whenever she asks for help she gets either screamed at or gets told her parents should hire a tutor for her. She doesn’t need a tutor she just wants help to one question. Not only the teachers, but also the students are overly rude and don’t even get punished for it. Nobody really even pays attention to how students act. There are no special events celebrated here or what so ever. The dress code is very strict, you can’t show ur ankles or shoulders. And if you do you will not get a warning first, but a detention straight away even if it’s ur first day. My daughter begs me to not bring her to school atleast once a week.Parent Review3y ago - Bournedale Elementary School
- PK-2
- Public
- 418 Students
NAGreatSchools RatingParent Rating AverageTake the ratings here lightly. This is a PK-2 school so there is zero standard testing for them to be comparing the scores of in the greatschools stats. Bournedale is a great school, with a wonderful special needs program.Parent Review4y ago - Bourne Intermediate School
- 3-5
- Public
- 361 Students
5/10GreatSchools RatingParent Rating Average No reviews available for this school.
  Check out schools near 710 County Rd.
Neighborhood Overview

Neighborhood stats provided by third party data sources.
What Locals Say about Pocasset
At least 28 Trulia users voted on each feature.

92 % Say it's dog friendly

89 % Say car is needed

86 % Say parking is easy

85 % Say people would walk alone at night

81 % Say yards are well-kept

77 % Say it's quiet

76 % Say there's wildlife

70 % Say there's holiday spirit

62 % Say neighbors are friendly

61 % Say kids play outside

58 % Say they plan to stay for at least 5 years

50 % Say there are community events

44 % Say it's walkable to restaurants

38 % Say it's walkable to grocery stores

33 % Say there are sidewalks

25 % Say streets are well-lit
Sourced by Trulia users. Learn more about our methodology.
LGBTQ Local Legal Protections
LGBTQ Local Legal Protections



Joan Cucchiara, Rand Atlantic, Inc., (508) 232-7722
Agent Phone: (617) 290-8065
The property listing data and information set forth herein were provided to MLS Property Information Network, Inc. from third party sources, including sellers, lessors and public records, and were compiled by MLS Property Information Network, Inc. The property listing data and information are for the personal, non commercial use of consumers having a good faith interest in purchasing or leasing listed properties of the type displayed to them and may not be used for any purpose other than to identify prospective properties which such consumers may have a good faith interest in purchasing or leasing. MLS Property Information Network, Inc. and its subscribers disclaim any and all representations and warranties as to the accuracy of the property listing data and information set forth herein.
The MLS listing information displayed is deemed reliable, but is not guaranteed accurate by the MLS.
The MLS listing information displayed is deemed reliable, but is not guaranteed accurate by the MLS.