


710 5th St
Farwell, TX 79325
 3 Beds
 2 Baths
3 Beds
2 Baths
Home Highlights

Parking
Garage

HOA
None

Climate Control
Electric & Central Air

Listed
130 days ago
Local Information
- Map ViewExplore the area around 710 5th St.

- Schools1 Preschool School1 Elementary School1 Middle School1 High School

- Shop & Eat

-- mins to
About this House
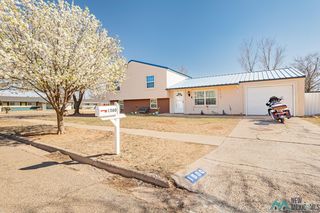
Just listed beautiful home with large lot that has been recently painted. Come see this move-in ready 3 bed 2 bath house sitting on a large lot with an aluminum shed and established trees. Full of natural light and tons of storage space. Livingroom offers a wood burning fireplace and bulletin bookshelves. The eat-in kitchen has soft closing bottom drawers, large island with butcher block countertop, and 2 pantries.
Last check for updates: about 12 hours ago
Listing courtesy of Colton Sudderth, (361) 652-4850
J.B. Sudderth Realty, Inc.
Source: My State MLS, MLS#11690835
Home Details for 710 5th St

|
|---|
Interior Details Number of Rooms: 2Types of Rooms: Kitchen, Basement |
Beds & Baths Number of Bedrooms: 3Number of Bathrooms: 2Number of Bathrooms (full): 2 |
Appliances & Utilities Utilities: Naturl Gas Available |
Heating & Cooling Heating: ElectricHas CoolingAir Conditioning: CentralHas HeatingHeating Fuel: Electric |
Fireplace & Spa No Fireplace |
Gas & Electric Electric: Amps(0) |
Windows, Doors, Floors & Walls Flooring: Hardwood |
Levels, Entrance, & Accessibility Floors: Hardwood |
View No View |

|
|---|
Exterior Home Features Roof: AsphaltOther Structures: Shed(s)No Private Pool |
Parking & Garage Number of Garage Spaces: 2Number of Covered Spaces: 2Has a GarageParking Spaces: 2Parking: Attached |
Frontage Not on Waterfront |
Water & Sewer Sewer: Municipal |

|
|---|
Days on Market: 130 |

|
|---|
Property Type / Style Property Type: Residential AttachedProperty Subtype: Single Family ResidenceArchitecture: Ranch |
Building Construction Materials: Frame, Vinyl SidingNot a New Construction |

|
|---|
Price List Price: $210,000 |

|
|---|
MLS Status: Contract |

|
|---|

|
|---|
Direction & Address City: Farwell |
School Information Elementary School District: Farwell IsdJr High / Middle School District: Farwell IsdHigh School District: Farwell Isd |

|
|---|
Listing Agent Listing ID: 11690835 |

|
|---|
Not Senior Community |

|
|---|
No HOAHOA Fee: No HOA Fee |

|
|---|
Listing Agreement Type: Exclusive |

|
|---|

|
|---|
Mls Number: 11690835Zillow Contingency Status: Under Contract |
Around this home
The GreatSchools Rating compares schools on a variety of school quality indicators including test scores, college readiness, equity and more. Learn more.

What Locals Say about Farwell
At least 3 Trulia users voted on each feature.

100 % Say parking is easy

100 % Say people would walk alone at night

100 % Say there's holiday spirit

100 % Say kids play outside

100 % Say it's walkable to grocery stores

83 % Say yards are well-kept

80 % Say there are sidewalks

75 % Say streets are well-lit

75 % Say it's dog friendly

75 % Say there are community events

71 % Say neighbors are friendly

71 % Say car is needed

63 % Say it's quiet

50 % Say it's walkable to restaurants

50 % Say there's wildlife

33 % Say they plan to stay for at least 5 years
Sourced by Trulia users. Learn more about our methodology.
Market trends in Farwell
Last updated July 2026
Avg. sale price
—
Sale-to-List Price
—
Price per sq ft
—
Available listings
12
1MoM
Home Value
Trulia Estimate
$205KSince last month
Increased$3K (+1.3%)Since last year
Decreased$27K (-11.8%)Learn more about this home's value by checking out its Trulia Estimate, the value of nearby homes, and how much similar homes have sold for.
Trulia Estimate
The of this home's value increased by +61% in the last 10 years
| Month | Estimated value |
|---|---|
2026 | |
| August 2026 | $205K |
| July 2026 | $202K |
| June 2026 | $204K |
| May 2026 | $206K |
| April 2026 | $206K |
| March 2026 | $230K |
| February 2026 | $229K |
| January 2026 | $226K |
2025 | |
2024 | |
2023 | |
2022 | |
2021 | |
2020 | |
2019 | |
2018 | |
2017 | |
2016 | |
Comparable sales
These are recently sold homes that have a similar location or other similar features to this home, like bedrooms, bathrooms, and square footage. Get a sense of the expected prices in the area by viewing these homes.Address | Distance | Property Type | Sold Price | Sold Date | Bed | Bath | Sqft |
|---|---|---|---|---|---|---|---|
0.96 | Single-Family Home | - | 05/25/26 | 4 | 2 | 1,706 | |
1.07 | Single-Family Home | - | 03/27/26 | 3 | 2 | 1,382 | |
1.50 | Single-Family Home | - | 03/05/26 | 3 | 2 | 1,697 | |
3.20 | Single-Family Home | - | 02/02/26 | 5 | 3 | 3,072 | |
4.40 | Single-Family Home | - | 04/30/26 | 4 | 3 | 2,088 | |
5.67 | Single-Family Home | - | 03/26/26 | - | - |
Nearby home prices
Get a sense of expected prices in the area by checking the value of nearby homes.Address | Distance | Price | Bed | Bath | Sqft | Status |
|---|---|---|---|---|---|---|
0.08 | $290,900 | 4 | 2 | 3,256 | Off Market | |
0.10 | $195,000 | Studio | - | 1,927 | For Sale | |
0.14 | $227,600 | 3 | 2 | 2,196 | Off Market | |
0.14 | $284,200 | 4 | 3 | 2,850 | Off Market | |
0.20 | $213,700 | 3 | 2 | 2,231 | Off Market | |
0.21 | $380,000 | 4 | 3 | 4,001 | For Sale | |
0.34 | $349,400 | 3 | 2.5 | 1,760 | Off Market | |
0.35 | $160,900 | 3 | 2 | 1,580 | For Sale | |
0.39 | $210,000 | 4 | 2 | 2,045 | Off Market |
Price and Tax history
| Date | Event | Price |
|---|---|---|
Jul 13, 2026 Source: My State MLS #11690835 | Contingent | $210,000 |
Apr 13, 2026 Source: My State MLS #11690835 | Listed For Sale | $210,000 |
Feb 16, 2021 Source: N/A | ListingRemoved | |
Dec 3, 2019 Source: N/A | ListingRemoved | $175,000 |
Sep 2, 2019 Source: N/A | PriceChange | $175,000 Price increased by 9% |
Jul 9, 2019 Source: N/A | Listed For Sale | $160,000 |
Jun 12, 2012 Source: Agent Provided | ListingRemoved | $124,900 |
Feb 7, 2012 Source: Agent Provided | Listed For Sale | $124,900 |
Oct 4, 2011 Source: Agent Provided | ListingRemoved | $120,000 |
Jun 4, 2011 Source: Agent Provided | Listed For Sale | $120,000 |
Jan 20, 2011 Source: Agent Provided | ListingRemoved | $125,000 |
Sep 18, 2010 Source: Agent Provided | Listed For Sale | $125,000 |
| Year | Property tax | Tax assessment |
|---|---|---|
| 2025 | Unavailable | $195,662 |
Home facts updated by county records
LGBTQ Local Legal Protections
LGBTQ Local Legal Protections



Colton Sudderth, J.B. Sudderth Realty, Inc.
Agent Phone: (361) 652-4850
Similar Homes You May Like


 0.26 ACRES


 0.3 ACRES


 0.37 ACRES
 0.34 ACRES
 3 ACRES
 0.42 ACRES
 0.25 ACRES
 FOR SALE BY OWNER
 0.3 ACRES


 0.36 ACRES
 See more homes for sale inFarwell


New Listings near 710 5th St

Frequently asked questions about 710 5th St
- What is the estimated monthly payment for 710 5th St?Based on a $210,000 list price with 20% down at today's rates, the estimated monthly payment for 710 5th St in Farwell, TX is approximately $1,443 (about $1,093 principal & interest, $275 property taxes, and $75 homeowner's insurance). This is an estimate. Actual payment depends on your loan terms.
- What are the closest schools to 710 5th St?The closest schools to 710 5th St in Farwell, TX are Farwell Elementary School (Pre-K, rated 7/10), Farwell High School (rated 7/10), Farwell Junior High School (rated 9/10).
- What is 710 5th St estimated to be worth?Trulia's estimated value for 710 5th St in Farwell, TX is $204,700.
- Does 710 5th St have air conditioning?Yes, 710 5th St in Farwell, TX has air conditioning.
- Does 710 5th St have a garage?Yes, 710 5th St in Farwell, TX has a garage.
- Is there a virtual tour of 710 5th St?Yes, a virtual tour of 710 5th St in Farwell, TX is available.
710 5th St, Farwell, TX 79325 is a 3 bedroom, 2 bathroom single-family home. This property is currently available for sale and was listed by My State MLS on Apr 13, 2026. The MLS # for this home is MLS# 11690835.