


$648,000
Original price: $678,000
 3 Beds
 2.5 Baths
 2,026 sqft (on 2.50 acres)
71 Red Cloud Drive, Como, CO 80432
Est. Mortgage $3,866/mo*
Get Pre-QualifiedHome Highlights

Single-Family Home

Built in 2004

2.5 acre lot

$320/sqft
Local Information
- Map ViewExplore the area around 71 Red Cloud Drive.

- Schools1 Preschool School1 Elementary School1 Middle School1 High School

- Shop & Eat

-- mins to
About this House
What's unique:Expansive walkout basementSweeping continental divide viewsHiking trailsFire pitCustom woodworkDramatic vaulted wood ceilings
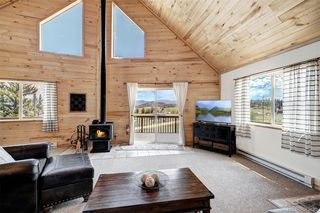
Incredible opportunity to own a one-of-a-kind mountain retreat due to the home’s rare, sweeping Continental Divide views featuring the famous 14er—Gray’s Peak—AND the Kenosha Range with Pike National Forest! Located just 1 hr. from Breckenridge, this newly remodeled home with over $225K in premium improvements is a turnkey investment property or private sanctuary that sleeps 9 and comes fully furnished. Nature abounds on the private acreage spanning 2.5 scenic acres filled with aspen, pines, & rock outcroppings, hiking trails, and easy access to the national forest. The outdoor oasis includes a dining area, gas fire table, grill, rock patio, fire pit, and large Trex decking engineered around a beautiful aspen tree. Inside, the open floor plan features high-end furnishings, custom woodwork, and dramatic vaulted wood ceilings. A tower of windows magnificently frames the mountain views from the living to dining areas, while a wood stove creates a charming ambiance. The remodeled kitchen features granite counters, premium stainless appliances, and a convenient walk-in pantry. The impressive addition offers a spa-like bathroom complete with a jetted Jacuzzi bathtub, travertine surround, and windows framing the pines. The serene primary bedroom with new flooring overlooks terraced rock garden beds. Guests will love the unique loft with closeable privacy bookcases, as well as the expansive walkout basement featuring a billiards room with views, a new bedroom, a bath, and a smart pellet stove. Your rare mountain haven awaits.
Last check for updates: about 2 hours ago
Listing courtesy of Dean Puleio, (970) 471-6518
Redfin Corporation
Dallas Dyer, (720) 990-1883
Redfin Corporation
Originating MLS: Summit Association of Realtors
Source: Altitude Realtors, MLS#S1068952
Home Details for 71 Red Cloud Drive

|
|---|
Interior Details Basement: FinishedNumber of Rooms: 10Types of Rooms: Bedroom, Family Room, Half Bath, Kitchen, Laundry, Living Room, Three Quarter Bath |
Beds & Baths Number of Bedrooms: 3Number of Bathrooms: 3Number of Bathrooms (three quarters): 2Number of Bathrooms (half): 1 |
Dimensions and Layout Living Area: 2026 Square Feet |
Appliances & Utilities Utilities: Cable Available, Electricity Available, Propane, Phone Available, Snow Removal, Trash Collection, Septic AvailableAppliances: Dishwasher, Electric Range, Disposal, Microwave, Refrigerator, Water Purifier, Some Electric Appliances, Dryer, WasherDishwasherDisposalDryerMicrowaveRefrigeratorWasher |
Heating & Cooling Heating: Forced Air,Propane,Pellet Stove,Wood StoveHas HeatingHeating Fuel: Forced Air |
Fireplace & Spa Fireplace: Wood Burning, Wood BurningStoveHas a FireplaceJetted Bath Tub |
Windows, Doors, Floors & Walls Flooring: Laminate, Tile |
Levels, Entrance, & Accessibility Levels: Three Or More, Multi/SplitFloors: Laminate, Tile |
View Has a ViewView: Mountain(s), Trees/Woods |

|
|---|
Exterior Home Features Roof: AsphaltPatio / Porch: Deck, PatioOther Structures: Shed(s)Foundation: Poured |
Parking & Garage Parking: Parking Pad |
Frontage Road Surface Type: Gravel |
Water & Sewer Sewer: Septic Tank |

|
|---|
Days on Market: 137 |

|
|---|
Year Built Year Built: 2004 |
Property Type / Style Property Type: ResidentialProperty Subtype: Single Family ResidenceArchitecture: Cabin |
Building Building: Not ApplicableConstruction Materials: Log |
Property Information Condition: ResaleNot Included in Sale: NoParcel Number: 38234 |

|
|---|
Price List Price: $648,000Price Per Sqft: $320 |
Status Change & Dates Possession Timing: Delivery Of Deed |

|
|---|
MLS Status: Active |

|
|---|
Direction & Address City: JeffersonCommunity: Indian Mountain |

|
|---|
Listing Agent Listing ID: S1068952 |

|
|---|
Community Features: Clubhouse, Trails/Paths |

|
|---|
Association for this Listing: Summit Association of RealtorsNo HOAHOA Fee: No HOA Fee |

|
|---|
Lot Area: 2.5 Acres |

|
|---|
Listing Agreement Type: Exclusive Right To Sell |

|
|---|
Furnished |

|
|---|
BasementMls Number: S1068952 |

|
|---|
ClubhouseTrails/Paths |
Around this home
Neighborhood Overview

Neighborhood stats provided by third party data sources.
What Locals Say about Indian Mountain
At least 1 Trulia users voted on each feature.

100 % Say people would walk alone at night

100 % Say it's quiet

100 % Say parking is easy

100 % Say car is needed
Sourced by Trulia users. Learn more about our methodology.
Market trends in Jefferson
Last updated September 2026
Avg. sale price
—
Sale-to-List Price
—
Price per sq ft
—
Available listings
79
3MoM
Home Value
Trulia Estimate
$628KSince last month
Increased$700 (+0.1%)Since last year
Increased$118K (+23%)Since last sale
Increased$459K (+271.5%)Learn more about this home's value by checking out its Trulia Estimate, the value of nearby homes, and how much similar homes have sold for.
Trulia Estimate
The of this home's value increased by +227% in the last 10 years
| Month | Estimated value |
|---|---|
2026 | |
| October 2026 | $628K |
| September 2026 | $622K |
| August 2026 | $627K |
| July 2026 | $628K |
| June 2026 | $660K |
| May 2026 | $678K |
| April 2026 | $528K |
| March 2026 | $515K |
| February 2026 | $500K |
| January 2026 | $488K |
2025 | |
2024 | |
2023 | |
2022 | |
2021 | |
2020 | |
2019 | |
2018 | |
2017 | |
2016 | |
Comparable sales
These are recently sold homes that have a similar location or other similar features to this home, like bedrooms, bathrooms, and square footage. Get a sense of the expected prices in the area by viewing these homes.Address | Distance | Property Type | Sold Price | Sold Date | Bed | Bath | Sqft |
|---|---|---|---|---|---|---|---|
1.17 | Single-Family Home | $519,900 | 12/12/25 | 3 | 2 | 1,296 | |
1.08 | Single-Family Home | $469,900 | 07/02/26 | 2 | 2 | 1,144 | |
0.81 | Single-Family Home | $622,500 | 04/15/26 | 2 | 2 | 1,408 | |
1.48 | Single-Family Home | $490,000 | 06/09/26 | 3 | 2.5 | 1,964 | |
1.23 | Single-Family Home | $535,000 | 07/22/26 | 2 | 1 | 2,000 | |
1.63 | Single-Family Home | $345,000 | 10/22/25 | 3 | 2 | 1,188 | |
1.53 | Single-Family Home | $604,800 | 04/03/26 | 2 | 2 | 1,520 | |
1.68 | Single-Family Home | $425,000 | 06/24/26 | 2 | 1.5 | 1,296 | |
1.69 | Single-Family Home | $759,000 | 09/30/26 | 4 | 3 | 2,700 |
Nearby home prices
Get a sense of expected prices in the area by checking the value of nearby homes.Address | Distance | Price | Bed | Bath | Sqft | Status |
|---|---|---|---|---|---|---|
0.08 | $672,500 | 3 | 3 | 2,064 | Off Market | |
0.10 | $457,600 | 2 | 1 | 1,159 | Off Market | |
0.10 | - | - | - | - | Off Market | |
0.11 | - | - | - | - | Off Market | |
0.13 | $529,900 | 2 | 2 | 1,498 | For Sale | |
0.13 | - | - | - | - | Off Market | |
0.13 | - | - | - | - | Off Market | |
0.15 | - | - | - | - | Off Market | |
0.16 | - | - | - | - | Off Market | |
0.16 | - | - | - | - | Off Market | |
0.16 | - | - | - | - | Off Market | |
0.16 | - | - | - | - | Off Market | |
0.16 | - | - | - | - | Off Market | |
0.16 | $466,500 | 2 | 1 | 1,312 | Off Market | |
0.18 | - | - | - | - | Off Market | |
0.18 | - | - | - | - | Off Market | |
0.18 | - | - | - | - | Off Market | |
0.18 | - | - | - | - | Off Market | |
0.19 | - | - | - | - | Off Market | |
0.21 | $125,000 | - | - | - | Recently Sold |
Price and Tax history
| Date | Event | Price |
|---|---|---|
Oct 8, 2026 Source: Zillow Rentals | Listed For Rent | $2,675 |
Jul 24, 2026 Source: Altitude Realtors #S1068952 | PriceChange | $648,000 Price decreased by 4% |
May 28, 2026 Source: REcolorado as distributed by MLS GRID #3997703 | Listed For Sale | $678,000 |
Oct 20, 2025 Source: Zillow Rentals | ListingRemoved | $2,650 |
Oct 14, 2025 Source: Zillow Rentals | PriceChange | $2,650 Price increased by 2% |
Oct 6, 2025 Source: Zillow Rentals | PriceChange | $2,590 Price decreased by 4% |
Sep 24, 2025 Source: Zillow Rentals | PriceChange | $2,690 Price increased by 4% |
Sep 22, 2025 Source: Zillow Rentals | PriceChange | $2,590 Price decreased by 4% |
Sep 1, 2025 Source: Zillow Rentals | PriceChange | $2,690 Price decreased by 4% |
Aug 27, 2025 Source: Zillow Rentals | PriceChange | $2,790 Price decreased by 3% |
Aug 25, 2025 Source: Zillow Rentals | PriceChange | $2,890 Price decreased by 3% |
Aug 12, 2025 Source: Zillow Rentals | Listed For Rent | $2,980 |
Dec 5, 2022 Source: Zillow Rental Manager | ListingRemoved | |
Sep 16, 2022 Source: Zillow Rental Manager | Listed For Rent | $2,750 |
Feb 26, 2021 Source: N/A | ListingRemoved | |
Jul 16, 2020 Source: N/A | ListingRemoved | $1,100 |
Jul 8, 2020 Source: N/A | Listed For Rent | $1,100 |
Jul 13, 2015 Source: N/A | Sold | $169,000 |
Apr 5, 2014 Source: Agent Provided | ListingRemoved | $189,900 |
Sep 25, 2013 Source: Agent Provided | PriceChange | $189,900 Price decreased by 5% |
Apr 7, 2013 Source: Agent Provided | Listed For Sale | $199,900 |
Nov 1, 2012 Source: Agent Provided | ListingRemoved | $209,250 |
Jan 10, 2012 Source: Agent Provided | Listed For Sale | $209,250 |
Dec 3, 2011 Source: Agent Provided | ListingRemoved | $209,250 |
May 29, 2011 Source: Agent Provided | Listed For Sale | $209,250 |
| Year | Property tax | Tax assessment |
|---|---|---|
| 2025 | $2,178 | $471,300 |
Home facts updated by county records
LGBTQ Local Legal Protections
LGBTQ Local Legal Protections



Dean Puleio, Redfin Corporation
Agent Phone: (970) 471-6518
Copyright © 2026 Altitude Realtors. The information displayed herein was derived from sources believed to be accurate, but has not been verified by Altitude Realtors. Buyers are cautioned to verify all information to their own satisfaction. This information is exclusively for viewers’ personal, non-commercial use. Any republication or reproduction of the information herein without the express permission of the SAR MLS is strictly prohibited.
Similar Homes You May Like
 1.12 ACRESLegacy Real Estate Company LLC, MLS#7596618
 2.27 ACRESLIV Sotheby's International Realty, MLS#6229642
 1.1 ACRESHigh Country Mountain Brokers
 3 ACRESMHC Realty Group LLC, MLS#4596806
 2.46 ACRESJefferson Real Estate, Inc.
 41.55 ACRESPaffrath & Thomas R.E.S.C
 2 ACRESJefferson Real Estate, Inc.
 8.23 ACRESJefferson Real Estate, Inc.
 5 ACRESGOCO REALTY GROUP, MLS#2086623
 1.15 ACRESKeller Williams Realty, DTC
 4.13 ACRESCaniglia Real Estate Group,LLC
 1.04 ACRESKeller Williams Realty DTC LLC
 eXp Realty, LLC, Mountain House Properties
 NEW - 2 DAYS AGO2 ACRESJefferson Real Estate, MLS#2381911
 1.25 ACRESWorth Clark Realty, MLS#6148431
 4.68 ACRESPaffrath & Thomas R.E.S.C
 36.19 ACRESMills Mountain Real Estate
 3 ACRESJefferson Real Estate, Inc.
 2.75 ACRESRE/MAX Properties of the Summit
 1.2 ACRESKeller Williams Top Of Rockies
 4.06 ACRESBroker's Guild Real Estate
 2.18 ACRESEquity Colorado Real Estate, MLS#2851218
 2 ACRESJefferson Real Estate, Inc.
 1.13 ACRESCaniglia Real Estate Group,LLC
 See more homes for sale inComo


New Listings near 71 Red Cloud Drive
 NEW - 5 MIN AGO4 ACRESeXp Realty, LLC, Mountain House Properties
- 2 ACRESJefferson Real Estate, Inc.
 5.08 ACRESJefferson Real Estate, MLS#8672854
 5.04 ACRESJefferson Real Estate, Inc.
 8 ACRESJefferson Real Estate, Inc.
- NEW - 2 DAYS AGO2 ACRESJefferson Real Estate, MLS#2381911
 5.08 ACRESJefferson Real Estate, Inc.
 1.24 ACRESSpirit Bear Realty, MLS#2888827
- See more homes for sale inComo


Frequently asked questions about 71 Red Cloud Drive
- What is the estimated monthly payment for 71 Red Cloud Drive?Based on a $648,000 list price with 20% down at today's rates, the estimated monthly payment for 71 Red Cloud Drive in Como, CO is approximately $3,902 (about $3,643 principal & interest, $184 property taxes, and $75 homeowner's insurance). This is an estimate. Actual payment depends on your loan terms.
- What are the closest schools to 71 Red Cloud Drive?The closest schools to 71 Red Cloud Drive in Como, CO are Edith Teter Elementary School (Pre-K, rated 3/10), Silverheels Middle School (rated 5/10), South Park High School (rated 4/10).
- What is 71 Red Cloud Drive estimated to be worth?Trulia's estimated value for 71 Red Cloud Drive in Como, CO is $627,900.
- Does 71 Red Cloud Drive have laundry facilities?Yes, 71 Red Cloud Drive in Como, CO has in-unit laundry.
- How big is the lot at 71 Red Cloud Drive?The lot at 71 Red Cloud Drive in Como, CO is about 2.5 acres.
- Does 71 Red Cloud Drive have parking?Yes, 71 Red Cloud Drive in Como, CO has on-site parking.
71 Red Cloud Drive, Como, CO 80432 is a 3 bedroom, 3 bathroom, 2,026 sqft single-family home built in 2004. 71 Red Cloud Drive is located in Indian Mountain, Como. This property is currently available for sale and was listed by Altitude Realtors on May 28, 2026. The MLS # for this home is MLS# S1068952.