
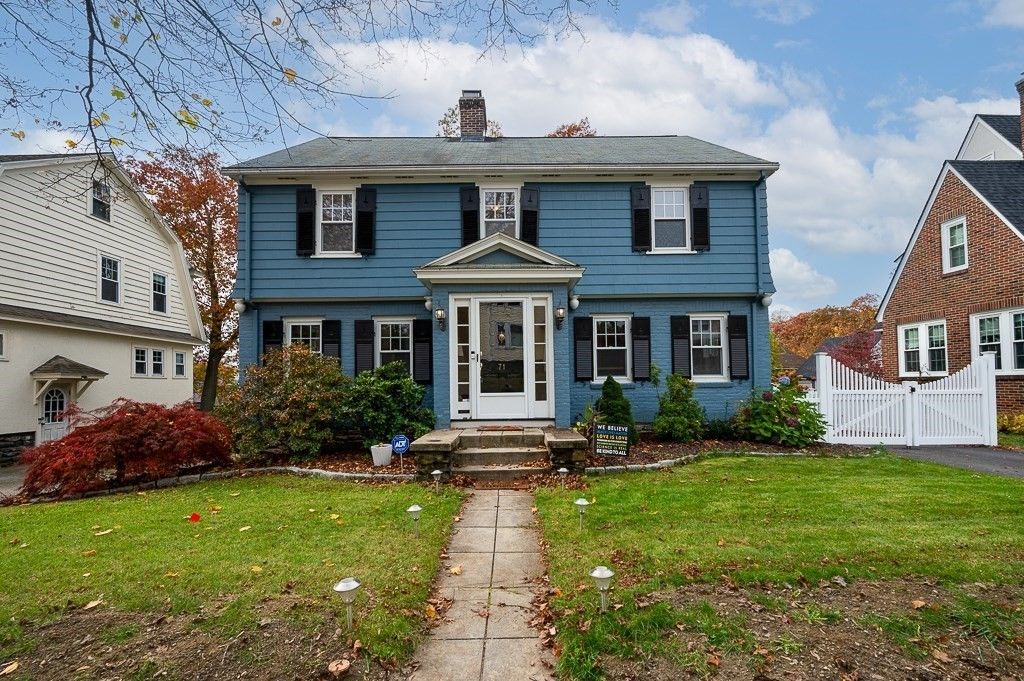


$570,500
 5 Beds
 1.5 Baths
 2,048 sqft
71 Longfellow Rd, Worcester, MA 01602
Est. Refi. Payment $3,868/mo*
Refinance Your HomeCurrently Off Market - Sold Dec 22, 2023 for $515,000
Home Value
Trulia Estimate
$571KSince last month
Decreased$4K (-0.6%)Since last year
Increased$6K (+1%)Since last sale
Increased$56K (+10.9%)Learn more about this home's value by checking out its Trulia Estimate, the value of nearby homes, and how much similar homes have sold for.
Trulia Estimate
The of this home's value increased by +100% in the last 10 years
| Month | Estimated value |
|---|---|
2026 | |
| October 2026 | $571K |
| September 2026 | $571K |
| August 2026 | $575K |
| July 2026 | $590K |
| June 2026 | $595K |
| May 2026 | $590K |
| April 2026 | $588K |
| March 2026 | $582K |
| February 2026 | $571K |
| January 2026 | $560K |
2025 | |
2024 | |
2023 | |
2022 | |
2021 | |
2020 | |
2019 | |
2018 | |
2017 | |
2016 | |
Comparable sales
These are recently sold homes that have a similar location or other similar features to this home, like bedrooms, bathrooms, and square footage. Get a sense of the expected prices in the area by viewing these homes.Address | Distance | Property Type | Sold Price | Sold Date | Bed | Bath | Sqft |
|---|---|---|---|---|---|---|---|
0.10 | Single-Family Home | $575,000 | 07/24/26 | 4 | 1.5 | 1,976 | |
0.15 | Single-Family Home | $510,000 | 04/29/26 | 4 | 2 | 1,827 | |
0.08 | Single-Family Home | $485,000 | 11/21/25 | 4 | 2.5 | 1,922 | |
0.15 | Single-Family Home | $422,500 | 06/12/26 | 3 | 1.5 | 1,847 | |
0.21 | Single-Family Home | $430,000 | 01/05/26 | 4 | 1.5 | 1,806 | |
0.21 | Single-Family Home | $470,000 | 02/20/26 | 3 | 1.5 | 2,051 | |
0.14 | Single-Family Home | $575,000 | 08/14/26 | 4 | 2.5 | 2,675 | |
0.19 | Single-Family Home | $475,000 | 10/15/25 | 3 | 1.5 | 1,408 | |
0.39 | Single-Family Home | $535,000 | 04/27/26 | 4 | 2 | 2,061 | |
0.41 | Single-Family Home | $471,000 | 08/12/26 | 5 | 1.5 | 1,716 |
Nearby home prices
Get a sense of expected prices in the area by checking the value of nearby homes.Address | Distance | Price | Bed | Bath | Sqft | Status |
|---|---|---|---|---|---|---|
0.00 | - | 2 | 1 | - | Off Market | |
0.01 | $485,500 | 4 | 1.5 | 1,848 | Off Market | |
0.01 | $582,200 | 3 | 2.5 | 1,848 | Off Market | |
0.02 | $448,900 | 3 | 2 | 1,572 | Off Market | |
0.02 | $509,200 | 3 | 1 | 1,500 | Off Market | |
0.03 | $423,000 | 3 | 2 | 1,318 | Off Market | |
0.03 | $741,600 | 8 | 3 | 3,532 | Off Market | |
0.03 | $704,300 | 3 | 2.5 | 2,081 | Off Market | |
0.03 | $442,500 | 3 | 2 | 1,352 | Off Market | |
0.03 | $656,900 | 6 | 2 | 2,100 | Off Market | |
0.03 | - | 3 | 1 | 1,400 | Off Market | |
0.03 | - | 3 | 2 | 1,800 | Off Market | |
0.03 | $744,300 | 6 | 4 | 3,280 | Off Market | |
0.03 | $437,100 | 4 | 2 | 1,506 | Off Market | |
0.03 | $486,700 | 3 | 1.5 | 1,885 | Off Market | |
0.03 | $816,300 | 8 | 3.5 | 3,610 | Off Market | |
0.03 | - | 3 | 1 | - | Off Market | |
0.03 | - | 2 | 1 | 1,000 | Off Market | |
0.03 | - | 3 | 1 | - | Off Market | |
0.03 | $428,400 | 3 | 2 | 1,346 | Off Market |
Local Information
- Map ViewExplore the area around 71 Longfellow Rd.

- Schools2 Preschool Schools3 Elementary Schools2 Middle Schools2 High Schools

- Shop & Eat

-- mins to
Home Highlights

Single-Family Home

Built in 1928

2,048 sqft

$279/sqft

Garage
About this House
What's unique:Kitchen islandGreat restaurantsAmazing gazeboEasy access to umassNatural lightLarge backyard
Welcome Home to this Quintessential New England Colonial in the heart of Worcester. Beautifully updated and well cared for by the current owners. Gleaming hardwood and natural light greet you upon entry. Lovely Living Room with ceiling fan and wood burning fireplace flows into a cheery Eating Area or Sitting Room. Bright Kitchen offers Ceiling Fan, Stainless Appliances and Kitchen Island. Pretty Dining Room with charming built-in cabinetry. First Floor Laundry! There are 5 spacious Bedrooms. Lower Level offers a Family Room with Fireplace and Work Out Area. Both Bathrooms are updated with tile. Large backyard with amazing Gazebo and patio areas! This is the perfect home for entertaining both inside and out! Wonderful commuter location with easy access to UMASS, Worcester Regional Airport, Major Routes, Universities, Great Restaurants, Hanover Theater and Shopping! A pleasure to show. Make your appointment today!
71 Longfellow Rd, Worcester, MA 01602 is a 5 bedroom, 2 bathroom, 2,048 sqft single-family home built in 1928. It last sold for $515,000 on Dec 22, 2023 (3% above the $499,900 asking price). This property is not currently displayed as for sale or rent on Trulia. The Trulia Estimate is $570,500, with a rent estimate of $3,415/month.
Last check for updates: about 5 hours ago
Listed by Mary V. Surette, (508) 450-2023
Coldwell Banker Realty - Worcester, (508) 795-7500
Bought with: John Pasciuti, (508) 397-1636, RE/MAX One Call Realty, (508) 872-5553
Source: MLS PIN, MLS#73176780
Home Details for 71 Longfellow Rd

|
|---|
Interior Details Basement: Full,Partially Finished,Walk-Out AccessNumber of Rooms: 9Types of Rooms: Master Bedroom, Bedroom 2, Bedroom 3, Bedroom 4, Bedroom 5, Master Bathroom, Bathroom 1, Bathroom 2, Dining Room, Family Room, Kitchen, Living Room |
Beds & Baths Number of Bedrooms: 5Number of Bathrooms: 2Number of Bathrooms (full): 1Number of Bathrooms (half): 1 |
Dimensions and Layout Living Area: 2048 Square Feet |
Appliances & Utilities Utilities: for Electric Dryer, Washer HookupAppliances: Range, Dishwasher, Disposal, Microwave, Freezer, WasherDishwasherDisposalLaundry: Electric Dryer Hookup,Washer Hookup,First FloorMicrowaveWasher |
Heating & Cooling Heating: Electric Baseboard,Steam,OilNo CoolingAir Conditioning: NoneHas HeatingHeating Fuel: Electric Baseboard |
Fireplace & Spa Number of Fireplaces: 2Fireplace: Family Room, Living RoomHas a FireplaceNo Spa |
Gas & Electric Electric: Circuit Breakers |
Windows, Doors, Floors & Walls Window: Insulated Windows, Storm Window(s)Flooring: Tile, Vinyl, Carpet, Hardwood, Flooring - Hardwood |
Levels, Entrance, & Accessibility Accessibility: NoFloors: Tile, Vinyl, Carpet, Hardwood, Flooring Hardwood |
Security Security: Security System |

|
|---|
Exterior Home Features Roof: ShinglePatio / Porch: PatioFencing: FencedOther Structures: GazeboExterior: Patio, Rain Gutters, Professional Landscaping, Fenced Yard, Gazebo, Stone WallFoundation: Stone |
Parking & Garage Number of Garage Spaces: 2Number of Covered Spaces: 2Open Parking Spaces: 4No CarportHas a GarageNo Attached GarageHas Open ParkingParking Spaces: 6Parking: Detached,Paved Drive,Off Street |
Frontage Road Frontage: PublicNot on Waterfront |
Water & Sewer Sewer: Public Sewer |

|
|---|
Year Built Year Built: 1928 |
Property Type / Style Property Type: ResidentialProperty Subtype: Single Family ResidenceArchitecture: Colonial |
Building Construction Materials: Frame, BrickNot Attached PropertyDoes Not Include Home Warranty |
Property Information Not Included in Sale: Wall Tv's Are Excluded- Brackets To Stay.Parcel Number: 1776586 |

|
|---|
Price List Price: $499,900 |
Status Change & Dates Off Market Date: Mon Nov 20 2023 |

|
|---|
MLS Status: Sold |

|
|---|
Direction & Address City: WorcesterCommunity: Newton Square |
School Information Elementary School: Midland StreetJr High / Middle School: Forest GroveHigh School: Doherty High |

|
|---|
Building Area Building Area: 2048 Square Feet |

|
|---|
Community Features: Public Transportation, Shopping, Tennis Court(s), Park, Walk/Jog Trails, Golf, Medical Facility, Laundromat, Highway Access, House of Worship, Private School, Public School, T-Station, UniversityNot Senior Community |

|
|---|
No HOA |

|
|---|
Lot Area: 6872 sqft |

|
|---|
Contingencies: Pending P&S |

|
|---|
BasementMls Number: 73176780 |

|
|---|
Public TransportationShoppingTennis Court(s)ParkWalk/Jog TrailsGolfMedical FacilityLaundromatHighway AccessHouse of WorshipPrivate SchoolPublic SchoolT-StationUniversity |
Price and Tax history
| Date | Event | Price |
|---|---|---|
Dec 22, 2023 Source: MLS PIN #73176780 | Sold | $515,000 |
Nov 7, 2023 Source: MLS PIN #73176780 | Contingent | $499,900 |
Nov 2, 2023 Source: MLS PIN #73176780 | Listed For Sale | $499,900 |
Jun 14, 2019 Source: N/A | Sold | $372,000 |
Apr 15, 2019 Source: Agent Provided | Pending | $359,900 |
Apr 10, 2019 Source: Agent Provided | Listed For Sale | $359,900 |
Jul 23, 2007 Source: N/A | Sold | $329,250 |
Dec 30, 2002 Source: N/A | Sold | $265,000 |
| Year | Property tax | Tax assessment |
|---|---|---|
| 2025 | $6,748 | $511,600 |
Home facts updated by county records
Market trends in Worcester
Last updated August 2026
Avg. sale price
$430K
$1.33KMoM
Sale-to-List Price
101.2%
0.4%MoM
Price per sq ft
$291
$7MoM
Available listings
323
15MoM
Around this home
What Locals Say about Worcester
At least 1806 Trulia users voted on each feature.

78 % Say there are sidewalks

77 % Say car is needed

74 % Say it's dog friendly

67 % Say parking is easy

66 % Say there's holiday spirit

65 % Say yards are well-kept

62 % Say streets are well-lit

60 % Say it's walkable to restaurants

60 % Say it's walkable to grocery stores

57 % Say kids play outside

50 % Say they plan to stay for at least 5 years

48 % Say people would walk alone at night

47 % Say it's quiet

46 % Say neighbors are friendly

41 % Say there's wildlife

26 % Say there are community events
Sourced by Trulia users. Learn more about our methodology.
LGBTQ Local Legal Protections
LGBTQ Local Legal Protections



The property listing data and information set forth herein were provided to MLS Property Information Network, Inc. from third party sources, including sellers, lessors and public records, and were compiled by MLS Property Information Network, Inc. The property listing data and information are for the personal, non commercial use of consumers having a good faith interest in purchasing or leasing listed properties of the type displayed to them and may not be used for any purpose other than to identify prospective properties which such consumers may have a good faith interest in purchasing or leasing. MLS Property Information Network, Inc. and its subscribers disclaim any and all representations and warranties as to the accuracy of the property listing data and information set forth herein.
The MLS listing information displayed is deemed reliable, but is not guaranteed accurate by the MLS.
The MLS listing information displayed is deemed reliable, but is not guaranteed accurate by the MLS.
Frequently asked questions about 71 Longfellow Rd
- What is 71 Longfellow Rd estimated to be worth?Trulia's estimated value for 71 Longfellow Rd in Worcester, MA is $570,500.
- What is the price history for 71 Longfellow Rd?71 Longfellow Rd in Worcester, MA last sold for $515,000 in December 2023.
- Is Worcester a buyer's or seller's market?Worcester is currently a seller's market, based on recent for-sale activity.
- What's the median sale price in Worcester?The median sale price in Worcester is $430K. That is up $1.33K from the prior month.
- Does 71 Longfellow Rd have laundry facilities?Yes, 71 Longfellow Rd in Worcester, MA has laundry facilities.
- Does 71 Longfellow Rd have a yard?Yes, 71 Longfellow Rd in Worcester, MA has a yard.
Explore by feature - Pet Friendly
 NEW - 1 DAY AGOSPECIAL OFFERPET FRIENDLYTotal price$1,866 - $2,746/moStudio-2 bd1-2 ba145 Front at City Square | 145 Front St,
Worcester, MA 01608 SPECIAL OFFERPET FRIENDLYTotal price$1,802 - $3,203/moStudio-2 bd1-2 baThe Revington | 1 Green Island Blvd,
Worcester, MA 01610 PET FRIENDLY
 SPECIAL OFFERPET FRIENDLY
 SPECIAL OFFERPET FRIENDLY$2,795 - $4,035/moFees may apply1-2 bd1-2 baArbella at Bramble Hill | 361 Arbella Dr,
Worcester, MA 01609 NEW - 1 DAY AGOPET FRIENDLY
 SPECIAL OFFERPET FRIENDLYFURNISHED
 PET FRIENDLY
 PET FRIENDLY$1,907 - $2,282/moFees may apply1-2 bd1 baThe Phoenix | 40 Great Brook Valley Ave,
Worcester, MA 01605 SPECIAL OFFERPET FRIENDLY
Explore by feature - Garage
 SPECIAL OFFER
- SPECIAL OFFERPET FRIENDLYFURNISHED
 SPECIAL OFFERPET FRIENDLY
 PET FRIENDLYTotal price$1,895 - $2,410/mo1-2 bd1-2 baRoyal Worcester Apartments | 45 Grand St,
Worcester, MA 01610 SPECIAL OFFERPET FRIENDLY$1,760 - $2,620/moFees may applyStudio-2 bd1-2 baPoet Hill Place | 19 Hemans St,
Worcester, MA 01605 PET FRIENDLY
 SPECIAL OFFERPET FRIENDLY
 NEW - 1 DAY AGOPET FRIENDLY$1,920 - $2,361/moFees may apply1-2 bd1-2 baAudubon Plantation Ridge | 511 Plantation St,
Worcester, MA 01605 APPLY INSTANTLY
 APPLY INSTANTLY
Explore by feature - Air Conditioning
- NEW - 1 DAY AGOSPECIAL OFFERPET FRIENDLYTotal price$1,866 - $2,746/moStudio-2 bd1-2 ba145 Front at City Square | 145 Front St,
Worcester, MA 01608 - PET FRIENDLY
- NEW - 1 DAY AGOPET FRIENDLY
- SPECIAL OFFERPET FRIENDLYFURNISHED
- PET FRIENDLY
 SPECIAL OFFERPET FRIENDLY$1,699 - $2,150/moFees may applyStudio-2 bd1 baSutton Apartments | 21 Harley Dr,
Worcester, MA 01606 PET FRIENDLY
 SPECIAL OFFERPET FRIENDLY
 APPLY INSTANTLYSPECIAL OFFERPET FRIENDLY
 APPLY INSTANTLYSPECIAL OFFERPET FRIENDLY$1,725 - $2,595/moFees may applyStudio-1 bd1 baThe Grove Village Lofts | 90 Grove St,
Worcester, MA 01605
Explore by feature - Pool
- NEW - 1 DAY AGOSPECIAL OFFERPET FRIENDLYTotal price$1,866 - $2,746/moStudio-2 bd1-2 ba145 Front at City Square | 145 Front St,
Worcester, MA 01608 - SPECIAL OFFERPET FRIENDLYTotal price$1,802 - $3,203/moStudio-2 bd1-2 baThe Revington | 1 Green Island Blvd,
Worcester, MA 01610 - PET FRIENDLY
- SPECIAL OFFERPET FRIENDLY
- SPECIAL OFFERPET FRIENDLY$2,795 - $4,035/moFees may apply1-2 bd1-2 baArbella at Bramble Hill | 361 Arbella Dr,
Worcester, MA 01609 - SPECIAL OFFERPET FRIENDLYFURNISHED
- SPECIAL OFFERPET FRIENDLY$1,699 - $2,150/moFees may applyStudio-2 bd1 baSutton Apartments | 21 Harley Dr,
Worcester, MA 01606 - SPECIAL OFFERPET FRIENDLY
- PET FRIENDLY
- PET FRIENDLYTotal price$1,895 - $2,410/mo1-2 bd1-2 baRoyal Worcester Apartments | 45 Grand St,
Worcester, MA 01610
Explore by feature - Washer/dryer
- SPECIAL OFFER
- NEW - 1 DAY AGOSPECIAL OFFERPET FRIENDLYTotal price$1,866 - $2,746/moStudio-2 bd1-2 ba145 Front at City Square | 145 Front St,
Worcester, MA 01608 - SPECIAL OFFERPET FRIENDLYTotal price$1,802 - $3,203/moStudio-2 bd1-2 baThe Revington | 1 Green Island Blvd,
Worcester, MA 01610 - SPECIAL OFFERPET FRIENDLY
- SPECIAL OFFERPET FRIENDLY$2,795 - $4,035/moFees may apply1-2 bd1-2 baArbella at Bramble Hill | 361 Arbella Dr,
Worcester, MA 01609 - SPECIAL OFFERPET FRIENDLYFURNISHED
- PET FRIENDLY
- SPECIAL OFFERPET FRIENDLY$1,699 - $2,150/moFees may applyStudio-2 bd1 baSutton Apartments | 21 Harley Dr,
Worcester, MA 01606 - PET FRIENDLY$1,907 - $2,282/moFees may apply1-2 bd1 baThe Phoenix | 40 Great Brook Valley Ave,
Worcester, MA 01605 - SPECIAL OFFERPET FRIENDLY
Explore by feature - Outdoor Space
 NEW - 2 DAYS AGOAPPLY INSTANTLYPET FRIENDLY
 NEW - 2 DAYS AGOAPPLY INSTANTLYPET FRIENDLY
 NEW - 2 DAYS AGOAPPLY INSTANTLY
 APPLY INSTANTLYPET FRIENDLY
 APPLY INSTANTLY
 APPLY INSTANTLYPET FRIENDLY
 APPLY INSTANTLYPET FRIENDLY
 APPLY INSTANTLY
 APPLY INSTANTLYPET FRIENDLY
 APPLY INSTANTLYPET FRIENDLY
Apartments for Rent
- PET FRIENDLY
- NEW - 1 DAY AGOPET FRIENDLYTotal price$1,866 - $2,746/moStudio-2 bd1-2 ba145 Front at City Square | 145 Front St,
Worcester, MA 01608 - PET FRIENDLY
- PET FRIENDLY$2,795 - $4,035/moFees may apply1-2 bd1-2 baArbella at Bramble Hill | 361 Arbella Dr,
Worcester, MA 01609 - APPLY INSTANTLYPET FRIENDLY$1,725 - $2,595/moFees may applyStudio-1 bd1 baThe Grove Village Lofts | 90 Grove St,
Worcester, MA 01605 - PET FRIENDLYTotal price$1,802 - $3,203/moStudio-2 bd1-2 baThe Revington | 1 Green Island Blvd,
Worcester, MA 01610 - PET FRIENDLY
 PET FRIENDLY
- PET FRIENDLY
- APPLY INSTANTLYPET FRIENDLY
- NEW - 1 DAY AGOPET FRIENDLY
 PET FRIENDLY
 $1,750 - $2,800/moFees may applyStudio-2 bd1-2 baChatham Street Lofts | 6 Chatham St,
Worcester, MA 01609- PET FRIENDLY
 See more homes for rent inWorcester
Off Market Homes Near 71 Longfellow Rd
 SOLDOCT 6, 2026Jeremy Bailey, Skyview Realty
 SOLDOCT 5, 2026Nilton Lisboa, Lisboa Realty
 SOLDOCT 5, 2026Jim Black Group, Real Broker MA, LLC
 SOLDOCT 5, 2026Gerard Breau, Prospective Realty INC
 SOLDOCT 5, 2026Janil Stephens, eXp Realty LLC
 SOLDOCT 5, 2026Deborah Mansour Dawson, Berkshire Realty Group, LLC
 SOLDOCT 2, 2026Daniel Allain, Walsh and Associates Real Estate
 SOLDOCT 2, 2026Kristy Riendeau, Century 21 North East
 SOLDOCT 2, 2026Cristina Faria, Coldwell Banker Realty - Worcester
 SOLDOCT 2, 2026Steven Pizzarella, RE/MAX Partners
 See more homes for sale inWorcester
Homes for sale near 71 Longfellow Rd
 OPEN WED, 4-6PMKatie Bilotta, ERA Key Realty Services - Worcester
 Suzanne Russo, Coldwell Banker Realty - Easton
 NEW - 2 HRS AGOLandry & Co. Realty Group, REMAX Executive Realty
 0.3 ACRESSiobhan Costello Weber, Castinetti Realty Group
- See more homes for sale inWorcester


- Results are loading