


71 Hawk Haven Rd
Watsonville, CA 95076
 2 Beds
 1 Bath
 1,071 sqft (on 5.10 acres)
2 Beds
1 Bath
1,071 sqft
(on 5.10 acres)
Local Information
- Map ViewExplore the area around 71 Hawk Haven Rd.

- Schools1 Elementary School1 Middle School1 High School

- Shop & Eat

-- mins to
Home Highlights

Property Type
Single-Family Home

Year Built
1947

Lot Size
5.1 acres
Living Area
1,071 sqft

Price/Sqft
$1,004/sqft

Parking
Garage
About this House
Perched on 5 private acres, this 2-bedroom, 1-bath home presents a rare opportunity to restore, renovate, or reimagine. It's a truly special property. Whether you choose to renovate the existing residence and preserve its character or explore the potential for future development, this property offers exceptional possibilities. Bring your contractor, creativity, & vision to unlock the full potential. The land may accommodate a new primary residence, Jr. ADU, and ADU (buyer to verify with county planning), an ideal setting for a multi-generational compound, money producing or private estate. Once a Christmas tree farm, it offers a blend of natural beauty & usable land. West-facing ridge offers sweeping pastoral views toward the ocean where spectacular sunsets create a stunning backdrop. Take in the sparkling evening lights and the surrounding valley. Whether restoring the existing home, or creating a new estate, the possibilities are as inspiring as the setting itself . Five minutes from shopping. Seller will accept backup offers.
71 Hawk Haven Rd, Watsonville, CA 95076 is a 2 bedroom, 1 bathroom, 1,071 sqft single-family home built in 1947. It last sold for the $1,075,000 asking price on Jul 1, 2026. It is currently off market. The Trulia Estimate is $1,074,600, with a rent estimate of $3,257/month.
Home Details for 71 Hawk Haven Rd

|
|---|
Interior Details Number of Rooms: 3Types of Rooms: Bathroom, Dining Room, Family Room |
Beds & Baths Number of Bedrooms: 2Number of Bathrooms: 1Number of Bathrooms (full): 1 |
Dimensions and Layout Living Area: 1071 Square Feet |
Appliances & Utilities Utilities: Propane, Public Utilities |
Heating & Cooling Heating: Wall FurnaceNo CoolingAir Conditioning: NoneHeating Fuel: Wall Furnace |
Fireplace & Spa Number of Fireplaces: 1Fireplace: Living Room |
Gas & Electric Gas: PropaneOnSite, PublicUtilities |
Levels, Entrance, & Accessibility Stories: 1Accessibility: Grip-Accessible Features |

|
|---|
Exterior Home Features Roof: Tar GravelFoundation: Pillar/Post/Pier, Crawl Space, Concrete Perimeter and Slab |
Parking & Garage Number of Garage Spaces: 2Number of Covered Spaces: 2No CarportHas a GarageParking Spaces: 2Parking: Detached |
Water & Sewer Sewer: Septic Tank |
Farm & Range Allowed to Raise Horses |

|
|---|
Year Built Year Built: 1947 |
Property Type / Style Property Type: ResidentialProperty Subtype: Single Family Residence, Residential |
Building Not a New ConstructionNot Attached Property |
Property Information Parcel Number: 04613103 |

|
|---|
Price List Price: $1,075,000Price Per Sqft: $1,004/sqft |

|
|---|
MLS Status: Sold |

|
|---|
Direction & Address City: Watsonville |
School Information Elementary School District: PajaroValleyUnifiedHigh School District: PajaroValleyUnifiedWalk Score: 1 |

|
|---|
Building Area Building Area: 1071 |

|
|---|
Lot Area: 5.1049 Acres |

|
|---|
Special Conditions: Standard |

|
|---|
Listing Agreement Type: ExclusiveRightToSell |

|
|---|
Mls Number: ML82036878 |
Last check for updates: about 3 hours ago
Listed by Kim Bradburn-Gonzales 01917337, (831) 345-4722
David Lyng Real Estate, (831) 429-5700
Bought with: Daniel Alvarez 01237892, (831) 818-4181, David Lyng Real Estate, (831) 429-5700
Source: MLSListings Inc, MLS#ML82036878
Price History for 71 Hawk Haven Rd
| Date | Price | Event | Source |
|---|---|---|---|
| 07/01/2026 | $1,075,000 | Sold | MLSListings Inc #ML82036878 |
| 06/24/2026 | $1,075,000 | Pending | MLSListings Inc #ML82036878 |
| 06/10/2026 | $1,075,000 | Contingent | MLSListings Inc #ML82036878 |
| 06/02/2026 | $1,075,000 | PendingToActive | MLSListings Inc #ML82036878 |
| 04/24/2026 | $1,075,000 | Contingent | MLSListings Inc #ML82036878 |
| 04/09/2026 | $1,075,000 | PendingToActive | MLSListings Inc #ML82036878 |
| 03/10/2026 | $999,000 | Contingent | MLSListings Inc #ML82036878 |
| 03/03/2026 | $999,000 | Listed For Sale | MLSListings Inc #ML82036878 |
Market trends in Watsonville
Last updated June 2026
Avg. sale price
$791K
Sale-to-List Price
99.3%
0.2%MoM
Price per sq ft
$575
$15MoM
Available listings
109
5MoM

- Results are loading
Comparable Sales for 71 Hawk Haven Rd
Address | Distance | Property Type | Sold Price | Sold Date | Bed | Bath | Sqft |
|---|---|---|---|---|---|---|---|
1.20 | Single-Family Home | $1,550,000 | 08/04/25 | 2 | 1 | 2,560 | |
0.41 | Single-Family Home | $1,494,000 | 10/17/25 | 4 | 3.5 | 4,304 | |
1.25 | Single-Family Home | $972,000 | 03/24/26 | 2 | 2 | 1,774 | |
0.88 | Single-Family Home | $1,500,000 | 10/13/25 | 6 | 3.5 | 2,815 | |
1.40 | Single-Family Home | $675,000 | 06/26/26 | 3 | 1 | 1,122 | |
1.22 | Single-Family Home | $782,500 | 01/20/26 | 4 | 2 | 1,220 | |
1.30 | Single-Family Home | $1,520,000 | 10/07/25 | 5 | 4 | 2,843 |
Nearby homes
Get a sense of prices in the area by checking nearby homes. OFF MARKET
 OFF MARKET
 OFF MARKET
 SOLDOCT 17, 2025
 SOLDOCT 13, 2025
 OFF MARKET
 SOLDNOV 21, 2025
 SOLDFEB 27, 2026
 OFF MARKET
 SOLDFEB 4, 2026

Assigned Schools
These are the assigned schools for 71 Hawk Haven Rd.
- Aptos High School
- 9-12
- Public
- 1274 Students
8/10GreatSchools RatingParent Rating Averagei was sceptical at first, but overall the school has had a positive effect on my daughters self esteem and grades.Parent Review3y ago - Aptos Junior High School
- 7-8
- Public
- 587 Students
5/10GreatSchools RatingParent Rating AverageI was unsure about what we would get from Aptos Jr. as you hear negative stories around town, but when I stepped back I realized that those stories were from people whose children did not actually attend the school. We gave it a go and are so happy that we did. My daughter has had a truly amazing experience here. Her teachers are warm and welcoming, the principal is amazing and goes above and beyond for her students. She has made this school into a place students want to be. My daughter is being challenged academically, especially in mathematics. She participated in the wheel of electives this year and has tried many new subjects that she otherwise would not have. The after school activities especially athletics have been really engaging and again opened her up to new experiences. There is always something to learn and do, during and after school. I am concerned about the District cuts but it does seem that school already moves mountains with the little district support it currently gets.Parent Review4mo ago - Calabasas Elementary School
- K-6
- Public
- 512 Students
3/10GreatSchools RatingParent Rating Average No reviews available for this school.
  Check out schools near 71 Hawk Haven Rd.
What Locals Say about Watsonville
At least 298 Trulia users voted on each feature.

78 % Say there are sidewalks

78 % Say it's dog friendly

75 % Say car is needed

73 % Say yards are well-kept

70 % Say there's holiday spirit

62 % Say streets are well-lit

62 % Say they plan to stay for at least 5 years

61 % Say kids play outside

61 % Say it's walkable to grocery stores

60 % Say it's walkable to restaurants

58 % Say parking is easy

52 % Say it's quiet

51 % Say people would walk alone at night

51 % Say neighbors are friendly

40 % Say there's wildlife

38 % Say there are community events
Sourced by Trulia users. Learn more about our methodology.
LGBTQ Local Legal Protections
LGBTQ Local Legal Protections



Apartments for Rent
 APPLY INSTANTLYPET FRIENDLY
 APPLY INSTANTLYPET FRIENDLY
 PET FRIENDLY
 APPLY INSTANTLY
 APPLY INSTANTLY
 APPLY INSTANTLY
 APPLY INSTANTLYFURNISHED
 See more homes for rent inWatsonville
Explore by feature - Pet Friendly
 PET FRIENDLY
- APPLY INSTANTLYPET FRIENDLY
 APPLY INSTANTLYPET FRIENDLY
- APPLY INSTANTLYPET FRIENDLY
- PET FRIENDLY
 PET FRIENDLY
 APPLY INSTANTLYPET FRIENDLY
 APPLY INSTANTLYPET FRIENDLY
 PET FRIENDLY
 PET FRIENDLY
Explore by feature - Garage
- PET FRIENDLY
- APPLY INSTANTLYPET FRIENDLY
- PET FRIENDLY

- PET FRIENDLY
 APPLY INSTANTLY
 APPLY INSTANTLY
 APPLY INSTANTLY
 APPLY INSTANTLY
 APPLY INSTANTLYFURNISHED
Explore by feature - Air Conditioning
- PET FRIENDLY
- APPLY INSTANTLYPET FRIENDLY
 APPLY INSTANTLYFURNISHED
 APPLY INSTANTLYPET FRIENDLYFURNISHED
- APPLY INSTANTLY
- APPLY INSTANTLY
- APPLY INSTANTLYFURNISHED
- APPLY INSTANTLY
 APPLY INSTANTLYPET FRIENDLYFURNISHED
 APPLY INSTANTLY
Explore by feature - Pool
- APPLY INSTANTLYPET FRIENDLY
- APPLY INSTANTLY
- APPLY INSTANTLYPET FRIENDLY


Explore by feature - Washer/dryer
- PET FRIENDLY
 APPLY INSTANTLY
- APPLY INSTANTLYPET FRIENDLY
- PET FRIENDLY
- PET FRIENDLY
- APPLY INSTANTLYFURNISHED
- APPLY INSTANTLYPET FRIENDLYFURNISHED
 NEW - 1 DAY AGOAPPLY INSTANTLYPET FRIENDLY
- APPLY INSTANTLY
- APPLY INSTANTLY
Explore by feature - Outdoor Space
- PET FRIENDLY
- APPLY INSTANTLY
- APPLY INSTANTLYPET FRIENDLY
 PET FRIENDLY
- PET FRIENDLY


 PET FRIENDLYFURNISHED
 PET FRIENDLY
Homes for sale near 71 Hawk Haven Rd
 0.93 ACRES
 19.9 ACRES
 11.71 ACRES
 5.52 ACRES
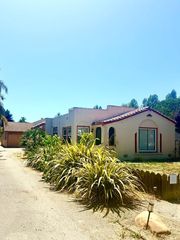 0.6 ACRES
 4.5 ACRES
 1.29 ACRES
 See more homes for sale inWatsonville
Off Market Homes Near 71 Hawk Haven Rd
 SOLDJUL 24, 2026
 SOLDJUL 23, 2026
 SOLDJUL 17, 2026
 SOLDJUL 13, 2026
 SOLDJUL 10, 2026
- SOLDJUL 10, 2026
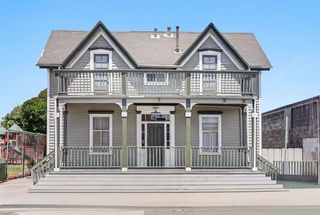 SOLDJUL 9, 2026
 SOLDJUL 9, 2026
 SOLDJUL 6, 2026
 SOLDJUL 2, 2026
- See more homes for sale inWatsonville
Based on information from the MLSListings MLS as of 2026-07-27 21:21:17 PDT. All data, including all measurements and calculations of area, is obtained from various sources and has not been, and will not be, verified by broker or MLS. All information should be independently reviewed and verified for accuracy. Properties may or may not be listed by the office/agent presenting the information.