


$995,000
 3 Beds
 2 Baths
 3,080 sqft (on 1 acre)
71 Cedron Rd, Victor, ID 83455
Est. Mortgage $5,736/mo*
Get Pre-QualifiedHome Highlights

Single-Family Home

Built in 1965

1 acre lot

$323/sqft

2 Car Garage
Local Information
- Map ViewExplore the area around 71 Cedron Rd.

- Schools2 Elementary Schools1 Middle School1 High School

- Shop & Eat

-- mins to
About this House
Positioned in the heart of downtown Victor, Idaho, 71 Cedron offers a unique development opportunity just two blocks North from the junction of HWY 31 and HWY 33. With a Neighborhood Mixed Use zoning designation, allowed building type options include townhouse, duplex, four-plex, mixed use shopfront, shopfront house, backyard cottage, detached house, and accessory buildings. The property also includes an existing 3 bedroom home with a month to month lease already in place, providing immediate income and a location that's walking distance to downtown shops, restaurants, and parks.
Listing courtesy of James Weber, (949) 423-8710
Teton Valley Real Estate, Inc.
Source: SRMLS, MLS#2186883
Home Details for 71 Cedron Rd

|
|---|
Interior Details Basement: Daylight,FullNumber of Rooms: 4Types of Rooms: Family Room, Kitchen, Living Room, Basement |
Beds & Baths Number of Bedrooms: 3Main Level Bedrooms: 3Number of Bathrooms: 2Number of Bathrooms (full): 2Number of Bathrooms (main level): 2 |
Dimensions and Layout Living Area: 3080 Square Feet |
Appliances & Utilities Appliances: RefrigeratorLaundry: Laundry RoomRefrigerator |
Heating & Cooling Heating: ElectricNo CoolingAir Conditioning: NoneHas HeatingHeating Fuel: Electric |
Fireplace & Spa Number of Fireplaces: 1Fireplace: 1Has a Fireplace |
Windows, Doors, Floors & Walls Flooring: Carpet, Tile |
Levels, Entrance, & Accessibility Stories: 1Levels: OneFloors: Carpet, Tile |
View Has a ViewView: Mountain(s), Valley |

|
|---|
Exterior Home Features Roof: ShakeFoundation: Concrete Perimeter |
Parking & Garage Number of Garage Spaces: 2Number of Covered Spaces: 2No CarportHas a GarageHas an Attached GarageParking Spaces: 2Parking: 2 Stalls,Attached |
Water & Sewer Sewer: Public Sewer |
Farm & Range Includes Irrigation Water Rights |
Finished Area Finished Area (above surface): 1540 Square FeetFinished Area (below surface): 1540 Square Feet |

|
|---|
Days on Market: 110 |

|
|---|
Year Built Year Built: 1965 |
Property Type / Style Property Type: ResidentialProperty Subtype: Single Family Residence |
Building Construction Materials: Frame, Primary Exterior Material: Vinyl Siding |
Property Information Condition: FixerParcel Number: RPB00870020100 |

|
|---|
Price List Price: $995,000Price Per Sqft: $323 |

|
|---|
MLS Status: Active |

|
|---|
Direction & Address City: VICTORCommunity: None |
School Information Elementary School: VICTOR 1ELJr High / Middle School: Teton Middle SchoolHigh School: Teton High School |

|
|---|
Listing Agent Listing ID: 2186883 |

|
|---|
Building Area Building Area: 3080 Square Feet |

|
|---|
No HOA |

|
|---|
Lot Area: 1 Acres |

|
|---|
Listing Terms: Cash, Conventional, 1031 Exchange |

|
|---|
BasementMls Number: 2186883Attribution Contact: 2083542439Above Grade Unfinished Area: 1540 |
Around this home
What Locals Say about Victor
At least 10 Trulia users voted on each feature.

83 % Say car is needed

82 % Say there's wildlife

80 % Say yards are well-kept

78 % Say it's quiet

75 % Say parking is easy

75 % Say it's dog friendly

71 % Say there's holiday spirit

71 % Say kids play outside

59 % Say people would walk alone at night

47 % Say neighbors are friendly

41 % Say they plan to stay for at least 5 years

35 % Say it's walkable to restaurants

29 % Say there are sidewalks

27 % Say streets are well-lit

26 % Say it's walkable to grocery stores

14 % Say there are community events
Sourced by Trulia users. Learn more about our methodology.
Market trends in Victor
Last updated August 2026
Avg. sale price
—
Sale-to-List Price
—
Price per sq ft
—
Available listings
122
3MoM
Home Value
Trulia Estimate
$943KSince last month
Increased$11K (+1.2%)Since last year
Decreased$100K (-9.6%)Learn more about this home's value by checking out its Trulia Estimate, the value of nearby homes, and how much similar homes have sold for.
Trulia Estimate
The of this home's value increased by +238% in the last 10 years
| Month | Estimated value |
|---|---|
2026 | |
| September 2026 | $943K |
| August 2026 | $932K |
| July 2026 | $942K |
| June 2026 | $957K |
| May 2026 | $1.02M |
| April 2026 | $1.01M |
| March 2026 | $1.01M |
| February 2026 | $1.01M |
| January 2026 | $1.01M |
2025 | |
2024 | |
2023 | |
2022 | |
2021 | |
2020 | |
2019 | |
2018 | |
2017 | |
2016 | |
Comparable sales
These are recently sold homes that have a similar location or other similar features to this home, like bedrooms, bathrooms, and square footage. Get a sense of the expected prices in the area by viewing these homes.Address | Distance | Property Type | Sold Price | Sold Date | Bed | Bath | Sqft |
|---|---|---|---|---|---|---|---|
0.44 | Single-Family Home | - | 07/24/26 | 3 | 2 | 1,324 | |
0.68 | Single-Family Home | - | 01/15/26 | 3 | 2 | 2,122 | |
0.69 | Single-Family Home | - | 07/30/26 | 4 | 2 | 2,063 | |
0.19 | Single-Family Home | - | 05/04/26 | 1 | 1 | 425 | |
0.90 | Single-Family Home | - | 05/29/26 | 3 | 2 | 2,010 | |
0.42 | Single-Family Home | - | 01/27/26 | 5 | 3 | 2,580 | |
0.73 | Single-Family Home | - | 01/14/26 | 4 | 2 | 1,468 | |
0.86 | Single-Family Home | - | 06/16/26 | 3 | 2 | 1,683 | |
0.86 | Single-Family Home | - | 06/30/26 | 2 | 2 | 1,200 | |
0.87 | Single-Family Home | - | 09/29/25 | 3 | 2 | 1,422 |
Nearby home prices
Get a sense of expected prices in the area by checking the value of nearby homes.Address | Distance | Price | Bed | Bath | Sqft | Status |
|---|---|---|---|---|---|---|
0.02 | $435,999 | 2 | 2 | 903 | For Sale | |
0.03 | $447,500 | 2 | 2 | 981 | Off Market | |
0.04 | $429,000 | 2 | 2 | 903 | For Sale | |
0.05 | $1,596,100 | Studio | - | 4,160 | Off Market | |
0.05 | $435,000 | 2 | 2 | 902 | For Sale | |
0.07 | $585,000 | 3 | 2 | 1,632 | For Sale | |
0.08 | $535,300 | 3 | 1.5 | 1,632 | Off Market | |
0.09 | $564,900 | 3 | 2 | 1,632 | Off Market | |
0.14 | - | - | - | - | Off Market | |
0.16 | $725,000 | Studio | - | 2,240 | For Sale | |
0.19 | - | - | - | - | Recently Sold |
Price and Tax history
| Date | Event | Price |
|---|---|---|
Jun 6, 2026 Source: SRMLS #2186883 | Listed For Sale | $995,000 |
May 27, 2026 Source: TBOR #25-2408 | ListingRemoved | $1,100,000 |
Sep 4, 2025 Source: TBOR #25-2408 | Listed For Sale | $1,100,000 |
| Year | Property tax | Tax assessment |
|---|---|---|
| 2025 | $3,624 | $827,288 |
Home facts updated by county records
LGBTQ Local Legal Protections
LGBTQ Local Legal Protections



James Weber, Teton Valley Real Estate, Inc.
Agent Phone: (949) 423-8710
Copyright Snake River MLS. All rights reserved. Information is deemed reliable but not guaranteed.
Similar Homes You May Like
 Jackson Hole Sotheby's International Realty
 NEW - 1 DAY AGO0.58 ACRESCompass Real Estate
 NEW - 1 DAY AGO0.35 ACRESREAL BROKER LLC
 0.4 ACRESEngel & Volkers Jackson Hole
 Jackson Hole Sotheby's International Realty
 3.01 ACRESPremier Properties Real Estate Co.
 0.35 ACRESJackson Hole Sotheby's International Realty
 Jackson Hole Sotheby's International Realty
 1 ACREJackson Hole Sotheby's International Realty
 0.38 ACRESJackson Hole Sotheby's International Realty
 NEW CONSTRUCTION$801,775+2 bd2 ba3,250 sqftHallwood (Unfinished Basement) Plan in Peak View Estates | OLO Builders,
Victor, ID 83455 NEW CONSTRUCTION
 NEW CONSTRUCTION
 NEW CONSTRUCTION
 NEW CONSTRUCTION
- NEW CONSTRUCTION$912,925+6 bd3.5 ba3,846 sqftClearpoint (Finished Basement) Plan in Peak View Estates | OLO Builders,
Victor, ID 83455  NEW CONSTRUCTION
 NEW CONSTRUCTION$753,750+3 bd2 ba2,540 sqftMilton (Unfinished Basement) Plan in Peak View Estates | OLO Builders,
Victor, ID 83455 NEW CONSTRUCTION
 NEW CONSTRUCTION$911,925+4 bd2.5 ba3,940 sqftBrantwood (Finished Basement) Plan in Peak View Estates | OLO Builders,
Victor, ID 83455 NEW CONSTRUCTION
- NEW CONSTRUCTION$856,975+5 bd3 ba3,250 sqftHallwood (Finished Basement) Plan in Peak View Estates | OLO Builders,
Victor, ID 83455  NEW CONSTRUCTION$858,750+4 bd3 ba3,585 sqftFoxhill (Unfinished Basement) Plan in Peak View Estates | OLO Builders,
Victor, ID 83455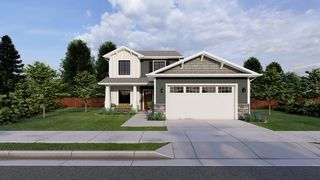 NEW CONSTRUCTION$877,900+6 bd3.5 ba3,245 sqftHadleigh (Finished Basement) Plan in Peak View Estates | OLO Builders,
Victor, ID 83455 See more homes for sale inVictor


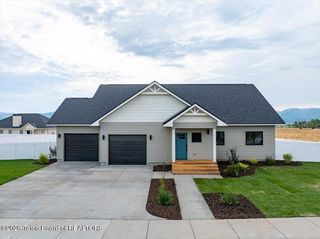


New Listings near 71 Cedron Rd
- 0.35 ACRESJackson Hole Sotheby's International Realty
 NEW - 14 HRS AGO0.4 ACRESCompass Real Estate
- NEW - 1 DAY AGO0.35 ACRESREAL BROKER LLC
- 1 ACREJackson Hole Sotheby's International Realty
- NEW - 1 DAY AGO0.58 ACRESCompass Real Estate
- 0.38 ACRESJackson Hole Sotheby's International Realty
- See more homes for sale inVictor


Frequently asked questions about 71 Cedron Rd
- What is the estimated monthly payment for 71 Cedron Rd?Based on a $995,000 list price with 20% down at today's rates, the estimated monthly payment for 71 Cedron Rd in Victor, ID is approximately $5,988 (about $5,623 principal & interest, $290 property taxes, and $75 homeowner's insurance). This is an estimate. Actual payment depends on your loan terms.
- What do residents say about Victor?Residents describe Victor, ID as well-kept, quiet, and easy to park in. Most residents say you need a car. See homes for sale in Victor, ID.
- What are the closest schools to 71 Cedron Rd?The closest schools to 71 Cedron Rd in Victor, ID are Rendezvous Upper Elementary (rated 6/10), Teton High School (rated 7/10), Teton Middle School (rated 5/10).
- What is 71 Cedron Rd estimated to be worth?Trulia's estimated value for 71 Cedron Rd in Victor, ID is $942,700.
- Does 71 Cedron Rd have laundry facilities?Yes, 71 Cedron Rd in Victor, ID has laundry facilities.
- How big is the lot at 71 Cedron Rd?The lot at 71 Cedron Rd in Victor, ID is about 1 acre.
71 Cedron Rd, Victor, ID 83455 is a 3 bedroom, 2 bathroom, 3,080 sqft single-family home built in 1965. This property is currently available for sale and was listed by SRMLS on Jun 6, 2026. The MLS # for this home is MLS# 2186883.