

$750,100
 2 Beds
 3.5 Baths
 2,415 sqft
71 Blue Spruce Way, Mashpee, MA 02649
Est. Refi. Payment $4,444/mo*
Refinance Your HomeCurrently Off Market - Sold Sep 30, 2025 for $735,000
Home Value
Trulia Estimate
$750KSince last month
Increased$18K (+2.5%)Since last year
Increased$1K (+0.1%)Since last sale
Increased$16K (+2.2%)Learn more about this home's value by checking out its Trulia Estimate, the value of nearby homes, and how much similar homes have sold for.
Trulia Estimate
The of this home's value increased by +59% in the last 10 years
| Month | Estimated value |
|---|---|
2026 | |
| September 2026 | $751K |
| August 2026 | $750K |
| July 2026 | $733K |
| June 2026 | $770K |
| May 2026 | $745K |
| April 2026 | $730K |
| March 2026 | $731K |
| February 2026 | $743K |
| January 2026 | $740K |
2025 | |
2024 | |
2023 | |
2022 | |
2021 | |
2020 | |
2019 | |
2018 | |
2017 | |
2016 | |
Comparable sales
These are recently sold homes that have a similar location or other similar features to this home, like bedrooms, bathrooms, and square footage. Get a sense of the expected prices in the area by viewing these homes.Address | Distance | Property Type | Sold Price | Sold Date | Bed | Bath | Sqft |
|---|---|---|---|---|---|---|---|
0.45 | Townhouse | $662,500 | 02/02/26 | 2 | 3 | 2,303 | |
0.52 | Townhouse | $744,900 | 08/24/26 | 2 | 3.5 | 2,250 | |
0.56 | Townhouse | $735,000 | 09/30/25 | 2 | 3.5 | 2,415 | |
0.52 | Townhouse | $590,000 | 03/04/26 | 2 | 2.5 | 1,396 | |
0.43 | Townhouse | $494,000 | 09/19/25 | 2 | 2 | 1,368 | |
0.62 | Townhouse | $459,000 | 05/19/26 | 2 | 2.5 | 1,814 | |
0.43 | Townhouse | $468,000 | 10/30/25 | 2 | 2 | 1,368 | |
0.48 | Townhouse | $546,000 | 08/28/26 | 2 | 2 | 1,368 | |
0.43 | Townhouse | $445,000 | 11/14/25 | 2 | 1.5 | 1,278 |
Nearby home prices
Get a sense of expected prices in the area by checking the value of nearby homes.Address | Distance | Price | Bed | Bath | Sqft | Status |
|---|---|---|---|---|---|---|
0.00 | $562,000 | 2 | 2.5 | 1,530 | Off Market | |
0.00 | $512,600 | 2 | 2 | 1,338 | Off Market | |
0.05 | $1,086,900 | 3 | 2.5 | 2,375 | Off Market | |
0.05 | $2,796,300 | 4 | 3.5 | 4,196 | Off Market | |
0.05 | $1,625,300 | 4 | 3.5 | 4,213 | Off Market | |
0.05 | $889,500 | 2 | 2.5 | 1,485 | Off Market | |
0.05 | $923,700 | 2 | 2.5 | 1,485 | Off Market | |
0.05 | $890,500 | 2 | 2.5 | 1,485 | Off Market | |
0.05 | $920,300 | 2 | 2.5 | 1,500 | Off Market | |
0.05 | $889,400 | 2 | 2.5 | 1,485 | Off Market | |
0.05 | $967,600 | 2 | 2.5 | 1,485 | Off Market |
Local Information
- Map ViewExplore the area around 71 Blue Spruce Way.

- Schools1 Preschool School2 Elementary Schools1 Middle School1 High School

- Shop & Eat

-- mins to
Home Highlights

Townhouse

Built in 2003

2,415 sqft

$311/sqft

1 Car Garage

HOA $855/mo
About this House
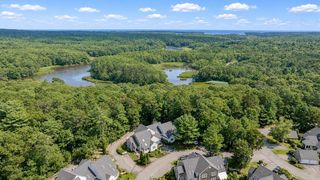
Welcome home to a beautifully sited private corner end unit in Windchime! This unit boasts soaring ceilings, expansive windows, an abundance of natural light, a modern floor plan and private gardens. The main living space, with gas fireplace and sliders to private deck, has an open concept living space with large windows to take in the wooded views. The expansive chef's kitchen with stone counters, breakfast bar and gourmet s/s appliances opens to a light filled vaulted ceiling dining room. The 1st floor primary bedroom with ensuite bath & wood floors completes the main level. Up the wide wood stairs is a second primary suite, w/cathedral ceilings, walk in closets and bath w/jetted tub. The loft is a perfect sitting area or potential office space. The walk out lower level with family room w/fireplace and full bath, has direct access to a private patio, garage and storage. Located near shopping, restaurants & beach, the serene setting, community pool and tennis make you feel miles away.
71 Blue Spruce Way, Mashpee, MA 02649 is a 2 bedroom, 4 bathroom, 2,415 sqft townhouse built in 2003. It last sold for $735,000 on Sep 30, 2025 (5% below the $775,000 asking price). This property is not currently displayed as for sale or rent on Trulia. The Trulia Estimate is $750,100, with a rent estimate of $3,288/month.
Last check for updates: about 3 hours ago
Listed by Doug Nahigian, (508) 648-4997
Douglas Elliman of MA, LLC
Bought with: Doug Nahigian, (508) 648-4997, Douglas Elliman of MA, LLC
Source: CCIMLS, MLS#22503700
Home Details for 71 Blue Spruce Way

|
|---|
Interior Details Basement: Finished,FullNumber of Rooms: 5 |
Beds & Baths Number of Bedrooms: 2Number of Bathrooms: 4Number of Bathrooms (full): 3Number of Bathrooms (half): 1 |
Appliances & Utilities Appliances: Dishwasher, Indoor Grill, Microwave, Refrigerator, Washer/Dryer Stacked, Range Hood, Wall/Oven Cook Top, Natural Gas, Water HeaterDishwasherLaundry: Gas Dryer,Gas Dryer HookupMicrowaveRefrigerator |
Heating & Cooling Heating: Natural GasHas CoolingAir Conditioning: Central AirHas HeatingHeating Fuel: Natural Gas |
Windows, Doors, Floors & Walls Flooring: Hardwood, Tile, Carpet |
Levels, Entrance, & Accessibility Stories: 1Floors: Hardwood, Tile, Carpet |

|
|---|
Exterior Home Features Roof: AsphaltPatio / Porch: Deck, PatioExterior: GardenGarden |
Parking & Garage Number of Garage Spaces: 1Has a GarageHas an Attached GarageHas Open ParkingParking Spaces: 3Parking: Direct Access,Garage Door Opener,Assigned,Driveway,Off Street |
Frontage Not on Waterfront |

|
|---|
Cumulative Days on Market: 45 |

|
|---|
Year Built Year Built: 2003 |
Property Type / Style Property Type: ResidentialProperty Subtype: TownhouseStructure Type: TownhouseArchitecture: Townhouse |
Building Construction Materials: Shingle Siding |
Property Information Parcel Number: 7511109 |

|
|---|
Price List Price: $775,000 |

|
|---|
MLS Status: Closed |

|
|---|
Direction & Address City: Mashpee |

|
|---|
Building Area Building Area: 2415 Square Feet |

|
|---|
Units in Building: 156 |

|
|---|
HOA Fee Includes: Pool, Maintenance Grounds, Professional Property Management, SewerHas an HOAHOA Fee: $855/Monthly |

|
|---|
Special Conditions: None |

|
|---|
Business Information Ownership: Condo |

|
|---|
BasementMls Number: 22503700Showing Requirements: Appointment Required, Call Listing Agent |

|
|---|
HOA Amenities: Clubhouse,Landscaping,Pets Allowed,Trash,Snow Removal,Tennis Court(s),Pro Off Site |
Price and Tax history
| Date | Event | Price |
|---|---|---|
Sep 30, 2025 Source: CCIMLS #22503700 | Sold | $735,000 |
Sep 14, 2025 Source: CCIMLS #22503700 | Pending | $775,000 |
Aug 29, 2025 Source: CCIMLS #22503700 | PriceChange | $775,000 Price decreased by 3% |
Jul 31, 2025 Source: CCIMLS #22503700 | Listed For Sale | $795,000 |
Jun 22, 2015 Source: N/A | Sold | $452,500 |
Apr 1, 2008 Source: CCIMLS #20702517 | Sold | $530,000 |
Feb 1, 2008 Source: Agent Provided | Listed For Sale | $569,500 |
May 5, 2004 Source: N/A | Sold | $399,900 |
| Year | Property tax | Tax assessment |
|---|---|---|
| 2025 | $4,450 | $672,200 |
Home facts updated by county records
Market trends in Mashpee
Last updated August 2026
Avg. sale price
$676K
$1.67KMoM
Sale-to-List Price
98.8%
0.2%MoM
Price per sq ft
$417
$11MoM
Available listings
154
19MoM
Around this home
What Locals Say about Mashpee
At least 83 Trulia users voted on each feature.

94 % Say car is needed

88 % Say it's dog friendly

84 % Say parking is easy

80 % Say there's wildlife

77 % Say yards are well-kept

77 % Say it's quiet

73 % Say there's holiday spirit

67 % Say they plan to stay for at least 5 years

64 % Say people would walk alone at night

61 % Say neighbors are friendly

55 % Say kids play outside

40 % Say there are community events

29 % Say it's walkable to restaurants

28 % Say there are sidewalks

24 % Say it's walkable to grocery stores

19 % Say streets are well-lit
Sourced by Trulia users. Learn more about our methodology.
LGBTQ Local Legal Protections
LGBTQ Local Legal Protections



All data relating to real estate for sale on this page comes from the Broker Reciprocity (BR) of the Cape Cod & Islands Multiple Listing Service, Inc. Detailed information about real estate listings held by brokerage firms other than CC&I Assoc. of REALTORS®, Inc. includes the name of the listing company. Neither the listing company nor CC&I Assoc. of REALTORS®, Inc. shall be responsible for any typographical errors, misinformation, misprints and shall be held totally harmless. The Broker providing this data believes it to be correct, but advises interested parties to confirm any item before relying on it in a purchase decision. This site was last updated 2026-09-15 13:29:16 PDT. All properties are subject to prior sale, changes, or withdrawal. Copyright 2026© Cape Cod & Islands Multiple Listing Service, Inc. All rights reserved.
Frequently asked questions about 71 Blue Spruce Way
- What is 71 Blue Spruce Way estimated to be worth?Trulia's estimated value for 71 Blue Spruce Way in Mashpee, MA is $750,100.
- What is the price history for 71 Blue Spruce Way?71 Blue Spruce Way in Mashpee, MA last sold for $735,000 in September 2025.
- Is Mashpee a buyer's or seller's market?Mashpee is currently a balanced market, based on recent for-sale activity.
- What's the median sale price in Mashpee?The median sale price in Mashpee is $676K. That is up $1.67K from the prior month.
- Does 71 Blue Spruce Way have air conditioning?Yes, 71 Blue Spruce Way in Mashpee, MA has air conditioning.
- Does 71 Blue Spruce Way have a pool?Yes, 71 Blue Spruce Way in Mashpee, MA has a pool.
Explore by feature - Air Conditioning
 APPLY INSTANTLYPET FRIENDLY
 APPLY INSTANTLYFURNISHED
 NEW - 7 HRS AGOAPPLY INSTANTLYPET FRIENDLYFURNISHED
 APPLY INSTANTLYFURNISHED
 APPLY INSTANTLYFURNISHED
 APPLY INSTANTLYFURNISHED
 APPLY INSTANTLYPET FRIENDLYFURNISHED
 APPLY INSTANTLYFURNISHED
Explore by feature - Washer/dryer
- APPLY INSTANTLYPET FRIENDLY
- APPLY INSTANTLYFURNISHED
- NEW - 7 HRS AGOAPPLY INSTANTLYPET FRIENDLYFURNISHED
 NEW - 1 DAY AGOAPPLY INSTANTLYFURNISHED
- APPLY INSTANTLYFURNISHED
- APPLY INSTANTLYFURNISHED
 APPLY INSTANTLY
- APPLY INSTANTLYFURNISHED
- APPLY INSTANTLYPET FRIENDLYFURNISHED
- APPLY INSTANTLYFURNISHED
Apartments for Rent
- APPLY INSTANTLYPET FRIENDLY
- APPLY INSTANTLYFURNISHED
- APPLY INSTANTLY
- APPLY INSTANTLYPET FRIENDLYFURNISHED
 APPLY INSTANTLYFURNISHED
 See more homes for rent inMashpee
Off Market Homes Near 71 Blue Spruce Way
 SOLDSEP 14, 2026Compass Massachusetts, LLC
 SOLDSEP 10, 2026SilverStone Capeside Realty Group
 SOLDSEP 9, 2026Coldwell Banker Realty
 SOLDSEP 9, 2026Shana Lundell, Coldwell Banker Realty - Plymouth
 SOLDSEP 8, 2026Lamacchia Realty, Inc.
 SOLDSEP 4, 2026New Seabury Sotheby's International Realty
 See more homes for sale inMashpee


Homes for sale near 71 Blue Spruce Way
 Nadine Krasnow, Falmouth Fine Properties
 Irene OConnell, Sotheby's International Realty
 Sotheby's International Realty
 Pamela Peters, William Raveis R.E. & Home Services
 Sotheby's International Realty
- See more homes for sale inMashpee




- Results are loading