


$749,999
 7 Beds
 3 Baths
 2,866 sqft (on 0.90 acres)
71 Barton Avenue, Patchogue, NY 11772
Est. Mortgage $5,191/mo*
Get Pre-QualifiedHome Highlights

Single-Family Home

Built in 1999

0.9 acre lot

$262/sqft
Local Information
- Map ViewExplore the area around 71 Barton Avenue.

- Schools1 Preschool School1 Elementary School1 Middle School1 High School

- Shop & Eat

-- mins to
About this House
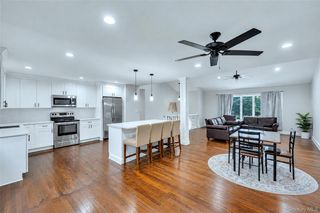
Welcome to 71 Barton Avenue, Patchogue, a beautifully maintained and spacious high-ranch offering the perfect combination of comfort, versatility, and convenience. Situated on a generously sized lot, this impressive home features 7 spacious bedrooms and 3 full bathrooms, providing ample room for today's lifestyle.
The thoughtfully designed layout offers multiple living areas and includes an additional living space with the proper permits, making it ideal for extended living arrangements, guests, a home office, or other flexible uses. The home is connected to natural gas and public sewer, adding efficiency and convenience.
Step outside to your own backyard retreat featuring an in-ground swimming pool and plenty of outdoor space for entertaining, relaxing, gardening, or enjoying seasonal gatherings.
Ideally located, this home offers convenient access to major highways, Sunrise Highway, the Long Island Expressway, Patchogue Village, shopping centers, restaurants, parks, libraries, beaches, public transportation, the LIRR, and other everyday amenities. Its central location makes commuting and daily errands a breeze while providing easy access to all that the Patchogue area has to offer.
The thoughtfully designed layout offers multiple living areas and includes an additional living space with the proper permits, making it ideal for extended living arrangements, guests, a home office, or other flexible uses. The home is connected to natural gas and public sewer, adding efficiency and convenience.
Step outside to your own backyard retreat featuring an in-ground swimming pool and plenty of outdoor space for entertaining, relaxing, gardening, or enjoying seasonal gatherings.
Ideally located, this home offers convenient access to major highways, Sunrise Highway, the Long Island Expressway, Patchogue Village, shopping centers, restaurants, parks, libraries, beaches, public transportation, the LIRR, and other everyday amenities. Its central location makes commuting and daily errands a breeze while providing easy access to all that the Patchogue area has to offer.
Last check for updates: about 1 hour ago
Listing by: Real Broker NY LLC, (518) 730-4228
Wendy Rodriguez, (631) 398-1803
Real Broker NY LLC, (518) 730-4228
Jovanni Rodriguez, (631) 994-5252
Source: OneKey® MLS as distributed by MLS GRID, MLS#1031727
Also Listed on OneKey® MLS as distributed by MLS GRID.
Home Details for 71 Barton Avenue

|
|---|
Interior Details Basement: Finished,Full,Walk-Out AccessNumber of Rooms: 17 |
Beds & Baths Number of Bedrooms: 7Number of Bathrooms: 3Number of Bathrooms (full): 3 |
Dimensions and Layout Living Area: 2866 Square Feet |
Appliances & Utilities Utilities: Cable Available, Electricity Available, Natural Gas Available, Phone Available, Water AvailableAppliances: Dishwasher, Range, Refrigerator, Stainless Steel Appliance(s), Gas Water HeaterDishwasherRefrigerator |
Heating & Cooling Heating: Baseboard,Natural GasHas CoolingAir Conditioning: Multi UnitsHas HeatingHeating Fuel: Baseboard |
Fireplace & Spa No Spa |
Gas & Electric Has Electric on Property |
Windows, Doors, Floors & Walls Flooring: Combination |
Levels, Entrance, & Accessibility Floors: Combination |

|
|---|
Exterior Home Features Fencing: Back Yard, VinylHas a Private Pool |
Parking & Garage No CarportNo GarageParking: Off Street |
Pool Pool |
Water & Sewer Sewer: Public Sewer |
Farm & Range Not Allowed to Raise Horses |

|
|---|
Cumulative Days on Market: 19Days on Market: 55 |

|
|---|
Year Built Year Built: 1999 |
Property Type / Style Property Type: ResidentialProperty Subtype: Single Family Residence, ResidentialArchitecture: Hi Ranch |
Building Construction Materials: Batts Insulation, Vinyl SidingNot Attached Property |
Property Information Condition: Updated/RemodeledParcel Number: 0200924000100037001 |

|
|---|
Price List Price: $749,999Price Per Sqft: $262 |
Status Change & Dates Off Market Date: Thu Aug 20 2026 |

|
|---|
MLS Status: Pending |


|
|---|
Direction & Address City: Patchogue |
School Information Elementary School: Barton Elementary SchoolJr High / Middle School: Saxton Middle SchoolHigh School: Patchogue-Medford High SchoolHigh School District: Patchogue-Medford |

|
|---|
Listing Agent Listing ID: 1031727 |

|
|---|
Building Area Building Area: 2866 Square Feet |

|
|---|
Not Senior Community |

|
|---|
No HOA |

|
|---|
Lot Area: 0.90 acres |

|
|---|
Special Conditions: None |

|
|---|
Listing Agreement Type: Exclusive Right To Sell |

|
|---|
BasementMls Number: 1031727Attic: Pull StairsAttribution Contact: 631-398-1803Showing Advance Notice: 24Showing Requirements: 24 Hour Notice, Occupied |
Around this home
What Locals Say about Patchogue
At least 262 Trulia users voted on each feature.

86 % Say it's dog friendly

84 % Say car is needed

82 % Say yards are well-kept

73 % Say there's holiday spirit

65 % Say kids play outside

64 % Say it's walkable to restaurants

64 % Say it's quiet

64 % Say parking is easy

61 % Say streets are well-lit

58 % Say neighbors are friendly

58 % Say they plan to stay for at least 5 years

58 % Say people would walk alone at night

56 % Say there are sidewalks

52 % Say it's walkable to grocery stores

46 % Say there's wildlife

39 % Say there are community events
Sourced by Trulia users. Learn more about our methodology.
Market trends in Patchogue
Last updated August 2026
Avg. sale price
$610K
$8.33KMoM
Sale-to-List Price
104.3%
0.9%MoM
Price per sq ft
$399
$2MoM
Available listings
117
5MoM
Home Value
Learn more about this home's value by checking out the value of nearby homes and how much similar homes have sold for.
Comparable sales
These are recently sold homes that have a similar location or other similar features to this home, like bedrooms, bathrooms, and square footage. Get a sense of the expected prices in the area by viewing these homes.Address | Distance | Property Type | Sold Price | Sold Date | Bed | Bath | Sqft |
|---|---|---|---|---|---|---|---|
0.22 | Single-Family Home | $930,000 | 03/20/26 | 4 | 3.5 | 2,762 | |
0.03 | Single-Family Home | $669,000 | 11/18/25 | 4 | 2.5 | 1,900 | |
0.22 | Single-Family Home | $637,000 | 10/24/25 | 3 | 2 | 1,711 | |
0.32 | Single-Family Home | $650,000 | 09/14/26 | 6 | 1 | 2,128 | |
0.28 | Single-Family Home | $597,400 | 02/20/26 | 5 | 2 | 1,412 | |
0.61 | Single-Family Home | $640,000 | 06/12/26 | 4 | 2.5 | 1,424 | |
0.48 | Single-Family Home | $685,000 | 06/05/26 | 3 | 2 | 2,103 | |
0.43 | Single-Family Home | $605,000 | 07/09/26 | 3 | 2 | 1,284 |
Nearby home prices
Get a sense of expected prices in the area by checking the value of nearby homes.Address | Distance | Price | Bed | Bath | Sqft | Status |
|---|---|---|---|---|---|---|
0.03 | $700,900 | 4 | 2.5 | 1,900 | Off Market | |
0.07 | $554,500 | 2 | 1 | - | Off Market | |
0.19 | $589,200 | 2 | 1 | - | Off Market | |
0.22 | $930,000 | 4 | 3.5 | 2,762 | Recently Sold | |
0.22 | $684,400 | 3 | 2 | 1,711 | Off Market | |
0.24 | $603,900 | 3 | 2 | - | Off Market | |
0.26 | $480,800 | 2 | 1 | 1,413 | Off Market | |
0.26 | $618,600 | 3 | 2 | - | Off Market | |
0.27 | $660,900 | 5 | 3 | - | Off Market | |
0.28 | $707,100 | 5 | 2 | 2,114 | Off Market | |
0.28 | $594,300 | 3 | 1 | 1,368 | Off Market | |
0.29 | $580,200 | 4 | 2 | 1,326 | Off Market |
Price and Tax history
| Date | Event | Price |
|---|---|---|
Aug 20, 2026 Source: OneKey® MLS as distributed by MLS GRID #1031727 | Pending | $749,999 |
Aug 1, 2026 Source: OneKey® MLS as distributed by MLS GRID #1031727 | Listed For Sale | $749,999 |
Sep 24, 2024 Source: N/A | Sold | $628,000 |
Dec 8, 2023 Source: OneKey® MLS as distributed by MLS GRID #L3511138 | Sold | $485,000 |
Aug 12, 2020 Source: Agent Provided | ListingRemoved | $399,999 |
Mar 17, 2020 Source: Agent Provided | Listed For Sale | $399,999 |
Dec 14, 2005 Source: N/A | Sold | $415,000 |
Mar 20, 2000 Source: N/A | Sold | $186,000 |
| Year | Property tax | Tax assessment |
|---|---|---|
| 2025 | Unavailable | $657,292 |
Home facts updated by county records
LGBTQ Local Legal Protections
LGBTQ Local Legal Protections



Wendy Rodriguez, Real Broker NY LLC, (518) 730-4228
Agent Phone: (631) 398-1803
Based on information submitted to the MLS GRID as of 2026-09-22 00:08:13 PDT All data is obtained from various sources and may not have been verified by broker or MLS GRID. Supplied Open House Information is subject to change without notice. All information should be independently reviewed and verified for accuracy. Properties may or may not be listed by the office/agent presenting the information. Some IDX listings have been excluded from this website. Click here for more information
Similar Homes You May Like
 0.49 ACRESListing by: Coldwell Banker American Homes
 0.32 ACRESListing by: BH&G R E Realty Connect
 0.44 ACRESListing by: Coldwell Banker American Homes
 0.52 ACRESListing by: Coldwell Banker American Homes
 0.34 ACRESListing by: Douglas Elliman Real Estate
 0.47 ACRESListing by: Real Broker NY LLC
 1.11 ACRESListing by: Coldwell Banker American Homes
 Listing by: Coldwell Banker American Homes
 0.25 ACRESListing by: Compass Greater NY LLC
 OPEN TUE, 5-7PM0.34 ACRESListing by: Michael Raspantini, EVERGREEN REAL ESTATE US LLC, My State MLS
 0.31 ACRESListing by: RE/MAX Team
 1.03 ACRESListing by: Real Broker NY LLC
 0.28 ACRESListing by: Power Team Realty Corp
 0.28 ACRESListing by: BH&G R E Realty Connect
 0.36 ACRESListing by: Coldwell Banker American Homes
 0.28 ACRESListing by: Coldwell Banker American Homes
 Listing by: Vantage Realty Partners
 0.35 ACRESListing by: Sany Realty Group LLC
 0.37 ACRESListing by: BH&G R E Realty Connect
 0.45 ACRESListing by: Unique Home Sales of L I Inc
 0.45 ACRESListing by: Compass Greater NY LLC
 Listing by: BH&G R E Realty Connect
 0.25 ACRESListing by: Cornerstone Properties of LI
 0.48 ACRESListing by: Vantage Realty Partners
 Listing by: Signature Premier Properties
 Listing by: Coldwell Banker American Homes
 0.35 ACRESListing by: BH&G R E Realty Connect
 0.34 ACRESListing by: Coldwell Banker American Homes
 0.32 ACRESListing by: Signature Premier Properties
 0.25 ACRESListing by: Compass Greater NY LLC
 0.25 ACRESListing by: BH&G R E Realty Connect
 1.11 ACRESListing by: New Vision Group Realty Inc
 Listing by: Douglas Elliman Real Estate
 Listing by: Coldwell Banker Easton Prop
 See more homes for sale inPatchogue


New Listings near 71 Barton Avenue
 NEWOPEN THU, 5-6:30PM0.62 ACRESListing by: Douglas Elliman Real Estate
 OPEN TUE, 5:30-7PMListing by: Signature Premier Properties
 NEWOPEN SUN, 1-3PMCOMING SOON 9/240.49 ACRESListing by: Summit Realty Group of NY
 OPEN WED, 6-7PMListing by: Shine Realty Group
 OPEN SAT, 1-3PM0.25 ACRESListing by: Triple Crown Real Estate Assoc
 0.5 ACRESListing by: RE/MAX Integrity Leaders
 0.26 ACRESListing by: Park Assets Real Estate Corp
 0.25 ACRESListing by: Douglas Elliman Real Estate
 0.34 ACRESListing by: Coldwell Banker M&D Good Life
 0.28 ACRESListing by: Signature Premier Properties
 NEWOPEN SUN, 11:30-1PM0.28 ACRESListing by: Shine Realty Group
 NEWOPEN SAT, 11-1PMListing by: Signature Premier Properties
 0.28 ACRESListing by: RE/MAX Integrity Leaders
 Listing by: Coldwell Banker American Homes
- See more homes for sale inPatchogue

Frequently asked questions about 71 Barton Avenue
- What is the estimated monthly payment for 71 Barton Avenue?Based on a $749,999 list price with 20% down at today's rates, the estimated monthly payment for 71 Barton Avenue in Patchogue, NY is approximately $5,273 (about $4,042 principal & interest, $1,156 property taxes, and $75 homeowner's insurance). This is an estimate. Actual payment depends on your loan terms.
- How does the list price for 71 Barton Avenue compare to homes in Patchogue?71 Barton Avenue in Patchogue, NY is listed at $749,999, about 23% above the $610K median sale price in Patchogue.
- What do residents say about Patchogue?Residents describe Patchogue, NY as dog-friendly, well-kept, and walkable to restaurants. See homes for sale in Patchogue, NY.
- What are the closest schools to 71 Barton Avenue?The closest schools to 71 Barton Avenue in Patchogue, NY are Barton Elementary School (Pre-K, rated 7/10), Patchogue Medford High School (rated 5/10), Saxton Middle School (rated 6/10).
- Does 71 Barton Avenue have air conditioning?Yes, 71 Barton Avenue in Patchogue, NY has air conditioning.
- Does 71 Barton Avenue have a pool?Yes, 71 Barton Avenue in Patchogue, NY has a pool.
71 Barton Avenue, Patchogue, NY 11772 is a 7 bedroom, 3 bathroom, 2,866 sqft single-family home built in 1999. This property is currently available for sale and was listed by OneKey® MLS as distributed by MLS GRID on Jul 29, 2026. The MLS # for this home is MLS# 1031727.