


$1,060,100
 4 Beds
 3.5 Baths
 4,755 sqft (on 7.10 acres)
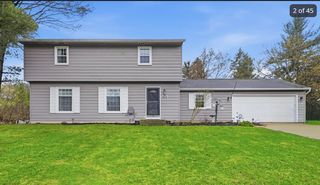
7091 Conservation St NE, Ada, MI 49301
Est. Refi. Payment $6,692/mo*
Refinance Your HomeCurrently Off Market - Sold Jan 26, 2024 for $920,000
Home Value
Trulia Estimate
$1.06MSince last month
Increased$10K (+0.9%)Since last year
Increased$802K (+313.8%)Since last sale
Increased$137K (+14.9%)Learn more about this home's value by checking out its Trulia Estimate, the value of nearby homes, and how much similar homes have sold for.
Trulia Estimate
The of this home's value increased by +138% in the last 10 years
| Month | Estimated value |
|---|---|
2026 | |
| September 2026 | $1.06M |
| August 2026 | $1.05M |
| July 2026 | $1.05M |
| June 2026 | $1.04M |
| May 2026 | $1.03M |
| April 2026 | $990K |
| March 2026 | $254K |
| February 2026 | $257K |
| January 2026 | $257K |
2025 | |
2024 | |
2023 | |
2022 | |
2021 | |
2020 | |
2019 | |
2018 | |
2017 | |
2016 | |
Comparable sales
These are recently sold homes that have a similar location or other similar features to this home, like bedrooms, bathrooms, and square footage. Get a sense of the expected prices in the area by viewing these homes.Address | Distance | Property Type | Sold Price | Sold Date | Bed | Bath | Sqft |
|---|---|---|---|---|---|---|---|
0.81 | Single-Family Home | $770,000 | 09/03/26 | 4 | 3.5 | 4,336 | |
0.62 | Single-Family Home | $1,275,000 | 07/02/26 | 4 | 4.5 | 4,494 | |
0.25 | Single-Family Home | $1,625,000 | 06/16/26 | 3 | 4.5 | 4,916 | |
0.54 | Single-Family Home | $695,000 | 01/27/26 | 5 | 2.5 | 4,097 | |
0.62 | Single-Family Home | $1,400,000 | 11/26/25 | 5 | 3.5 | 4,743 | |
0.15 | Single-Family Home | $566,000 | 05/27/26 | 3 | 2 | 1,992 | |
0.55 | Single-Family Home | $2,125,000 | 07/28/26 | 4 | 4.5 | 5,718 | |
0.63 | Single-Family Home | $680,000 | 12/18/25 | 4 | 3 | 2,560 | |
0.81 | Single-Family Home | $580,000 | 10/31/25 | 5 | 3 | 2,823 | |
0.55 | Single-Family Home | $446,000 | 06/15/26 | 3 | 2 | 1,647 |
Nearby home prices
Get a sense of expected prices in the area by checking the value of nearby homes.Address | Distance | Price | Bed | Bath | Sqft | Status |
|---|---|---|---|---|---|---|
0.13 | $1,405,000 | 4 | 3.5 | 4,244 | Off Market | |
0.15 | $566,000 | 3 | 2 | 1,992 | Recently Sold | |
0.18 | $2,422,300 | 5 | 4.5 | 6,031 | Off Market | |
0.17 | $802,700 | 4 | 3.5 | 3,675 | Off Market | |
0.25 | $1,625,000 | 3 | 4.5 | 4,916 | Recently Sold | |
0.32 | $2,054,300 | 5 | 4.5 | 6,681 | Off Market | |
0.36 | $1,610,700 | 7 | 5.5 | 8,366 | Off Market | |
0.36 | $2,110,100 | 5 | 5 | 7,984 | Off Market | |
0.36 | $869,900 | 4 | 3.5 | 4,540 | Off Market | |
0.45 | $583,600 | 3 | 2 | 2,096 | Off Market | |
0.49 | - | - | - | - | Off Market |
Local Information
- Map ViewExplore the area around 7091 Conservation St NE.

- Schools1 Preschool School1 Elementary School1 Middle School1 High School

- Shop & Eat

-- mins to
Home Highlights

Single-Family Home

Built in 1965

7.1 acre lot

4,755 sqft

$223/sqft

Garage
About this House
For the very first time this property hits the Market
Why not make this into your dream home estate! Time for a new owner to create their own memories and dreams... or if you'd rather, split the parcel and develop your own little neighborhood. It's a win win!!!
This is a fabulous custom property that was built in 1965 on over seven acres of endless natural beauty. This quality 4-bedroom 3.5 bath home has been updated over the years to reflect the owners needs. The expansive property speaks for itself and offers a lifestyle suited to privacy, homestead living and entertaining both in and outdoors, yet minutes from conveniences. The serenity and the beauty are evident the minute you see it and yet it is only a 5 minute drive to downtown Ada, the newly renovated, bustling town with so much life, lots of shopping and many fine dining restaurants to name a few.
This kind of acreage is a rare find and needs to be seen to be really appreciated.
Why not make this into your dream home estate! Time for a new owner to create their own memories and dreams... or if you'd rather, split the parcel and develop your own little neighborhood. It's a win win!!!
This is a fabulous custom property that was built in 1965 on over seven acres of endless natural beauty. This quality 4-bedroom 3.5 bath home has been updated over the years to reflect the owners needs. The expansive property speaks for itself and offers a lifestyle suited to privacy, homestead living and entertaining both in and outdoors, yet minutes from conveniences. The serenity and the beauty are evident the minute you see it and yet it is only a 5 minute drive to downtown Ada, the newly renovated, bustling town with so much life, lots of shopping and many fine dining restaurants to name a few.
This kind of acreage is a rare find and needs to be seen to be really appreciated.
7091 Conservation St NE, Ada, MI 49301 is a 4 bedroom, 4 bathroom, 4,755 sqft single-family home built in 1965. It last sold for $920,000 on Jan 26, 2024 (8% below the $999,900 asking price). This property is not currently displayed as for sale or rent on Trulia. The Trulia Estimate is $1,060,100, with a rent estimate of $5,284/month.
Last check for updates: about 9 hours ago
Listed by Janet Romanowski, (616) 318-0065
Greenridge Realty (EGR)
Bought with: Olivia Abram, (616) 337-8924, Century 21 Affiliated (GR)
Source: MichRIC, MLS#23143161
Home Details for 7091 Conservation St NE

|
|---|
MLS Status: Sold |

|
|---|
Interior Details Basement: Crawl Space,Daylight,Full,Walk-Out AccessNumber of Rooms: 12Types of Rooms: Master Bedroom, Bedroom 3, Bedroom 4, Master Bathroom, Bathroom 1, Bathroom 2, Bathroom 3, Dining Area, Dining Room, Family Room, Great Room, Kitchen, Laundry, Office, Recreation, Sauna, Utility RoomWet Bar |
Beds & Baths Number of Bedrooms: 4Number of Bathrooms: 4Number of Bathrooms (full): 3Number of Bathrooms (half): 1 |
Dimensions and Layout Living Area: 4755 Square Feet |
Appliances & Utilities Utilities: Phone Connected, Natural Gas Connected, Cable ConnectedAppliances: Bar Fridge, Built-In Gas Oven, Cooktop, Dishwasher, Disposal, Dryer, Freezer, Microwave, Refrigerator, Washer, Water Softener OwnedDishwasherDisposalDryerLaundry: Laundry Room,Lower Level,SinkMicrowaveRefrigeratorWasher |
Heating & Cooling Heating: Forced AirHas CoolingAir Conditioning: Attic Fan,Central AirHas HeatingHeating Fuel: Forced Air |
Fireplace & Spa Number of Fireplaces: 2Fireplace: Family Room, Formal Dining, Gas LogHas a Fireplace |
Windows, Doors, Floors & Walls Window: Skylight(s), Screens, Insulated Windows, Garden Window, Window TreatmentsFlooring: Carpet, Stone, Tile, Wood |
Levels, Entrance, & Accessibility Stories: 4Floors: Carpet, Stone, Tile, Wood |
Security Security: Security System |

|
|---|
Exterior Home Features Roof: Composition ShingleExterior: Balcony |
Parking & Garage Number of Garage Spaces: 3Number of Covered Spaces: 3Has a GarageParking Spaces: 3Parking: Heated Garage,Detached,Attached,Garage Door Opener |
Frontage Road Surface Type: UnimprovedNot on Waterfront |
Water & Sewer Sewer: Septic Tank |
Finished Area Finished Area (below surface): 820 |

|
|---|
Year Built Year Built: 1965 |
Property Type / Style Property Type: ResidentialProperty Subtype: Single Family ResidenceArchitecture: Other |
Building Construction Materials: Brick, Vinyl SidingNot a New Construction |
Property Information Parcel Number: 411521276011 |

|
|---|
Price List Price: $999,900 |
Status Change & Dates Off Market Date: Sun Dec 17 2023 |

|
|---|
Direction & Address City: Ada |
School Information High School District: Forest Hills |

|
|---|
Building Area Building Area: 2563 Square Feet |

|
|---|
Lot Area: 7.1 Acres |

|
|---|
Listing Terms: Cash, Conventional |

|
|---|
BasementMls Number: 23143161 |
Price and Tax history
| Date | Event | Price |
|---|---|---|
Jan 26, 2024 Source: MichRIC #23143161 | Sold | $920,000 |
Dec 18, 2023 Source: MichRIC #23143161 | Pending | $999,900 |
Nov 28, 2023 Source: MichRIC #23143161 | Listed For Sale | $999,900 |
| Year | Property tax | Tax assessment |
|---|---|---|
| 2024 | Unavailable | $678,400 |
Home facts updated by county records
Market trends in Ada
Last updated August 2026
Avg. sale price
$664K
$35KMoM
Sale-to-List Price
—
Price per sq ft
$242
$5MoM
Available listings
50
3MoM
Around this home
What Locals Say about Ada
At least 78 Trulia users voted on each feature.

96 % Say parking is easy

90 % Say car is needed

90 % Say it's quiet

89 % Say there's wildlife

88 % Say it's dog friendly

86 % Say yards are well-kept

84 % Say people would walk alone at night

72 % Say kids play outside

71 % Say there's holiday spirit

67 % Say neighbors are friendly

64 % Say they plan to stay for at least 5 years

54 % Say there are community events

43 % Say streets are well-lit

34 % Say it's walkable to restaurants

34 % Say it's walkable to grocery stores

33 % Say there are sidewalks
Sourced by Trulia users. Learn more about our methodology.
LGBTQ Local Legal Protections
LGBTQ Local Legal Protections



Information is deemed reliable but not guaranteed. Copyright 2026 MichRIC, LLC. All rights reserved.
Frequently asked questions about 7091 Conservation St NE
- What is 7091 Conservation St NE estimated to be worth?Trulia's estimated value for 7091 Conservation St NE in Ada, MI is $1,060,100.
- What is the price history for 7091 Conservation St NE?7091 Conservation St NE in Ada, MI last sold for $920,000 in January 2024.
- Is Ada a buyer's or seller's market?Ada is currently a seller's market, based on recent for-sale activity.
- What's the median sale price in Ada?The median sale price in Ada is $664K. That is down $35K from the prior month.
- Does 7091 Conservation St NE have air conditioning?Yes, 7091 Conservation St NE in Ada, MI has air conditioning.
- Does 7091 Conservation St NE have laundry facilities?Yes, 7091 Conservation St NE in Ada, MI has in-unit laundry.
Explore by feature - Air Conditioning
 SPECIAL OFFERPET FRIENDLY
 APPLY INSTANTLY
 SPECIAL OFFERPET FRIENDLY
 PET FRIENDLY
Explore by feature - Washer/dryer
- SPECIAL OFFERPET FRIENDLY
- APPLY INSTANTLY

- SPECIAL OFFERPET FRIENDLY
- PET FRIENDLY
Apartments for Rent
- PET FRIENDLY
- PET FRIENDLY

 See more homes for rent inAda
Off Market Homes Near 7091 Conservation St NE
- SOLDSEP 15, 2026Berkshire Hathaway HomeServices Michigan Real Estate (Cascade)
 SOLDSEP 14, 2026Greenridge Realty (EGR)
 SOLDSEP 10, 2026RE/MAX of Grand Rapids (FH)
- SOLDSEP 10, 2026Five Star Real Estate (Eastown)
 SOLDSEP 10, 2026Mosaic Properties, Inc.
 SOLDSEP 9, 2026Berkshire Hathaway HomeServices Michigan Real Estate (Cascade)
 SOLDSEP 9, 2026Crown Real Estate Partners Inc
 See more homes for sale inAda


Homes for sale near 7091 Conservation St NE
 2.1 ACRESGreenridge Realty (Greenvl)
 NEW - 1 DAY AGO10.1 ACRESReSIDE Grand Rapids
 2.53 ACRESBerkshire Hathaway HomeServices Michigan Real Estate (Main)
 NEW - 16 HRS AGO4.68 ACRESKeller Williams GR East
 1.4 ACRESGreenridge Realty (Cascade)
 2.25 ACRESRE/MAX of Grand Rapids (FH)
- See more homes for sale inAda


- Results are loading