


$590,900
 4 Beds
 3.5 Baths
 3,336 sqft (on 0.47 acres)
709 Timbercrest Dr, Clinton, TN 37716
Est. Refi. Payment $3,466/mo*
Refinance Your HomeCurrently Off Market - Sold Feb 18, 2025 for $580,000
Home Value
Trulia Estimate
$591KSince last month
Increased$19K (+3.3%)Since last year
Decreased$4K (-0.6%)Since last sale
Increased$13K (+2.2%)Learn more about this home's value by checking out its Trulia Estimate, the value of nearby homes, and how much similar homes have sold for.
Trulia Estimate
The of this home's value increased by +147% in the last 10 years
| Month | Estimated value |
|---|---|
2026 | |
| September 2026 | $593K |
| August 2026 | $584K |
| July 2026 | $574K |
| June 2026 | $565K |
| May 2026 | $569K |
| April 2026 | $589K |
| March 2026 | $590K |
| February 2026 | $588K |
| January 2026 | $584K |
2025 | |
2024 | |
2023 | |
2022 | |
2021 | |
2020 | |
2019 | |
2018 | |
2017 | |
2016 | |
Comparable sales
These are recently sold homes that have a similar location or other similar features to this home, like bedrooms, bathrooms, and square footage. Get a sense of the expected prices in the area by viewing these homes.Address | Distance | Property Type | Sold Price | Sold Date | Bed | Bath | Sqft |
|---|---|---|---|---|---|---|---|
0.26 | Single-Family Home | $599,000 | 09/30/25 | 5 | 3 | 2,996 | |
0.32 | Single-Family Home | $725,000 | 03/10/26 | 5 | 4 | 5,639 | |
0.46 | Single-Family Home | $425,000 | 05/22/26 | 4 | 3 | 2,012 | |
0.46 | Single-Family Home | $425,000 | 05/22/26 | 4 | 3 | 2,012 | |
0.34 | Single-Family Home | $436,700 | 01/30/26 | 3 | 2.5 | 1,585 | |
0.50 | Single-Family Home | $344,000 | 12/05/25 | 4 | 2 | 2,552 | |
0.54 | Single-Family Home | $610,000 | 10/28/25 | 4 | 2.5 | 2,345 | |
0.54 | Single-Family Home | $285,000 | 10/24/25 | 5 | 3 | 2,280 | |
0.51 | Single-Family Home | $300,000 | 06/15/26 | 3 | 1.5 | 1,527 | |
0.47 | Single-Family Home | $363,499 | 12/15/25 | 3 | 2 | 2,016 |
Nearby home prices
Get a sense of expected prices in the area by checking the value of nearby homes.Address | Distance | Price | Bed | Bath | Sqft | Status |
|---|---|---|---|---|---|---|
0.05 | $425,000 | 3 | 2.5 | 2,125 | For Sale | |
0.09 | - | - | - | - | Off Market | |
0.11 | $436,300 | 4 | 2 | 2,581 | Off Market | |
0.13 | $545,200 | 4 | 3 | 2,600 | Off Market | |
0.16 | $419,700 | 4 | 2.5 | 2,330 | Off Market | |
0.16 | $623,500 | 4 | 4 | 4,808 | Off Market | |
0.23 | $106,600 | 2 | 1 | 994 | Off Market | |
0.25 | $448,100 | 4 | 2.5 | 2,664 | Off Market | |
0.23 | - | - | - | - | Off Market | |
0.23 | - | - | - | - | Off Market | |
0.30 | $395,000 | 3 | 2 | 1,860 | Off Market |
Local Information
- Map ViewExplore the area around 709 Timbercrest Dr.

- Schools1 Elementary School1 Middle School1 High School

- Shop & Eat

-- mins to
Home Highlights

Single-Family Home

Built in 1994

0.47 acre lot

3,336 sqft

$177/sqft

1 Car Garage
About this House
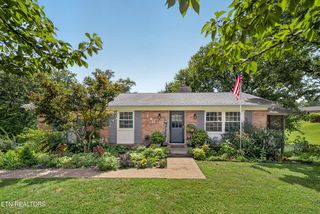
Charming Cape-style home for growing family with great floor plan. 4bed/3.5 bath home located in the well-established neighborhood of Clinton! Main floor offers a split bedroom plan: Master bedroom suite on the left side. Open floor plan in the center with Kitchen, Dining Room and Family room. Second bedroom on opposite side of the home. Step out from the kitchen into the sunporch to enjoy your morning coffee. Dining room and kitchen look out to the backyard with lots of natural light! Second Bedroom on main lends itself to be a private guest area with full bathroom/laundry room, just a few steps away. This area could also be turned into an in-law setup. The garage is next to this bedroom and is already equipped with cabinets and additional fridge. Upstairs has 2 additional bedrooms, a bonus room and sitting area with 3rd full bathroom! Extensive updates have been made throughout. Kitchen offers new cabinets, granite leather finished counter tops and stainless steel appliances. Luxury flooring in entire home. All bathrooms have been updated. Stone work added to fireplace. (Curtains, rods, floating wood shelves do not convey.) The backyard offers a view of the neighboring field, with beautiful sunsets Buyer to verify square footage.
709 Timbercrest Dr, Clinton, TN 37716 is a 4 bedroom, 4 bathroom, 3,336 sqft single-family home built in 1994. It last sold for $580,000 on Feb 18, 2025 (2% below the $589,000 asking price). This property is not currently displayed as for sale or rent on Trulia. The Trulia Estimate is $590,900, with a rent estimate of $3,263/month.
Last check for updates: about 3 hours ago
Listed by Kathryn E Woycik
United Real Estate Solutions
Bought with: Brooke Ramsey, (865) 254-2924, Keller Williams Realty
Source: RealTracs MLS as distributed by MLS GRID, MLS#2830956
Home Details for 709 Timbercrest Dr

|
|---|
MLS Status: Closed |

|
|---|
Interior Details Basement: Crawl SpaceNumber of Rooms: 3Types of Rooms: Bedroom 1, Dining Room, Kitchen |
Beds & Baths Number of Bedrooms: 4Number of Bathrooms: 4Number of Bathrooms (full): 3Number of Bathrooms (half): 1 |
Dimensions and Layout Living Area: 3336 Square Feet |
Appliances & Utilities Appliances: Dishwasher, Dryer, Microwave, Refrigerator, Oven, WasherDishwasherDryerLaundry: Washer Hookup,Electric Dryer HookupMicrowaveRefrigeratorWasher |
Heating & Cooling Heating: Electric,Heat PumpHas CoolingAir Conditioning: Central Air,Ceiling Fan(s)Has HeatingHeating Fuel: Electric |
Fireplace & Spa Number of Fireplaces: 1Has a Fireplace |
Windows, Doors, Floors & Walls Flooring: Carpet, Other, Tile |
Levels, Entrance, & Accessibility Stories: 2Levels: Three Or MoreFloors: Carpet, Other, Tile |
View No View |

|
|---|
Exterior Home Features Patio / Porch: DeckNo Private Pool |
Parking & Garage Number of Garage Spaces: 1Number of Covered Spaces: 1No CarportHas a GarageHas an Attached GarageParking Spaces: 1Parking: Garage Door Opener,Attached |
Frontage Not on Waterfront |

|
|---|
Year Built Year Built: 1994 |
Property Type / Style Property Type: ResidentialProperty Subtype: Single Family Residence, ResidentialArchitecture: Cape Cod |
Building Construction Materials: Frame, Vinyl Siding, OtherNot a New ConstructionNot Attached Property |
Property Information Parcel Number: 065O H 01500 000 |

|
|---|
Price List Price: $589,000 |
Status Change & Dates Off Market Date: Tue Feb 18 2025Possession Timing: Close Of Escrow |

|
|---|
Direction & Address City: ClintonCommunity: Justice Add To Westwood |
School Information Elementary School: Clinton ElementaryJr High / Middle School: Clinton Middle SchoolHigh School: Clinton High School |

|
|---|
Building Area Building Area: 3336 Square Feet |

|
|---|
Not Senior Community |

|
|---|
Lot Area: 0.47 acres |

|
|---|
Special Conditions: Standard |

|
|---|
Mls Number: 2830956 |
Price and Tax history
| Date | Event | Price |
|---|---|---|
Feb 18, 2025 Source: RealTracs MLS as distributed by MLS GRID #2830956 | Sold | $580,000 |
Nov 27, 2024 Source: East Tennessee Realtors #1278106 | Pending | $589,000 |
Nov 20, 2024 Source: East Tennessee Realtors #1278106 | PriceChange | $589,000 Price decreased by 2% |
Nov 4, 2024 Source: East Tennessee Realtors #1278106 | PriceChange | $599,000 Price decreased by 4% |
Oct 1, 2024 Source: East Tennessee Realtors #1278106 | Listed For Sale | $625,000 |
Sep 24, 2020 Source: East Tennessee Realtors #1124465 | Sold | $262,000 |
Jul 27, 2020 Source: Agent Provided | Pending | $269,000 |
Jul 27, 2020 Source: Agent Provided | Listed For Sale | $269,000 |
Oct 27, 2008 Source: Agent Provided | ListingRemoved | $249,900 |
Sep 15, 2008 Source: Agent Provided | PriceChange | $249,900 Price decreased by 4% |
Aug 9, 2008 Source: Agent Provided | Listed For Sale | $259,900 |
Apr 10, 2002 Source: N/A | Sold | $189,500 |
| Year | Property tax | Tax assessment |
|---|---|---|
| 2025 | $2,450 | $486,400 |
Home facts updated by county records
Market trends in Clinton
Last updated August 2026
Avg. sale price
—
Sale-to-List Price
—
Price per sq ft
—
Available listings
120
7MoM
Around this home
What Locals Say about Clinton
At least 73 Trulia users voted on each feature.

89 % Say parking is easy

88 % Say car is needed

83 % Say yards are well-kept

74 % Say there's holiday spirit

69 % Say it's dog friendly

65 % Say there's wildlife

58 % Say kids play outside

54 % Say people would walk alone at night

53 % Say they plan to stay for at least 5 years

51 % Say neighbors are friendly

48 % Say it's quiet

46 % Say streets are well-lit

36 % Say it's walkable to grocery stores

36 % Say there are sidewalks

26 % Say it's walkable to restaurants

14 % Say there are community events
Sourced by Trulia users. Learn more about our methodology.
LGBTQ Local Legal Protections
LGBTQ Local Legal Protections



Based on information submitted to the MLS GRID as of 2026-09-17 14:33:20 PDT. All data is obtained from various sources and may not have been verified by broker or MLS GRID. Supplied Open House Information is subject to change without notice. All information should be independently reviewed and verified for accuracy. Properties may or may not be listed by the office/agent presenting the information. Some IDX listings have been excluded from this website. Click here for more information
Frequently asked questions about 709 Timbercrest Dr
- What is 709 Timbercrest Dr estimated to be worth?Trulia's estimated value for 709 Timbercrest Dr in Clinton, TN is $590,900.
- What is the price history for 709 Timbercrest Dr?709 Timbercrest Dr in Clinton, TN last sold for $580,000 in February 2025.
- Is Clinton a buyer's or seller's market?Clinton is currently a balanced market, based on recent for-sale activity.
- What do residents say about Clinton?Residents describe Clinton, TN as easy to park in, well-kept, and dog-friendly. Most residents say you need a car. See recently sold homes in Clinton, TN.
- Does 709 Timbercrest Dr have air conditioning?Yes, 709 Timbercrest Dr in Clinton, TN has air conditioning.
- Does 709 Timbercrest Dr have laundry facilities?Yes, 709 Timbercrest Dr in Clinton, TN has in-unit laundry.
Explore by feature - Pet Friendly
 SPECIAL OFFERPET FRIENDLY
 PET FRIENDLY
 APPLY INSTANTLYPET FRIENDLYFURNISHED
 APPLY INSTANTLYPET FRIENDLY
 APPLY INSTANTLYPET FRIENDLY
Explore by feature - Air Conditioning
- SPECIAL OFFERPET FRIENDLY

- APPLY INSTANTLYPET FRIENDLYFURNISHED
 APPLY INSTANTLYPET FRIENDLY
- APPLY INSTANTLYPET FRIENDLY
 APPLY INSTANTLY
- APPLY INSTANTLYPET FRIENDLY
 NEW - 1 DAY AGO
Explore by feature - Washer/dryer
- SPECIAL OFFERPET FRIENDLY
- APPLY INSTANTLYPET FRIENDLYFURNISHED
- APPLY INSTANTLYPET FRIENDLY
- APPLY INSTANTLYPET FRIENDLY
- APPLY INSTANTLYPET FRIENDLY
- NEW - 1 DAY AGO
Apartments for Rent
- PET FRIENDLY

- APPLY INSTANTLY
 See more homes for rent inClinton
Off Market Homes Near 709 Timbercrest Dr
 SOLDSEP 15, 2026SCH Real Estate, Realty Executives, Closed
 SOLDAUG 31, 2026
 SOLDAUG 31, 2026D.R. Horton, Closed
 SOLDAUG 28, 2026D.R. Horton, Closed
 See more homes for sale inClinton


Homes for sale near 709 Timbercrest Dr
 0.38 ACRESCapstone Realty Group, Active
 0.38 ACRESHonors Real Estate Services LLC, Active
 0.34 ACRESCrye-Leike Realtors South, Inc., Active
 0.34 ACRESThe Real Estate Firm, Inc., Active
 NEW CONSTRUCTION
 NEW CONSTRUCTION0.6 ACRESStephenson Realty & Auction, Active
 1.6 ACRESKeller Williams Realty, Active
- See more homes for sale inClinton


- Results are loading