


$208,000
 3 Beds
 2.5 Baths
 1,546 sqft
709 E Millbrook Rd, Raleigh, NC 27609
Est. Mortgage $1,912/mo*
Get Pre-QualifiedWe estimate this home will sell faster than 92% nearby.
Home Highlights

Townhouse

Built in 1972

$135/sqft

2 Open Spaces

HOA $591/mo
Local Information
- Map ViewExplore the area around 709 E Millbrook Rd.

- Schools1 Preschool School1 Elementary School1 Middle School1 High School

- Shop & Eat

-- mins to
About this House
What's unique:Private entranceFenced in patio spaceEat-in kitchenQuartz countertopsStorage buildingSeamless lvp flooring
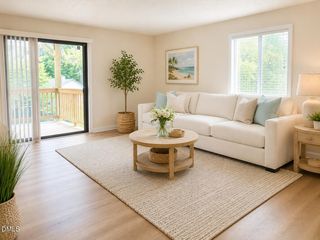
A fresh start in Cedar Hills! This updated condo functions like a townhome, with a private entrance. This homes updates start at the new front door. Seamless LVP flooring runs across the main level paired with natural light encourages an open spacious feeling. The eat-in kitchen features quartz countertops, a new backsplash, new appliances except a "newer" stove and a separate dinning room. The oversized living room features a wall of windows overlooking the fenced in patio space including a storage building. Updates throughout include flooring, bathroom and kitchen fixtures, all hardware, blinds in every room, smooth ceilings and fresh paint. The HVAC and roof have also been replaced. A newer washer and dryer are included, with built-in cabinets above. Enjoy the community pool, clubhouse, walking trails and lake, with exterior maintenance handled by the HOA. Move right in and make it your own in a convenient Raleigh location. Sir Walter's Coffee only 5.5 miles away.
Last check for updates: about 8 hours ago
Listing courtesy of Brandie Carol Oldham, (919) 618-3708
Keller Williams Legacy
Source: Doorify MLS, MLS#10195019
Also Listed on Doorify MLS.
We estimate this home will sell faster than 92% nearby.
Home Details for 709 E Millbrook Rd

|
|---|
Interior Details Basement: Crawl SpaceNumber of Rooms: 1Types of Rooms: Master Bedroom |
Beds & Baths Number of Bedrooms: 3Number of Bathrooms: 3Number of Bathrooms (full): 2Number of Bathrooms (half): 1Number of Bathrooms (main level): 1 |
Dimensions and Layout Living Area: 1546 Square Feet |
Appliances & Utilities Appliances: Dishwasher, Electric Range, Electric Water Heater, Microwave, Plumbed For Ice Maker, Refrigerator, Stainless Steel Appliance(s), Washer/DryerDishwasherLaundry: Laundry Closet,In KitchenMicrowaveRefrigerator |
Heating & Cooling Heating: Central,Electric,Heat PumpHas CoolingAir Conditioning: Central Air,ElectricHas HeatingHeating Fuel: Central |
Windows, Doors, Floors & Walls Flooring: Carpet, Luxury VinylCommon Walls: 2+ Common Walls |
Levels, Entrance, & Accessibility Stories: 2Levels: Bi-LevelFloors: Carpet, Luxury Vinyl |
View No View |

|
|---|
Exterior Home Features Roof: ShinglePatio / Porch: PatioFencing: Back Yard, FencedOther Structures: StorageExterior: Lighting, Private Entrance, Private Yard, Rain Gutters, Storage, Tennis Court(s), Fenced YardFoundation: Crawlspace |
Parking & Garage Open Parking Spaces: 2No GarageHas Open ParkingParking Spaces: 2Parking: Asphalt |
Frontage Responsible for Road Maintenance: Private Maintained RoadRoad Surface Type: Asphalt |
Water & Sewer Sewer: Public Sewer |
Finished Area Finished Area (above surface): 1546 Square Feet |

|
|---|
Days on Market: 24 |

|
|---|
Year Built Year Built: 1972 |
Property Type / Style Property Type: ResidentialProperty Subtype: TownhouseStructure Type: TownhouseArchitecture: Traditional |
Building Construction Materials: Wood SidingNot a New Construction |
Property Information Condition: Updated/RemodeledParcel Number: 171609055861134 0130340 |

|
|---|
Price List Price: $208,000Price Per Sqft: $135 |
Status Change & Dates Possession Timing: Close Of Escrow |

|
|---|
MLS Status: Active |

|
|---|
Direction & Address City: RaleighCommunity: Cedar Hills Condo |
School Information Elementary School: Wake - Douglas ElementaryJr High / Middle School: Wake - Carroll MiddleHigh School: Wake - Sanderson High |

|
|---|
Listing Agent Listing ID: 10195019 |

|
|---|
Building Area Building Area: 1546 Square Feet |

|
|---|
Community Features: Clubhouse, Lake, Other, Pool |

|
|---|
HOA Fee Includes: Maintenance Grounds, Road MaintenanceHOA Name: Cams Trusted GuidanceHOA Phone: 877-672-2267Has an HOAHOA Fee: $591/Monthly |

|
|---|
Special Conditions: Standard |

|
|---|
Listing Agreement Type: Exclusive Right To SellListing Terms: Cash, Conventional, FHA, VA Loan |

|
|---|
Mobile Home Park Mobile Home Units: Feet |

|
|---|
BasementMls Number: 10195019Above Grade Unfinished Area: 1546 |

|
|---|
HOA Amenities: Clubhouse,Landscaping,Maintenance Grounds,Pool,Pond Seasonal,Tennis Court(s),Trail(s)Source Internet Entire Listing Display |
Around this home
Neighborhood Overview

Neighborhood stats provided by third party data sources.
What Locals Say about Falls of Neuse
This October
Trick-or-Treat Score
Built from what locals say about Falls of Neuse.- 83% say there are sidewalks
- 75% say there's holiday spirit
- 42% say neighbors are friendly
Trulia Trick or TreatStart Ghost Hunt
At least 102 Trulia users voted on each feature.

91 % Say it's dog friendly

84 % Say car is needed

83 % Say there are sidewalks

75 % Say there's holiday spirit

73 % Say it's walkable to grocery stores

72 % Say streets are well-lit

71 % Say people would walk alone at night

70 % Say parking is easy

68 % Say it's walkable to restaurants

63 % Say it's quiet

62 % Say kids play outside

60 % Say yards are well-kept

52 % Say they plan to stay for at least 5 years

45 % Say there's wildlife

42 % Say neighbors are friendly

33 % Say there are community events
Sourced by Trulia users. Learn more about our methodology.
Market trends in Raleigh
Last updated September 2026
Avg. sale price
$443K
$250MoM
Sale-to-List Price
98.7%
0.2%MoM
Price per sq ft
$231
$3MoM
Available listings
2212
27MoM
Sourced by Trulia Market Trends
Home Value
Trulia Estimate
$201KSince last month
Decreased$5K (-2.2%)Since last year
Increased$3K (+1.6%)Since last sale
Increased$33K (+19.5%)Learn more about this home's value by checking out its Trulia Estimate, the value of nearby homes, and how much similar homes have sold for.
Trulia Estimate
The of this home's value increased by +131% in the last 10 years
| Month | Estimated value |
|---|---|
2026 | |
| October 2026 | $201K |
| September 2026 | $206K |
| August 2026 | $201K |
| July 2026 | $198K |
| June 2026 | $199K |
| May 2026 | $225K |
| April 2026 | $229K |
| March 2026 | $235K |
| February 2026 | $226K |
| January 2026 | $232K |
2025 | |
2024 | |
2023 | |
2022 | |
2021 | |
2020 | |
2019 | |
2018 | |
2017 | |
2016 | |
Comparable sales
These are recently sold homes that have a similar location or other similar features to this home, like bedrooms, bathrooms, and square footage. Get a sense of the expected prices in the area by viewing these homes.Address | Distance | Property Type | Sold Price | Sold Date | Bed | Bath | Sqft |
|---|---|---|---|---|---|---|---|
0.08 | Townhouse | $505,000 | 07/28/26 | 3 | 2.5 | 2,174 | |
0.09 | Townhouse | $535,000 | 08/03/26 | 3 | 2.5 | 2,683 | |
0.05 | Townhouse | $560,000 | 06/09/26 | 4 | 3.5 | 2,708 | |
0.47 | Townhouse | $325,000 | 09/02/26 | 3 | 2 | 1,286 | |
0.56 | Townhouse | $220,000 | 06/26/26 | 3 | 2 | 1,236 | |
0.54 | Townhouse | $306,000 | 08/18/26 | 3 | 3 | 1,715 | |
0.63 | Townhouse | $245,000 | 05/06/26 | 3 | 2.5 | 1,487 | |
0.64 | Townhouse | $262,000 | 06/24/26 | 3 | 2.5 | 1,465 | |
0.70 | Townhouse | $230,000 | 03/25/26 | 3 | 2.5 | 1,598 | |
0.54 | Townhouse | $290,000 | 08/14/26 | 3 | 3.5 | 1,701 |
Nearby home prices
Get a sense of expected prices in the area by checking the value of nearby homes.Address | Distance | Price | Bed | Bath | Sqft | Status |
|---|---|---|---|---|---|---|
0.02 | $810,200 | 4 | 4.5 | 3,445 | Off Market | |
0.03 | $868,300 | 5 | 4 | 3,558 | Off Market | |
0.03 | $798,400 | Studio | 4 | 3,998 | Off Market | |
0.04 | $462,400 | 3 | 2 | 1,718 | Off Market | |
0.04 | $843,600 | 4 | 3.5 | 3,043 | Off Market | |
0.04 | $464,300 | 3 | 3 | 1,800 | Off Market | |
0.04 | $671,900 | 4 | 4 | 3,100 | Off Market | |
0.04 | - | - | - | - | Off Market | |
0.05 | $898,800 | 5 | 4.5 | 4,207 | Off Market | |
0.05 | - | - | - | - | Off Market | |
0.05 | $513,700 | 4 | 3 | 1,809 | Off Market | |
0.05 | $560,000 | 4 | 3.5 | 2,708 | Recently Sold | |
0.05 | $409,200 | Studio | 3 | 1,650 | Off Market | |
0.05 | $623,400 | 4 | 4 | 2,737 | Off Market | |
0.06 | $575,000 | 4 | 3.5 | 2,772 | For Sale | |
0.06 | $1,080,800 | 5 | 5 | 4,796 | Off Market | |
0.06 | $659,600 | 4 | 3 | 2,300 | Off Market | |
0.06 | $954,400 | 4 | 5 | 4,366 | Off Market | |
0.06 | $948,100 | 5 | 4.5 | 4,365 | Off Market | |
0.06 | $726,600 | Studio | 4 | 3,406 | Off Market |
Price and Tax history
| Date | Event | Price |
|---|---|---|
Sep 25, 2026 Source: Doorify MLS #10195019 | Listed For Sale | $208,000 |
Mar 21, 2024 Source: N/A | Sold | $168,500 |
| Year | Property tax | Tax assessment |
|---|---|---|
| 2025 | $1,988 | $225,674 |
Home facts updated by county records
LGBTQ Local Legal Protections
LGBTQ Local Legal Protections



Brandie Carol Oldham, Keller Williams Legacy
Agent Phone: (919) 618-3708
The MLS listing information displayed is deemed reliable, but is not guaranteed accurate by the MLS.
Copyright 2026 Doorify MLS of North Carolina. All rights reserved.
Copyright 2026 Doorify MLS of North Carolina. All rights reserved.
Similar Homes You May Like


 OPEN TUE, 9-7PM
 FOR SALE BY OWNER


 OPEN SUN, 11-1PM


 OPEN TUE, 9-7PM
 NEW - 16 HRS AGO


 See more homes for sale inRaleigh
New Listings near 709 E Millbrook Rd


 NEW - 37 MIN AGO
 FOR SALE BY OWNER
- NEW - 16 HRS AGO
 4.14 ACRES
- See more homes for sale inRaleigh
Frequently asked questions about 709 E Millbrook Rd
- What is the estimated monthly payment for 709 E Millbrook Rd?Based on a $208,000 list price with 20% down at today's rates, the estimated monthly payment for 709 E Millbrook Rd in Raleigh, NC is approximately $1,343 (about $1,150 principal & interest, $118 property taxes, and $75 homeowner's insurance). This is an estimate. Actual payment depends on your loan terms.
- How does the list price for 709 E Millbrook Rd compare to homes in Raleigh?709 E Millbrook Rd in Raleigh, NC is listed at $208,000, about 53% below the $443K median sale price in Raleigh.
- What do residents say about the Falls of Neuse neighborhood?Residents describe the Falls of Neuse neighborhood in Raleigh, NC as dog-friendly, pedestrian-friendly, and walkable to grocery stores. See homes for sale in Falls of Neuse, Raleigh.
- What are the closest schools to 709 E Millbrook Rd?The closest schools to 709 E Millbrook Rd in Raleigh, NC are Carroll Middle (rated 5/10), Douglas Elementary (Pre-K, rated 4/10), Sanderson High (rated 6/10).
- Does 709 E Millbrook Rd have air conditioning?Yes, 709 E Millbrook Rd in Raleigh, NC has air conditioning.
- Does 709 E Millbrook Rd have a pool?Yes, 709 E Millbrook Rd in Raleigh, NC has a pool.
709 E Millbrook Rd, Raleigh, NC 27609 is a 3 bedroom, 3 bathroom, 1,546 sqft townhouse built in 1972. 709 E Millbrook Rd is located in Falls of Neuse, Raleigh. This property is currently available for sale and was listed by Doorify MLS on Sep 25, 2026. The MLS # for this home is MLS# 10195019.