


709 BALFOUR DR
Windcrest, TX 78239
 5 Beds
 2.5 Baths
 2,646 sqft (on 0.27 acres)
5 Beds
2.5 Baths
2,646 sqft
(on 0.27 acres)
Home Highlights

Parking
Garage

Outdoor
Patio

Price/Sqft
$130

Listed
53 days ago

Climate Control
Central, Natural Gas & Central Air, Ceiling Fans
Local Information
- Map ViewExplore the area around 709 BALFOUR DR.

- Schools1 Preschool School1 Elementary School1 Middle School1 High School

- Shop & Eat

-- mins to
About this House
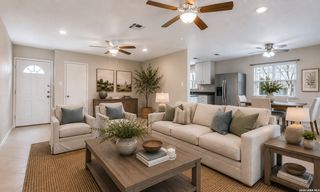
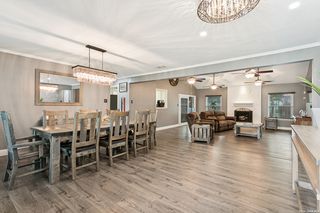
Welcome home to this spacious, tastefully updated mid-century modern home offering nearly 3,000 square feet of flexible living space in the heart of Windcrest. Designed for both everyday comfort and effortless entertaining, this home features 5 bedrooms, 2.5 baths, 3 living areas, and 2 dining areas. In addition to the 2 living and dining areas, the main level also features a private primary bedroom with an ensuite bath, along with a secondary bedroom that also makes an ideal home office. Upstairs, you'll find three additional bedrooms, a full bathroom, and an expansive game room, offering flexible space for a gym, recreation, hobbies, or a media room. Storage is abundant throughout the home, with generous closets and an oversized laundry room, adjacent to the convenient half bath just off the kitchen. Large, energy-efficient, updated windows fill the home with natural light, enhancing its warm and welcoming atmosphere. The family room features a cozy gas-log fireplace, while double French doors open to a charming, covered patio overlooking a large, fenced backyard partially shaded by mature trees-perfect for relaxing, entertaining, or enjoying the outdoors in privacy. Ideally located with easy access to Randolph AFB, Fort Sam Houston, major hospitals, shopping, dining, and served by the highly regarded NEISD school district, this exceptional home offers the perfect blend of style, character, space, and location.
Last check for updates: about 2 hours ago
Listing courtesy of Fern Dallas TREC #639499, (704) 579-1263
Keller Williams Legacy
Source: LERA MLS, MLS#1996913
Also Listed on LERA MLS.
Home Details for 709 BALFOUR DR

|
|---|
Interior Details Number of Rooms: 10Types of Rooms: Master Bedroom, Bedroom 2, Bedroom 3, Bedroom 4, Bedroom 5, Master Bathroom, Dining Room, Family Room, Kitchen, Living RoomWet Bar |
Beds & Baths Number of Bedrooms: 5Number of Bathrooms: 3Number of Bathrooms (full): 2Number of Bathrooms (half): 1 |
Dimensions and Layout Living Area: 2646 Square Feet |
Appliances & Utilities Utilities: Cable Available, City Garbage serviceAppliances: Range, Refrigerator, Disposal, Dishwasher, Plumbed For Ice Maker, Vented Exhaust Fan, Gas Water HeaterDishwasherDisposalLaundry: Main Level,Laundry Room,Washer Hookup,Dryer ConnectionRefrigerator |
Heating & Cooling Heating: Central,Natural GasHas CoolingAir Conditioning: Ceiling Fan(s),Central Air,OtherHas HeatingHeating Fuel: Central |
Fireplace & Spa Number of Fireplaces: 1Fireplace: One, Family RoomHas a Fireplace |
Gas & Electric Electric: CPSGas: CPS |
Windows, Doors, Floors & Walls Window: Double Pane WindowsFlooring: Carpet, Ceramic Tile |
Levels, Entrance, & Accessibility Stories: 2Levels: TwoFloors: Carpet, Ceramic Tile |
Security Security: Smoke Detector(s), Security System Owned, Carbon Monoxide Detector(s) |

|
|---|
Exterior Home Features Roof: CompositionPatio / Porch: PatioFencing: PrivacyVegetation: Mature Trees, Mature Trees (ext feat)Other Structures: Shed(s)Exterior: Rain GuttersFoundation: SlabNo Private Pool |
Parking & Garage Number of Garage Spaces: 2Number of Covered Spaces: 2Has a GarageParking Spaces: 2Parking: Two Car Garage,Garage Door Opener |
Pool Pool: None |
Frontage Road Frontage: Alley, City StreetRoad Surface Type: Paved |
Water & Sewer Sewer: Windcrest |

|
|---|
Cumulative Days on Market: 35Days on Market: 53 |

|
|---|
Year Built Year Built: 1966 |
Property Type / Style Property Type: ResidentialProperty Subtype: Single Family ResidenceArchitecture: Traditional |
Building Construction Materials: Brick, 4 Sides Masonry, Wood Siding, Vinyl SidingNot a New Construction |
Property Information Condition: Pre-OwnedParcel Number: 054740310100 |

|
|---|
Price List Price: $344,900Price Per Sqft: $130 |
Status Change & Dates Possession Timing: Close Of Escrow |

|
|---|
MLS Status: Active |

|
|---|
Direction & Address City: WindcrestCommunity: Windcrest |
School Information Elementary School: WindcrestElementary School District: North East I.S.D.Jr High / Middle School: White EdJr High / Middle School District: North East I.S.D.High School: RooseveltHigh School District: North East I.S.D. |

|
|---|
Listing Agent Listing ID: 1996913 |

|
|---|
Community Features: Tennis Court(s), Golf, Playground, Jogging Trails, Other |
Other Playground |

|
|---|
Lot Area: 0.27 acres |

|
|---|
Listing Terms: Conventional, FHA, VA Loan, Cash |

|
|---|
Mls Number: 1996913Attic: Partially FlooredAttribution Contact: 704-579-1263 |

|
|---|
Tennis Court(s)GolfPlaygroundJogging TrailsOther |
Around this home
What Locals Say about Windcrest
At least 40 Trulia users voted on each feature.

94 % Say yards are well-kept

90 % Say it's dog friendly

88 % Say parking is easy

83 % Say car is needed

82 % Say there's holiday spirit

76 % Say it's quiet

66 % Say people would walk alone at night

63 % Say they plan to stay for at least 5 years

57 % Say there are sidewalks

54 % Say neighbors are friendly

52 % Say streets are well-lit

52 % Say kids play outside

45 % Say there's wildlife

33 % Say there are community events

27 % Say it's walkable to restaurants

26 % Say it's walkable to grocery stores
Sourced by Trulia users. Learn more about our methodology.
Market trends in Windcrest
Last updated July 2026
Avg. sale price
—
Sale-to-List Price
—
Price per sq ft
—
Available listings
49
2MoM
Home Value
Trulia Estimate
$338KSince last month
Decreased$3K (-0.9%)Since last year
Decreased$68K (-16.8%)Learn more about this home's value by checking out its Trulia Estimate, the value of nearby homes, and how much similar homes have sold for.
Trulia Estimate
The of this home's value increased by +41% in the last 10 years
| Month | Estimated value |
|---|---|
2026 | |
| August 2026 | $338K |
| July 2026 | $341K |
| June 2026 | $403K |
| May 2026 | $406K |
| April 2026 | $395K |
| March 2026 | $400K |
| February 2026 | $396K |
| January 2026 | $393K |
2025 | |
2024 | |
2023 | |
2022 | |
2021 | |
2020 | |
2019 | |
2018 | |
2017 | |
2016 | |
Comparable sales
These are recently sold homes that have a similar location or other similar features to this home, like bedrooms, bathrooms, and square footage. Get a sense of the expected prices in the area by viewing these homes.Address | Distance | Property Type | Sold Price | Sold Date | Bed | Bath | Sqft |
|---|---|---|---|---|---|---|---|
0.23 | Single-Family Home | - | 02/26/26 | 4 | 2.5 | 2,644 | |
0.22 | Single-Family Home | - | 03/13/26 | 4 | 3 | 2,956 | |
0.21 | Single-Family Home | - | 07/24/26 | 4 | 2.5 | 2,929 | |
0.21 | Single-Family Home | - | 08/05/26 | 4 | 2 | 2,114 | |
0.18 | Single-Family Home | - | 07/13/26 | 4 | 3 | 2,916 | |
0.38 | Single-Family Home | - | 02/13/26 | 4 | 3 | 2,467 | |
0.39 | Single-Family Home | - | 04/24/26 | 4 | 2.5 | 2,352 | |
0.40 | Single-Family Home | - | 09/15/25 | 4 | 2.5 | 2,776 | |
0.13 | Single-Family Home | - | 12/19/25 | 3 | 2 | 2,200 | |
0.37 | Single-Family Home | - | 12/31/25 | 5 | 3 | 3,858 |
Nearby home prices
Get a sense of expected prices in the area by checking the value of nearby homes.Address | Distance | Price | Bed | Bath | Sqft | Status |
|---|---|---|---|---|---|---|
0.03 | $343,000 | 3 | 2 | 2,530 | Off Market | |
0.04 | $307,500 | 3 | 2 | 2,245 | Off Market | |
0.06 | $322,500 | 3 | 2 | 2,145 | Off Market | |
0.07 | $326,900 | 4 | 3 | 2,388 | Off Market | |
0.10 | $426,700 | 4 | 2.5 | 2,833 | Off Market | |
0.09 | $341,300 | 4 | 2.5 | 2,569 | Off Market | |
0.09 | $345,000 | 3 | 2.5 | 2,433 | Off Market | |
0.10 | $460,200 | 4 | 3 | 3,053 | Off Market | |
0.11 | - | - | - | - | Off Market | |
0.12 | $301,600 | 3 | 2 | 2,670 | Off Market | |
0.12 | - | - | - | - | Off Market |
Price and Tax history
| Date | Event | Price |
|---|---|---|
Jul 26, 2026 Source: LERA MLS #1996913 | PendingToActive | $344,900 |
Jul 22, 2026 Source: LERA MLS #1996913 | Contingent | $344,900 |
Jul 2, 2026 Source: LERA MLS #1996913 | Listed For Sale | $344,900 |
Mar 17, 2020 Source: LERA MLS #1422024 | Sold | -- |
Feb 24, 2020 Source: Agent Provided | Pending | $269,900 |
Jan 21, 2020 Source: Agent Provided | PriceChange | $269,900 Price decreased by 2% |
Jan 7, 2020 Source: Agent Provided | PriceChange | $274,900 Price decreased by 2% |
Dec 17, 2019 Source: Agent Provided | PriceChange | $279,900 Price decreased by 2% |
Dec 3, 2019 Source: Agent Provided | PriceChange | $284,900 Price decreased by 2% |
Nov 4, 2019 Source: Agent Provided | Listed For Sale | $289,900 |
| Year | Property tax | Tax assessment |
|---|---|---|
| 2025 | Unavailable | $364,460 |
Home facts updated by county records
LGBTQ Local Legal Protections
LGBTQ Local Legal Protections



Fern Dallas, Keller Williams Legacy
Agent Phone: (704) 579-1263
IDX information is provided exclusively for personal, non-commercial use, and may not be used for any purpose other than to identify prospective properties consumers may be interested in purchasing.
Information is deemed reliable but not guaranteed.
Similar Homes You May Like
 0.4 ACRESDaniel Cline TREC #729312, Keller Williams Realty
 0.28 ACRESRainbeau Presti TREC #550170, RE/MAX Preferred, REALTORS
 Savannah Taylor TREC #729924, 1st Choice Realty Group
 Jeffrey Garza TREC #648429, Redbird Realty LLC
 Sebastian Montante TREC #762826, Exquisite Properties, LLC
 Shane Neal TREC #608871, eXp Realty
 Robert Saenz TREC #553208, Xsellence Realty
 Theresa Gomez TREC #590461, Keller Williams City-View
 Denice Silva TREC #773513, AXIS Brokerage
 Brooke Longoria TREC #648477, Becker Properties, LLC
 Melanie Heath TREC #597098, MCH Realty Group
 0.34 ACRESCelia Taylor TREC #723111, Option One Real Estate
 Eugene Morales TREC #687351, Keller Williams Heritage
 Melanie Heath TREC #597098, MCH Realty Group
 Melanie McMullin TREC #678272, eXp Realty
 Eric Mulero TREC #622467, Redfin Corporation
 Sylvia Yvonne Garza TREC #796142, Redbird Realty LLC
 0.27 ACRESMarisa Jackson TREC #662936, Compass RE Texas, LLC - SA
 Stephanie Fikes TREC #593890, Texas Edge Realty
 0.25 ACRESSanta Perez TREC #825320, Real Broker, LLC
 Stacy Robinson TREC #698150, LPT Realty, LLC
 Eric Salinas TREC #664898, Real Broker, LLC
 Arlette Rodriguez TREC #731021, Real Broker, LLC
 0.35 ACRESJoseph Rothrock TREC #674662, Red Wagon Properties
 Rachael Solis TREC #768251, Compass RE Texas, LLC
 Myra Ramirez TREC #641569, 1st Choice Realty Group
 Roslyn McCumber TREC #737235, Keller Williams Heritage
 Dominic Perez-Acuna TREC #851834, PAK HOME REALTY
 Pedro Marquez TREC #839661, Real Broker, LLC
 Angela Hayden TREC #621488, Hayden Investments, LLC
 NEW - 2 DAYS AGOSheila Knott TREC #611534, Better Homes and Gardens Winans
 Matthew Johnson TREC #652139, Premier Realty Group Platinum
 Bradley Burnes TREC #682586, Real Broker, LLC
 Christopher Watters TREC #567369, Watters International Realty
 Judy Dalrymple TREC #402635, Phyllis Browning Company
 Aaron Jistel TREC #548216, ListingSpark
 Elsa Hurtado TREC #718685, Premier Realty Group Platinum
 Ryan Gonzales TREC #625494, Becker Properties, LLC
 Shareef Assadiq TREC #715369, Coldwell Banker D'Ann Harper
 Sarah Turkington TREC #748569, RE/MAX Elite - SA
 See more homes for sale inWindcrest
New Listings near 709 BALFOUR DR
 Clayton Lake TREC #581893, Keeping It Realty
 0.34 ACRESVanessa Lopez TREC #725930, White Line Realty LLC
 NEW - 2 DAYS AGODevin Resendez TREC #663042, Keller Williams Legacy
 Hilario Rodriguez TREC #685598, 3D Realty & Property Management
 NEW - 2 DAYS AGO0.33 ACRESChristopher Drayton TREC #755323, Levi Rodgers Real Estate Group
 Natali Velez TREC #802346, BK Real Estate
 Brenda Mullen TREC #574299, RE/MAX Unity
 0.25 ACRESJanaina Dombkowski TREC #755484, Levi Rodgers Real Estate Group
 Martin Tirado TREC #635226, Real Broker, LLC
 NEW - 1 DAY AGO0.3 ACRESDavid Anderson TREC #714361, Redbird Realty LLC
 Leslie Conyers III TREC #729046, Dalton Wade, Inc
 Devin Resendez TREC #663042, Keller Williams Legacy
 Imelda Luquin TREC #803299, Levi Rodgers Real Estate Group
 Rebecca Chan TREC #714790, Real Broker, LLC
 1.18 ACRESIsabel Owen TREC #700221, Keller Williams Heritage
- See more homes for sale inWindcrest
Frequently asked questions about 709 BALFOUR DR
- What is the estimated monthly payment for 709 BALFOUR DR?Based on a $344,900 list price with 20% down at today's rates, the estimated monthly payment for 709 BALFOUR DR in Windcrest, TX is approximately $2,382 (about $1,798 principal & interest, $509 property taxes, and $75 homeowner's insurance). This is an estimate. Actual payment depends on your loan terms.
- What do residents say about Windcrest?Residents describe Windcrest, TX as well-kept, dog-friendly, and easy to park in. Most residents say you need a car. See homes for sale in Windcrest, TX.
- What are the closest schools to 709 BALFOUR DR?The closest schools to 709 BALFOUR DR in Windcrest, TX are Roosevelt High School (rated 4/10), White Middle School (rated 4/10), Windcrest Elementary School (Pre-K, rated 3/10).
- What is 709 BALFOUR DR estimated to be worth?Trulia's estimated value for 709 BALFOUR DR in Windcrest, TX is $337,600.
- Does 709 BALFOUR DR have air conditioning?Yes, 709 BALFOUR DR in Windcrest, TX has air conditioning.
- Does 709 BALFOUR DR have laundry facilities?Yes, 709 BALFOUR DR in Windcrest, TX has laundry facilities.
709 BALFOUR DR, Windcrest, TX 78239 is a 5 bedroom, 3 bathroom, 2,646 sqft single-family home built in 1966. This property is currently available for sale and was listed by LERA MLS on Jul 2, 2026. The MLS # for this home is MLS# 1996913.