


$599,000
 3 Beds
 3 Baths
 2,592 sqft
7086 Long Point Rd, Exmore, VA 23350
Est. Mortgage $3,635/mo*
Get Pre-QualifiedWe estimate this home will sell faster than 88% nearby.
Home Highlights

Single-Family Home

Built in 1989

$231/sqft

2 Car Garage
Local Information
- Map ViewExplore the area around 7086 Long Point Rd.

- Schools1 Preschool School1 Elementary School1 Middle School1 High School

- Shop & Eat

-- mins to
About this House
What's unique:Private dockFireplace mantelsBreathtaking creek viewsCentral vacuum systemWater softener
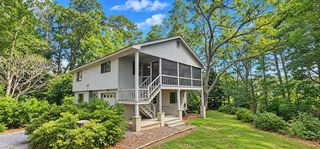
Welcome to “Holly Bank” — Your Private Waterfront Paradise! Experience the ultimate blend of luxury, seclusion, and natural beauty in this custom-built waterfront retreat, gracefully set on 8.5 acres of pure tranquility. Every inch of this home whispers craftsmanship and comfort — from the three spacious bedrooms, each with its own private bath, to the open-flow living spaces bathed in sunlight and framed by breathtaking creek views. Step outside to your private dock, where mornings begin with mist rising off the water and evenings end with golden sunsets over the shore. The detached garage with a full room above offers endless possibilities — guest suite, studio, or storage for your coastal adventures. Recent upgrades include a new roof (2023), central vacuum system, heating/cooling improvements, and water softener, ensuring modern ease in a timeless setting. Inside, you'll find fireplace mantels and wood paneling crafted from trees grown right on the property — a touch of heritage that makes “Holly Bank” truly one-of-a-kind. This is more than a home — it's a sanctuary for the soul, where privacy meets waterfront perfection. Make this Eastern Shore oasis yours today!
Last check for updates: about 4 hours ago
Listing courtesy of Patrick Daub, (757) 777-0159
Long & Foster - Main St, (757) 564-2600
Source: Eastern Shore AOR, MLS#72122
We estimate this home will sell faster than 88% nearby.
Home Details for 7086 Long Point Rd

|
|---|
Interior Details Number of Rooms: 1Types of Rooms: Dining Room |
Beds & Baths Number of Bedrooms: 3Number of Bathrooms: 3Number of Bathrooms (full): 3 |
Dimensions and Layout Living Area: 2592 Square Feet |
Appliances & Utilities Appliances: Range, Oven, Microwave, Dishwasher, Refrigerator, Range Hood, Washer, Dryer, Electric Water HeaterDishwasherDryerLaundry: Washer/Dryer HookupMicrowaveRefrigeratorWasher |
Heating & Cooling Heating: Heat PumpHas CoolingAir Conditioning: Heat PumpHas HeatingHeating Fuel: Heat Pump |
Fireplace & Spa Number of Fireplaces: 2Fireplace: Two FireplacesHas a Fireplace |
Windows, Doors, Floors & Walls Window: Double Pane WindowsDoor: Storm Door(s) |
Levels, Entrance, & Accessibility Levels: Two |
Security Security: Smoke Detector(s) |

|
|---|
Exterior Home Features Roof: CompositionPatio / Porch: PatioOther Structures: Shed/Barn, WorkshopExterior: Pier/DockFoundation: Crawl Space, Brick/Mortar |
Parking & Garage Number of Garage Spaces: 2Number of Covered Spaces: 2No CarportHas a GarageHas an Attached GarageHas Open ParkingParking Spaces: 2Parking: Garage,Two Car,Attached,Detached,Natural Driveway |
Frontage WaterfrontWaterfront: WaterfrontOn Waterfront |
Water & Sewer Sewer: Septic TankWater Body: Nassawadox Creek |
Farm & Range Frontage Length: Water Frontage: 715 +/- |

|
|---|
Days on Market: 20 |

|
|---|
Year Built Year Built: 1989 |
Property Type / Style Property Type: ResidentialProperty Subtype: Single Family ResidenceArchitecture: Cape Cod |
Building Construction Materials: Wood Siding, BrickNot a New Construction |
Property Information Condition: 30-50 yrs +/- |

|
|---|
Price List Price: $599,000Price Per Sqft: $231 |

|
|---|
MLS Status: Active |

|
|---|
Direction & Address City: EXMORECommunity: Silver Beach East |

|
|---|
Listing Agent Listing ID: 72122 |

|
|---|
Building Area Building Area: 2592 Square Feet |

|
|---|
Mls Number: 72122Attic: StorageWater ViewWater View: WideAttribution Contact: 7575642600 |
Around this home
What Locals Say about Exmore
At least 7 Trulia users voted on each feature.

100 % Say people would walk alone at night

100 % Say yards are well-kept

90 % Say car is needed

86 % Say parking is easy

75 % Say it's dog friendly

71 % Say neighbors are friendly

71 % Say there's holiday spirit

67 % Say it's quiet

60 % Say they plan to stay for at least 5 years

57 % Say there are community events

56 % Say streets are well-lit

50 % Say there's wildlife

42 % Say it's walkable to restaurants

42 % Say kids play outside

27 % Say it's walkable to grocery stores

17 % Say there are sidewalks
Sourced by Trulia users. Learn more about our methodology.
Market trends in Exmore
Last updated August 2026
Avg. sale price
—
Sale-to-List Price
—
Price per sq ft
—
Available listings
22
1MoM
Home Value
Trulia Estimate
$575KSince last month
Decreased$23K (-3.8%)Since last year
Decreased$23K (-3.8%)Learn more about this home's value by checking out its Trulia Estimate, the value of nearby homes, and how much similar homes have sold for.
Trulia Estimate
The of this home's value increased by +29% in the last 10 years
| Month | Estimated value |
|---|---|
2026 | |
| September 2026 | $575K |
2025 | |
2024 | |
2023 | |
2022 | |
2021 | |
2019 | |
2018 | |
2017 | |
2016 | |
Comparable sales
These are recently sold homes that have a similar location or other similar features to this home, like bedrooms, bathrooms, and square footage. Get a sense of the expected prices in the area by viewing these homes.Address | Distance | Property Type | Sold Price | Sold Date | Bed | Bath | Sqft |
|---|---|---|---|---|---|---|---|
0.74 | Single-Family Home | $245,000 | 02/20/26 | 3 | 3.5 | 2,148 | |
0.52 | Single-Family Home | $395,000 | 09/18/26 | 2 | 2 | 1,387 | |
0.53 | Single-Family Home | $157,400 | 03/04/26 | 2 | 1 | 1,532 | |
0.55 | Single-Family Home | $255,000 | 10/08/25 | 2 | 1 | 984 | |
1.06 | Single-Family Home | $1,500,000 | 12/15/25 | 5 | 5 | 4,625 | |
1.55 | Single-Family Home | $1,800,000 | 09/21/26 | 2 | 2.5 | 2,560 | |
1.41 | Single-Family Home | $1,700,000 | 04/17/26 | 4 | 3.5 | 4,140 | |
1.79 | Single-Family Home | $450,350 | 01/23/26 | 3 | 3 | 1,744 |
Nearby home prices
Get a sense of expected prices in the area by checking the value of nearby homes.Address | Distance | Price | Bed | Bath | Sqft | Status |
|---|---|---|---|---|---|---|
0.14 | - | - | - | - | Off Market | |
0.31 | - | - | - | - | Off Market | |
0.36 | $551,200 | 3 | 2.5 | 1,882 | Off Market | |
0.49 | $189,900 | 2 | 1 | 636 | For Sale | |
0.52 | $864,100 | 3 | 2.5 | 3,674 | Off Market | |
0.52 | $395,000 | 2 | 2 | 1,387 | Recently Sold | |
0.52 | $240,000 | 2 | 1 | 1,056 | For Sale | |
0.54 | - | - | - | - | Off Market | |
0.53 | $157,400 | 2 | 1 | 1,532 | Recently Sold | |
0.54 | $199,000 | - | - | - | Recently Sold | |
0.55 | $331,500 | 2 | 1 | 984 | Off Market |
Price and Tax history
| Date | Event | Price |
|---|---|---|
Sep 5, 2026 Source: Eastern Shore AOR #72122 | Listed For Sale | $599,000 |
Jul 7, 2026 Source: Eastern Shore AOR #62014 | ListingRemoved | $599,000 |
May 17, 2026 Source: Eastern Shore AOR #62014 | PriceChange | $599,000 Price decreased by 4% |
Feb 25, 2026 Source: Eastern Shore AOR #62014 | Pending | $625,000 |
Nov 3, 2025 Source: Eastern Shore AOR #62014 | PriceChange | $625,000 Price decreased by 1% |
Aug 12, 2025 Source: Eastern Shore AOR #62014 | PriceChange | $629,000 Price decreased by 1% |
Jul 2, 2025 Source: Eastern Shore AOR #62014 | PriceChange | $635,000 Price decreased by 1% |
Mar 11, 2025 Source: Eastern Shore AOR #62014 | PriceChange | $639,000 Price decreased by 1% |
Jan 22, 2025 Source: Eastern Shore AOR #62014 | PriceChange | $645,000 Price decreased by 2% |
Nov 11, 2024 Source: Eastern Shore AOR #62014 | PriceChange | $659,000 Price decreased by 1% |
Oct 3, 2024 Source: Eastern Shore AOR #62014 | PriceChange | $669,000 Price decreased by 2% |
Sep 16, 2024 Source: Eastern Shore AOR #62014 | PriceChange | $685,000 Price decreased by 2% |
Aug 14, 2024 Source: Eastern Shore AOR #62014 | Listed For Sale | $699,000 |
| Year | Property tax | Tax assessment |
|---|---|---|
| 2024 | $2,716 | $396,500 |
Home facts updated by county records
LGBTQ Local Legal Protections
LGBTQ Local Legal Protections



Patrick Daub, Long & Foster - Main St, (757) 564-2600
Agent Phone: (757) 777-0159
IDX information is provided exclusively for personal, non-commercial use, and may not be used for any purpose other than to identify prospective properties consumers may be interested in purchasing. Information is deemed reliable but not guaranteed.
Similar Homes You May Like
 3.58 ACRESCOLDWELL BANKER HARBOUR REALTY
 1.47 ACRESCoastal Shore Real Estate - Cape Charles
 1.52 ACRESWeichert, Realtors Mason - Davis
 FOR SALE BY OWNER1 ACRE
 COLDWELL BANKER HARBOUR REALTY
 Coastal Shore Real Estate - Cape Charles
 2.1 ACRESWeichert, Realtors Mason - Davis
 1.3 ACRESWeichert, Realtors Mason - Davis
 0.35 ACRESCOLDWELL BANKER HARBOUR REALTY
 3.16 ACRESCOLDWELL BANKER HARBOUR REALTY
 0.45 ACRESWeichert, Realtors Mason - Davis
 0.38 ACRESCOLDWELL BANKER HARBOUR REALTY
 0.82 ACRESWeichert, Realtors Mason - Davis
 0.61 ACRESKeller Williams of Delmarva
 7 ACRESLong & Foster - Wallops Island
 0.52 ACRESWeichert, Realtors Mason - Davis
 0.43 ACRESWeichert, Realtors Mason - Davis
 0.26 ACRESWeichert, Realtors Mason - Davis
 0.32 ACRESCOLDWELL BANKER HARBOUR REALTY
 6 ACRESCOLDWELL BANKER HARBOUR REALTY
 106.35 ACRESLong & Foster - Wallops Island
 See more homes for sale inExmore


New Listings near 7086 Long Point Rd
 NEW - 1 DAY AGOCHESAPEAKE PROPERTIES
 1.26 ACRESCOLDWELL BANKER HARBOUR REALTY
 1.16 ACRES
 NEW CONSTRUCTIONWeichert, Realtors Mason - Davis
- See more homes for sale inExmore


Frequently asked questions about 7086 Long Point Rd
- What is the estimated monthly payment for 7086 Long Point Rd?Based on a $599,000 list price with 20% down at today's rates, the estimated monthly payment for 7086 Long Point Rd in Exmore, VA is approximately $3,720 (about $3,341 principal & interest, $304 property taxes, and $75 homeowner's insurance). This is an estimate. Actual payment depends on your loan terms.
- What do residents say about Exmore?Residents describe Exmore, VA as well-kept, easy to park in, and dog-friendly. Most residents say you need a car. See homes for sale in Exmore, VA.
- What are the closest schools to 7086 Long Point Rd?The closest schools to 7086 Long Point Rd in Exmore, VA are Northampton High School (rated 2/10), Northampton Middle (rated 3/10), Occohannock Elementary School (Pre-K, rated 2/10).
- What is 7086 Long Point Rd estimated to be worth?Trulia's estimated value for 7086 Long Point Rd in Exmore, VA is $574,500.
- Does 7086 Long Point Rd have air conditioning?Yes, 7086 Long Point Rd in Exmore, VA has air conditioning.
- Does 7086 Long Point Rd have laundry facilities?Yes, 7086 Long Point Rd in Exmore, VA has in-unit laundry.
7086 Long Point Rd, Exmore, VA 23350 is a 3 bedroom, 3 bathroom, 2,592 sqft single-family home built in 1989. This property is currently available for sale and was listed by Eastern Shore AOR on Sep 5, 2026. The MLS # for this home is MLS# 72122.