


7077 Barton Dr
Mentor, OH 44060
 3 Beds
 2 Baths
 1,302 sqft
3 Beds
2 Baths
1,302 sqft
Local Information
- Map ViewExplore the area around 7077 Barton Dr.

- Schools1 Elementary School1 Middle School1 High School

- Shop & Eat

-- mins to
Home Highlights

Property Type
Single-Family Home

Year Built
1954
Living Area
1,302 sqft

Price/Sqft
$171
About this House
Welcome to your potential new home in the charming city of Mentor, Ohio! This delightful house boasts three cozy bedrooms and two well-appointed bathrooms, providing the perfect canvas for your family's future memories. As you step inside, you'll be greeted by a warm and inviting atmosphere that practically whispers, "Kick off your shoes and stay awhile!" The primary bedroom offers a serene retreat after a long day, while the additional bedrooms provide ample space for family members, guests, or perhaps that home office you've always dreamed of. (Who says you can't take Zoom calls in your pajama bottoms?) The kitchen is the heart of this home, ready for culinary adventures or midnight snack raids. Whether you're a seasoned chef or a microwave maestro, you'll find everything you need to keep your loved ones well-fed and happy. The living areas are spacious and versatile, perfect for movie nights, game tournaments, or simply lounging with a good book. And let's not forget the bathrooms – because we all know that's where the real "me time" happens! Outside, you'll discover a yard that's begging for backyard barbecues, impromptu soccer matches, or perhaps a garden to nurture your green thumb (or challenge it, depending on your horticultural skills). This house isn't just a structure; it's a home waiting for your personal touch. So why not make it yours and start writing the next chapter of your life in this charming Mentor abode?
7077 Barton Dr, Mentor, OH 44060 is a 3 bedroom, 2 bathroom, 1,302 sqft single-family home built in 1954. It last sold for $205,000 on Dec 18, 2024 (3% below the $212,000 asking price). It is currently off market. The Trulia Estimate is $222,100, with a rent estimate of $2,043/month.
Home Details for 7077 Barton Dr

|
|---|
MLS Status: Closed |

|
|---|
Interior Details Basement: Full,UnfinishedNumber of Rooms: 5Types of Rooms: Bedroom, Eat In Kitchen, Living Room |
Beds & Baths Number of Bedrooms: 3Main Level Bedrooms: 2Number of Bathrooms: 2Number of Bathrooms (full): 2Number of Bathrooms (main level): 1 |
Dimensions and Layout Living Area: 1302 Square Feet |
Heating & Cooling Heating: Fireplace(s),GasHas CoolingAir Conditioning: Central AirHas HeatingHeating Fuel: Fireplace S |
Fireplace & Spa Number of Fireplaces: 1Fireplace: Wood BurningHas a Fireplace |
Levels, Entrance, & Accessibility Stories: 2Levels: Two |

|
|---|
Exterior Home Features Roof: ShingleNo Private Pool |
Parking & Garage No CarportNo GarageNo Attached GarageParking: Driveway |
Frontage Not on Waterfront |
Water & Sewer Sewer: Public Sewer |
Finished Area Finished Area (above surface): 1302 Square Feet |

|
|---|
Cumulative Days on Market: 29 |

|
|---|
Year Built Year Built: 1954 |
Property Type / Style Property Type: ResidentialProperty Subtype: Single Family ResidenceArchitecture: Cape Cod |
Building Construction Materials: Vinyl SidingIncludes Home Warranty |
Property Information Parcel Number: 16B053B000130 |

|
|---|
Price List Price: $212,000 |
Status Change & Dates Off Market Date: Tue Nov 19 2024Possession Timing: Negotiable |

|
|---|

|
|---|
Direction & Address City: Mentor |
School Information Elementary School District: Mentor EVSD - 4304Jr High / Middle School District: Mentor EVSD - 4304High School District: Mentor EVSD - 4304 |

|
|---|
Building Area Building Area: 1302 Square Feet |

|
|---|
Association for this Listing: Lake Geauga Area Association of REALTORSNo HOA |

|
|---|
Lot Area: 4791.6 sqft |

|
|---|
Special Conditions: Standard |

|
|---|
BasementMls Number: 5079585Living Area Range Units: Square FeetAttribution Contact: jenn.m.vidmar@gmail.com 440-832-1194Above Grade Unfinished Area: 1302 |
Last check for updates: about 3 hours ago
Listed by Jennifer Vidmar, (440) 832-1194
HomeSmart Real Estate Momentum LLC
Bought with: Clorice L Vines, (440) 812-2542, McDowell Homes Real Estate Services
Co-Buyer's Agent: Meghann Stell, (440) 344-9730, McDowell Homes Real Estate Services
Originating MLS: Lake Geauga Area Association of REALTORS
Source: MLS Now, MLS#5079585
Price History for 7077 Barton Dr
| Date | Price | Event | Source |
|---|---|---|---|
| 12/18/2024 | $205,000 | Sold | MLS Now #5079585 |
| 11/19/2024 | $212,000 | Pending | MLS Now #5079585 |
| 11/12/2024 | $212,000 | PriceChange | MLS Now #5079585 |
| 10/22/2024 | $220,000 | Listed For Sale | MLS Now #5079585 |
| 04/29/2016 | $129,500 | Sold | MLS Now #3784816 |
| 03/02/2016 | $129,900 | Pending | Agent Provided |
| 03/01/2016 | $129,900 | Listed For Sale | Agent Provided |
| 09/09/2011 | $116,400 | Sold | N/A |
| 07/29/2011 | $119,900 | Listed For Sale | Agent Provided |
| 02/14/2010 | $59,900 | ListingRemoved | Agent Provided |
| 02/10/2010 | $59,900 | Listed For Sale | Agent Provided |
| 02/05/2010 | $80,000 | Sold | N/A |
Market trends in Mentor
Last updated June 2026
Avg. sale price
$245K
$14.17KMoM
Sale-to-List Price
99.7%
Price per sq ft
$156
$4MoM
Available listings
200
15MoM

- Results are loading
Property Tax and Assessment
| Year | 2025 |
|---|---|
| Tax | $2,434 |
| Assessment | $186,310 |
Home facts updated by county records
Comparable Sales for 7077 Barton Dr
Address | Distance | Property Type | Sold Price | Sold Date | Bed | Bath | Sqft |
|---|---|---|---|---|---|---|---|
0.32 | Single-Family Home | $199,900 | 02/26/26 | 3 | 1.5 | 1,368 | |
0.34 | Single-Family Home | $299,000 | 10/28/25 | 3 | 1.5 | 1,644 | |
0.40 | Single-Family Home | $287,500 | 06/05/26 | 3 | 2 | 1,275 | |
0.14 | Single-Family Home | $370,000 | 12/05/25 | 4 | 2 | 2,500 | |
0.54 | Single-Family Home | $265,000 | 11/06/25 | 3 | 2 | 1,491 | |
0.59 | Single-Family Home | $475,000 | 05/12/26 | 2 | 2 | 1,855 | |
0.36 | Single-Family Home | $340,000 | 10/22/25 | 3 | 2 | 2,366 | |
0.50 | Single-Family Home | $306,500 | 02/20/26 | 3 | 2 | 1,835 |
Nearby homes
Get a sense of prices in the area by checking nearby homes. OFF MARKETHomeSmart Real Estate Momentum LLC, MLS Now
 OFF MARKETMcDowell Homes Real Estate Services, MLS Now
 OFF MARKETKeller Williams Greater Metropolitan, MLS Now
 OFF MARKETMcDowell Homes Real Estate Services, MLS Now
 OFF MARKETKeller Williams Living, MLS Now


Assigned Schools
These are the assigned schools for 7077 Barton Dr.
- Fairfax Elementary School
- K-5
- Public
- 304 Students
5/10GreatSchools RatingParent Rating AverageThe Principal and teachers are amazing! It is a small school where the kids are close and friendly. Also, due to the small size, kids that need extra help get what they need.Parent Review11mo ago - Memorial Middle School
- 6-8
- Public
- 848 Students
7/10GreatSchools RatingParent Rating AverageI am a current student in 8th grade. This school has excellent teachers and amazing staff. There are many extracurricular options to include everybody. My advice to students is to have fun, do good, and enjoy every day because there will come a day where you wish you did.Student Review5mo ago - Mentor High School
- 9-12
- Public
- 2113 Students
8/10GreatSchools RatingParent Rating AverageAcademically I give MHS a good rating. Both of my students liked the vast selection of courses and extracurriculars to choose from. They enjoyed having electives in their areas of interest. When choosing where to live in Lake County, it seemed to be the best choice.Parent Review8y ago  Check out schools near 7077 Barton Dr.
What Locals Say about Mentor
At least 282 Trulia users voted on each feature.

89 % Say it's dog friendly

88 % Say parking is easy

88 % Say car is needed

81 % Say yards are well-kept

79 % Say people would walk alone at night

76 % Say there's holiday spirit

75 % Say kids play outside

71 % Say it's quiet

68 % Say there are sidewalks

66 % Say streets are well-lit

66 % Say there's wildlife

59 % Say they plan to stay for at least 5 years

56 % Say neighbors are friendly

45 % Say it's walkable to grocery stores

44 % Say it's walkable to restaurants

28 % Say there are community events
Sourced by Trulia users. Learn more about our methodology.
LGBTQ Local Legal Protections
LGBTQ Local Legal Protections



Apartments for Rent
 PET FRIENDLY
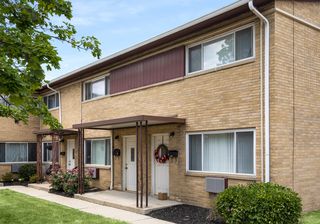
 NEW - 2 DAYS AGOPET FRIENDLY$1,650 - $2,465/mo1-3 bd1-2 baThe Village at Cobblestone Court | 1380 Legacy Dr,
Painesville, OH 44077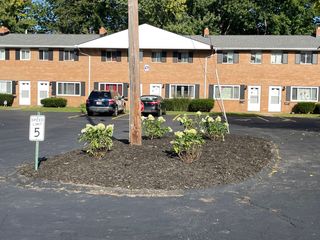 PET FRIENDLY
 PET FRIENDLY
 PET FRIENDLYFURNISHED
 PET FRIENDLY
 APPLY INSTANTLY
 NEW - 1 DAY AGOAPPLY INSTANTLYPET FRIENDLY
 APPLY INSTANTLYROOM FOR RENT
 APPLY INSTANTLY
 APPLY INSTANTLYPET FRIENDLY
 APPLY INSTANTLY
 APPLY INSTANTLYPET FRIENDLY
 See more homes for rent inMentor
Explore by feature - Pet Friendly
- PET FRIENDLY
- PET FRIENDLYFURNISHED
- PET FRIENDLY
- PET FRIENDLY
 NEW - 2 DAYS AGOPET FRIENDLY
 PET FRIENDLY
 PET FRIENDLY
 PET FRIENDLY
 PET FRIENDLY
 APPLY INSTANTLYPET FRIENDLY
Explore by feature - Garage
- PET FRIENDLYFURNISHED
- APPLY INSTANTLYPET FRIENDLY
- NEW - 1 DAY AGOAPPLY INSTANTLYPET FRIENDLY
- APPLY INSTANTLY
 APPLY INSTANTLYPET FRIENDLY
- APPLY INSTANTLYPET FRIENDLY
 APPLY INSTANTLYPET FRIENDLY
 APPLY INSTANTLYPET FRIENDLY
 APPLY INSTANTLYPET FRIENDLY
 APPLY INSTANTLYFURNISHED
Explore by feature - Air Conditioning
- PET FRIENDLYFURNISHED
- PET FRIENDLY
- APPLY INSTANTLYPET FRIENDLY
- APPLY INSTANTLY
- APPLY INSTANTLYPET FRIENDLY
- APPLY INSTANTLYPET FRIENDLY
- APPLY INSTANTLYPET FRIENDLY
- APPLY INSTANTLYPET FRIENDLY
 APPLY INSTANTLY
- APPLY INSTANTLYFURNISHED
Explore by feature - Washer/dryer
- PET FRIENDLY
- APPLY INSTANTLYPET FRIENDLY
- NEW - 1 DAY AGOAPPLY INSTANTLYPET FRIENDLY
- APPLY INSTANTLY
- APPLY INSTANTLYPET FRIENDLY
- APPLY INSTANTLYPET FRIENDLY
- APPLY INSTANTLYPET FRIENDLY
- APPLY INSTANTLY
- APPLY INSTANTLYFURNISHED
 APPLY INSTANTLY
Homes for sale near 7077 Barton Dr
 NEWOPEN SUN, 1-2PM0.84 ACRESMcDowell Homes Real Estate Services, MLS Now
 OPEN SUN, 12-2PM0.51 ACRESCentury 21 Homestar, MLS Now
 0.25 ACRESKeller Williams Greater Cleveland Northeast, MLS Now
 0.6 ACRESGlasshouse Realty Group, LLC, MLS Now
 OPEN SAT, 11-12PM0.47 ACRESHomeSmart Real Estate Momentum LLC, MLS Now
 0.51 ACRESKeller Williams Greater Cleveland Northeast, MLS Now
 See more homes for sale inMentor


Off Market Homes Near 7077 Barton Dr
 SOLDJUL 24, 2026Platinum Real Estate, MLS Now
 SOLDJUL 22, 2026Century 21 Homestar, MLS Now
 SOLDJUL 22, 2026Keller Williams Greater Cleveland Northeast, MLS Now
 SOLDJUL 22, 2026Keller Williams Greater Metropolitan, MLS Now
 SOLDJUL 21, 2026McDowell Homes Real Estate Services, MLS Now
 SOLDJUL 15, 2026Keller Williams Greater Cleveland Northeast, MLS Now
 SOLDJUL 15, 2026HomeSmart Real Estate Momentum LLC, MLS Now
 SOLDJUL 14, 2026Keller Williams Greater Cleveland Northeast, MLS Now
- See more homes for sale inMentor


The data relating to real estate for sale on this website comes in part from the Internet Data Exchange program of MLS NOW. Real estate listings held by brokerage firms other than Zillow, Inc. are marked with the Internet Data Exchange logo and detailed information about them includes the name of the listing broker(s). Zillow, Inc. does not display the entire MLS NOW IDX database on this website. The listings of some real estate brokerage firms have been excluded. Information is deemed reliable but not guaranteed. Copyright 2026 - Multiple Listing Service, Inc. – All Rights Reserved.