


706 S Jupiter Rd #705
Allen, TX 75002
 3 Beds
 2.5 Baths
 1,658 sqft
3 Beds
2.5 Baths
1,658 sqft
We estimate this home will sell faster than 84% nearby.
Home Highlights

Parking
2 Car Garage

HOA
$326/Monthly

Price/Sqft
$205

Listed
16 days ago
Local Information
- Map ViewExplore the area around 706 S Jupiter Rd #705.

- Schools1 Elementary School1 Middle School1 High School

- Shop & Eat

-- mins to
About this House
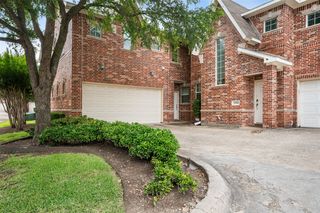
Welcome to this spacious townhome in a prime Allen location within highly acclaimed Allen ISD. This well-designed floor plan offers an open-concept living, dining, and kitchen area ideal for everyday living and entertaining. The kitchen features granite countertops, stainless steel appliances, ample cabinet space, and ceramic tile flooring. Wrought iron railings add a stylish touch throughout the home.
All bedrooms are located upstairs, including a generous primary suite with a walk-in closet and private bath. The second level also offers a versatile game room, additional family living space, and a study or office area that can accommodate a variety of needs.
Enjoy an oversized fenced backyard with plenty of room for outdoor activities. Conveniently located near shopping, dining, parks, and entertainment, with easy access to US-75 and SH-121 for commuting throughout the Metroplex. This home offers the perfect combination of space, functionality, and location.
All bedrooms are located upstairs, including a generous primary suite with a walk-in closet and private bath. The second level also offers a versatile game room, additional family living space, and a study or office area that can accommodate a variety of needs.
Enjoy an oversized fenced backyard with plenty of room for outdoor activities. Conveniently located near shopping, dining, parks, and entertainment, with easy access to US-75 and SH-121 for commuting throughout the Metroplex. This home offers the perfect combination of space, functionality, and location.
We estimate this home will sell faster than 84% nearby.
Home Details for 706 S Jupiter Rd #705

|
|---|
Interior Details Number of Rooms: 10Types of Rooms: Master Bedroom, Bedroom, Master Bathroom, Dining Room, Full Bath, Half Bath, Kitchen, Laundry, Living Room |
Beds & Baths Number of Bedrooms: 3Number of Bathrooms: 3Number of Bathrooms (full): 2Number of Bathrooms (half): 1 |
Dimensions and Layout Living Area: 1658 Square Feet |
Appliances & Utilities Utilities: Sewer Available, Water AvailableAppliances: Dishwasher, Electric Range, Disposal, MicrowaveDishwasherDisposalMicrowave |
Fireplace & Spa No Fireplace |
Levels, Entrance, & Accessibility Stories: 2Levels: Two |

|
|---|
Parking & Garage Number of Garage Spaces: 2Number of Covered Spaces: 2No CarportHas a GarageHas an Attached GarageParking Spaces: 2Parking: Driveway,Guest,On Site |
Pool Pool: None, Community |
Frontage Not on Waterfront |
Water & Sewer Sewer: Public Sewer |

|
|---|
Days on Market: 16 |

|
|---|
Year Built Year Built: 2012 |
Property Type / Style Property Type: ResidentialProperty Subtype: Townhouse |
Building Attached To Another Structure |
Property Information Parcel Number: R5017000705U1 |

|
|---|
Price List Price: $340,000Price Per Sqft: $205 |
Status Change & Dates Possession Timing: Close Of Escrow |

|
|---|
MLS Status: Active |

|
|---|

|
|---|
Direction & Address City: AllenCommunity: Chateaux Of Allen Twnhms The |
School Information Elementary School: BoydElementary School District: Allen ISDJr High / Middle School: Ereckson, Lowery Freshman CenterJr High / Middle School District: Allen ISDHigh School: AllenHigh School District: Allen ISD |

|
|---|
Listing Agent Listing ID: 21307473 |

|
|---|
Community Features: Pool |

|
|---|
HOA Fee Includes: All Facilities, Maintenance GroundsHOA Name: Associa Principal MgmtHOA Phone: 214-368-4030Has an HOAHOA Fee: $326/Monthly |

|
|---|
Lot Area: 958.32 sqft |

|
|---|
Mls Number: 21307473Living Area Range Units: Square FeetAttribution Contact: 469-329-1828 |

|
|---|
HOA Amenities: Maintenance Front Yard |
Last check for updates: about 3 hours ago
Listing courtesy of Laura-Marie Captain 0696695, (469) 329-1828
C21 Fine Homes Judge Fite, 469-329-1828
Source: NTREIS, MLS#21307473
Also Listed on NTREIS.
Market trends in Allen
Last updated June 2026
Avg. sale price
$508K
$23.25KMoM
Sale-to-List Price
99.1%
0.2%MoM
Price per sq ft
$209
$2MoM
Available listings
449
12MoM
Price History for 706 S Jupiter Rd #705
| Date | Price | Event | Source |
|---|---|---|---|
| 07/14/2026 | $340,000 | Listed For Sale | NTREIS #21307473 |
| 05/20/2026 | $2,300 | ListingRemoved | Zillow Rentals |
| 05/06/2026 | $2,300 | Listed For Rent | Zillow Rentals |
| 04/09/2026 | $2,000 | ListingRemoved | Zillow Rentals |
| 03/02/2026 | $2,000 | PriceChange | Zillow Rentals |
| 02/26/2026 | $2,200 | Listed For Rent | Zillow Rentals |
| 02/23/2026 | $2,000 | ListingRemoved | Zillow Rentals |
| 01/08/2026 | $2,000 | Listed For Rent | Zillow Rentals |
| 12/12/2025 | $2,200 | ListingRemoved | Zillow Rentals |
| 11/09/2025 | $2,200 | Listed For Rent | Zillow Rentals |
| 04/04/2024 | ListingRemoved | Zillow Rentals | |
| 04/03/2024 | $2,200 | Listed For Rent | Zillow Rentals |
| 04/01/2024 | ListingRemoved | Zillow Rentals | |
| 03/28/2024 | $2,200 | Listed For Rent | Zillow Rentals |
| 12/02/2015 | $1,595 | ListingRemoved | Agent Provided |
| 11/21/2015 | $1,595 | Listed For Rent | Agent Provided |
Similar Homes You May Like


 NEWOPEN SAT, 12-2PM
 OPEN SAT, 1-3PM

 OPEN SAT, 11-2PM


 0.3 ACRES


 OPEN SAT, 2-4PM
 OPEN SAT, 1-3PM


 OPEN SAT, 1-3PM
 See more homes for sale inAllen
New Listings near 706 S Jupiter Rd #705
 NEWOPEN SAT, 12-2PM
 0.28 ACRES
 NEW - 1 DAY AGO

 OPEN SAT, 1-3PM
 NEW - 1 DAY AGO
 NEW - 2 DAYS AGOFOR SALE BY OWNER
 OPEN SAT, 2-4PM
 OPEN SAT, 12-3PM


 NEWOPEN SAT, 12-2PM
- See more homes for sale inAllen
Property Tax and Assessment
| Year | 2025 |
|---|---|
| Tax | $1,194 |
| Assessment | $109,616 |
Home facts updated by county records
Comparable Sales for 706 S Jupiter Rd #705
Address | Distance | Property Type | Sold Price | Sold Date | Bed | Bath | Sqft |
|---|---|---|---|---|---|---|---|
0.00 | Townhouse | - | 02/18/26 | 3 | 2.5 | 1,535 | |
0.51 | Townhouse | - | 07/20/26 | 3 | 2.5 | 1,859 | |
0.52 | Townhouse | - | 09/17/25 | 3 | 2.5 | 1,813 | |
0.52 | Townhouse | - | 02/27/26 | 3 | 2.5 | 1,774 | |
0.56 | Townhouse | - | 10/30/25 | 3 | 2.5 | 1,874 | |
0.54 | Townhouse | - | 01/02/26 | 3 | 2.5 | 1,767 | |
0.57 | Townhouse | - | 10/24/25 | 4 | 3.5 | 1,979 | |
1.40 | Townhouse | - | 09/24/25 | 3 | 2.5 | 1,844 | |
1.40 | Townhouse | - | 08/28/25 | 3 | 2.5 | 2,004 | |
1.46 | Townhouse | - | 03/09/26 | 3 | 2.5 | 1,682 |
Nearby homes
Get a sense of prices in the area by checking nearby homes. FOR SALE
 3D VIEW
 FOR SALE3D VIEW
 SOLDFEB 18, 2026
 SOLDAPR 13, 2026
 OFF MARKET
 SOLDMAY 26, 2026
 OFF MARKET
 OFF MARKET
 OFF MARKET
 OFF MARKET
 OFF MARKET
Assigned Schools
These are the assigned schools for 706 S Jupiter Rd #705.
- Allen High School
- 9-12
- Public
- 5206 Students
8/10GreatSchools RatingParent Rating AverageWhat's more important than the questions asked above is that kids get almost no guidance to prepare for college. A lot of the kids there are just lost. Unless you have an older sibling or a parent who really knows the system. Kids have no idea how to prepare for college or life after school whatsoever. Kids of immigrants have no clue, reaching out to the consular is useless because they rarely answer, and never in a timely manner. Just setting kids up to fail in life, the way they do things, or more accurately, do not.Parent Review11mo ago - Alton Boyd Elementary School
- K-6
- Public
- 393 Students
5/10GreatSchools RatingParent Rating AverageIt's... ok. The teachers there are passionate about kids, but this school really needs some resources poured into it to help the kids who are struggling. I really think if we can get more parents involved, the community in general, maybe we can turn things around.Parent Review6y ago - Ereckson Middle School
- 7-8
- Public
- 1262 Students
10/10GreatSchools RatingParent Rating AverageMost teachers are great, however there are a few 7th grade teachers who choose not to answer questions, which discourages curiosity.Other Review1mo ago  Check out schools near 706 S Jupiter Rd #705.
What Locals Say about Allen
At least 596 Trulia users voted on each feature.

90 % Say it's dog friendly

90 % Say there are sidewalks

88 % Say car is needed

84 % Say parking is easy

76 % Say there's holiday spirit

76 % Say yards are well-kept

73 % Say it's quiet

70 % Say people would walk alone at night

69 % Say kids play outside

66 % Say streets are well-lit

60 % Say they plan to stay for at least 5 years

53 % Say there's wildlife

51 % Say neighbors are friendly

50 % Say it's walkable to grocery stores

41 % Say it's walkable to restaurants

35 % Say there are community events
Sourced by Trulia users. Learn more about our methodology.
LGBTQ Local Legal Protections
LGBTQ Local Legal Protections



Laura-Marie Captain, C21 Fine Homes Judge Fite, 469-329-1828
Agent Phone: (469) 329-1828
IDX information is provided exclusively for personal, non-commercial use, and may not be used for any purpose other than to identify prospective properties consumers may be interested in purchasing. Information is deemed reliable but not guaranteed.
706 S Jupiter Rd #705, Allen, TX 75002 is a 3 bedroom, 3 bathroom, 1,658 sqft townhouse built in 2012. This property is currently available for sale and was listed by NTREIS on Jul 14, 2026. The MLS # for this home is MLS# 21307473.