


$1,041,700
 4 Beds
 3.5 Baths
 2,722 sqft
706 Fordham St, Rockville, MD 20850
Est. Refi. Payment $6,383/mo*
Refinance Your HomeCurrently Off Market - Sold Apr 8, 2026 for $1,051,000 (11% above list price)
Home Value
Trulia Estimate
$1.04MSince last month
Decreased$11K (-1.1%)Since last year
Increased$224K (+27.3%)Since last sale
Decreased$10K (-0.9%)Learn more about this home's value by checking out its Trulia Estimate, the value of nearby homes, and how much similar homes have sold for.
Trulia Estimate
The of this home's value increased by +70% in the last 10 years
| Month | Estimated value |
|---|---|
2026 | |
| September 2026 | $1.04M |
| August 2026 | $1.04M |
| July 2026 | $1.05M |
| June 2026 | $1.06M |
| May 2026 | $1.05M |
| April 2026 | $1.05M |
| March 2026 | $996K |
| February 2026 | $842K |
| January 2026 | $818K |
2025 | |
2024 | |
2023 | |
2022 | |
2021 | |
2020 | |
2019 | |
2018 | |
2017 | |
2016 | |
Comparable sales
These are recently sold homes that have a similar location or other similar features to this home, like bedrooms, bathrooms, and square footage. Get a sense of the expected prices in the area by viewing these homes.Address | Distance | Property Type | Sold Price | Sold Date | Bed | Bath | Sqft |
|---|---|---|---|---|---|---|---|
0.21 | Single-Family Home | $950,000 | 06/15/26 | 4 | 2.5 | 2,342 | |
0.25 | Single-Family Home | $875,000 | 10/17/25 | 5 | 2.5 | 2,543 | |
0.23 | Single-Family Home | $1,110,000 | 10/27/25 | 4 | 3.5 | 3,429 | |
0.26 | Single-Family Home | $785,000 | 08/04/26 | 5 | 3 | 2,170 | |
0.19 | Single-Family Home | $900,000 | 07/29/26 | 6 | 3.5 | 3,102 | |
0.35 | Single-Family Home | $750,000 | 03/27/26 | 5 | 3 | 2,824 | |
0.35 | Single-Family Home | $835,000 | 05/08/26 | 5 | 4.5 | 2,700 | |
0.35 | Single-Family Home | $825,000 | 10/31/25 | 4 | 2.5 | 2,627 | |
0.41 | Single-Family Home | $1,025,000 | 01/09/26 | 5 | 3.5 | 3,179 |
Nearby home prices
Get a sense of expected prices in the area by checking the value of nearby homes.Address | Distance | Price | Bed | Bath | Sqft | Status |
|---|---|---|---|---|---|---|
0.02 | $851,400 | 5 | 3 | 2,339 | Off Market | |
0.03 | $905,100 | 4 | 3 | 2,233 | Off Market | |
0.11 | $880,300 | 5 | 3 | 2,254 | Off Market | |
0.14 | $855,500 | 3 | 3.5 | 1,798 | Off Market | |
0.15 | $809,400 | 4 | 2.5 | 1,912 | Off Market | |
0.19 | $900,000 | 6 | 3.5 | 3,102 | Recently Sold | |
0.20 | $861,700 | 4 | 2.5 | 2,063 | Off Market | |
0.20 | $909,500 | 5 | 3 | 2,194 | Off Market | |
0.20 | $765,000 | 3 | 3 | 2,382 | For Sale | |
0.23 | $1,110,900 | 4 | 3.5 | 3,429 | Off Market | |
0.21 | $950,000 | 4 | 2.5 | 2,342 | Recently Sold |
Local Information
- Map ViewExplore the area around 706 Fordham St.

- Schools1 Preschool School1 Elementary School1 Middle School1 High School

- Shop & Eat

-- mins to
Home Highlights

Single-Family Home

Built in 1968

2,722 sqft

$386/sqft

1 Car Garage
About this House
706 Fordham St. is a truly picture perfect home in the desirable College Gardens neighborhood and presents a refined balance of classic architecture and modern livability. Thoughtfully designed and beautifully maintained, the home unfolds with a natural sense of ease, with each space flowing seamlessly into the next. The main level is anchored by generous living and dining areas where natural light pours through expansive windows, illuminating warm hardwood floors and crisp architectural details. At the heart of the home is the beautifully appointed kitchen—both functional and inviting—featuring custom cabinetry, marble countertops, a built-in banquette, and KitchenAid stainless steel appliances. Whether hosting intimate dinners or larger gatherings, the kitchen’s connection to adjoining family spaces creates an atmosphere that feels both elevated and comfortable. Upstairs, the private quarters offer a tranquil retreat. The primary suite is a true sanctuary with a spacious layout, a premier walk-in closet, and a spa-inspired bath designed for relaxation. The upper level also features a second bedroom with an en-suite bath, while the third and fourth bedrooms share a beautifully renovated hall bathroom completed this year. Additional highlights include skylights, heated flooring, and high-end fixtures throughout the upper-level bathrooms. The lower level expands the home’s livability with flexible finished space ideal for recreation, fitness, or media use. A wet bar with a beverage fridge is ready for entertaining, offering seating for four bar stools—perfect for holiday gatherings or casual evenings with friends. Outside, the backyard provides a peaceful extension of the home, complete with a wraparound hardscaped patio ideal for dining al fresco, gardening, or unwinding at the end of the day. Located just minutes from Rockville Town Square, this home offers the perfect balance of neighborhood tranquility and everyday convenience. Enjoy easy access to dining, shopping, community events, and seasonal attractions, as well as the retail and restaurant corridor along Rockville Pike and the upscale boutiques and chef-driven dining at Pike & Rose. Outdoor enthusiasts will appreciate nearby Rock Creek Regional Park, offering miles of scenic trails and natural beauty. Commuters benefit from convenient access to the Rockville Metro Station, MARC Train, and I-270. Welcome home to 706 Fordham St. **offer deadline Monday 3/9 at 6pm.
706 Fordham St, Rockville, MD 20850 is a 4 bedroom, 4 bathroom, 2,722 sqft single-family home in College Gardens, built in 1968. It last sold for $1,051,000 on Apr 8, 2026 (11% above the $950,000 asking price). This property is not currently displayed as for sale or rent on Trulia. The Trulia Estimate is $1,041,700, with a rent estimate of $3,998/month.
Last check for updates: about 4 hours ago
Listed by Megan Meekin, (240) 388-0724
Compass
Bought with: Wiley Drake, (202) 441-5079, Compass
Source: Bright MLS, MLS#MDMC2180920
Home Details for 706 Fordham St

|
|---|
Interior Details Basement: FinishedNumber of Rooms: 15Types of Rooms: Primary Bedroom, Bedroom 2, Bedroom 3, Bedroom 4, Primary Bathroom, Bathroom 2, Bathroom 3, Dining Room, Family Room, Foyer, Half Bath, Kitchen, Living Room, Recreation Room, Utility Room |
Beds & Baths Number of Bedrooms: 4Number of Bathrooms: 4Number of Bathrooms (full): 3Number of Bathrooms (half): 1Number of Bathrooms (main level): 1 |
Dimensions and Layout Living Area: 2722 Square Feet |
Appliances & Utilities Appliances: Electric Water HeaterLaundry: Lower Level |
Heating & Cooling Heating: Forced Air,Natural GasHas CoolingAir Conditioning: Central Air,ElectricHas HeatingHeating Fuel: Forced Air |
Fireplace & Spa Number of Fireplaces: 1Fireplace: Gas/PropaneHas a Fireplace |
Windows, Doors, Floors & Walls Flooring: Ceramic Tile, Hardwood |
Levels, Entrance, & Accessibility Stories: 3Levels: ThreeAccessibility: OtherFloors: Ceramic Tile, Hardwood |
View No View |

|
|---|
Exterior Home Features Patio / Porch: Patio, PorchFencing: FullOther Structures: Above Grade, Below GradeExterior: Bump-outs, Extensive HardscapeFoundation: BlockNo Private Pool |
Parking & Garage Number of Garage Spaces: 1Number of Covered Spaces: 1Open Parking Spaces: 1Other Parking: Garage Sqft: 220No CarportHas a GarageHas an Attached GarageHas Open ParkingParking Spaces: 2Parking: Garage Faces Front,Asphalt,Attached,Driveway |
Pool Pool: None |
Frontage Not on Waterfront |
Water & Sewer Sewer: Public Sewer |
Finished Area Finished Area (above surface): 2322 Square FeetFinished Area (below surface): 400 Square Feet |

|
|---|
Year Built Year Built: 1968 |
Property Type / Style Property Type: ResidentialProperty Subtype: Single Family ResidenceStructure Type: DetachedArchitecture: Colonial |
Building Construction Materials: BrickNot a New Construction |
Property Information Parcel Number: 160400236602 |

|
|---|
Price List Price: $950,000Price Per Sqft: $386/sqft |
Status Change & Dates Off Market Date: Wed Apr 08 2026Possession Timing: Close Of Escrow |

|
|---|
MLS Status: CLOSED |

|
|---|

|
|---|
Direction & Address City: ROCKVILLECommunity: College Gardens |
School Information Elementary School: College GardensElementary School District: Montgomery County Public SchoolsJr High / Middle School: Julius WestJr High / Middle School District: Montgomery County Public SchoolsHigh School: Richard MontgomeryHigh School District: Montgomery County Public Schools |

|
|---|
Building Area Building Area: 2872 Square Feet |

|
|---|
Not Senior Community |

|
|---|
No HOA |

|
|---|
Lot Area: 9392 sqft |

|
|---|
Special Conditions: Standard |

|
|---|
Listing Agreement Type: Exclusive Right To Sell |

|
|---|
Business Information Ownership: Fee Simple |

|
|---|
BasementMls Number: MDMC2180920Municipality: City of RockvilleAbove Grade Unfinished Area: 2322 |

|
|---|
Source Internet Entire Listing Display: Y |
Price and Tax history
| Date | Event | Price |
|---|---|---|
Apr 8, 2026 Source: Bright MLS #MDMC2180920 | Sold | $1,051,000 |
Mar 10, 2026 Source: Bright MLS #MDMC2180920 | Pending | $950,000 |
Mar 5, 2026 Source: Bright MLS #MDMC2180920 | Listed For Sale | $950,000 |
| Year | Property tax | Tax assessment |
|---|---|---|
| 2025 | $9,091 | $674,133 |
Home facts updated by county records
Market trends in Rockville
Last updated August 2026
Avg. sale price
$616K
$5.6KMoM
Sale-to-List Price
100.0%
Price per sq ft
$342
$1MoM
Available listings
455
36MoM
Around this home
Neighborhood Overview

Neighborhood stats provided by third party data sources.
What Locals Say about College Gardens
LGBTQ Local Legal Protections
LGBTQ Local Legal Protections



The data relating to real estate for sale on this website appears in part through the BRIGHT Internet Data Exchange program, a voluntary cooperative exchange of property listing data between licensed real estate brokerage firms, and is provided by BRIGHT through a licensing agreement.
Listing information is from various brokers who participate in the Bright MLS IDX program and not all listings may be visible on the site. The property information being provided on or through the website is for the personal, non-commercial use of consumers and such information may not be used for any purpose other than to identify prospective properties consumers may be interested in purchasing.
Some properties which appear for sale on the website may no longer be available because they are for instance, under contract, sold or are no longer being offered for sale.
Property information displayed is deemed reliable but is not guaranteed.
Copyright 2026 Bright MLS, Inc. Click here for more information
Frequently asked questions about 706 Fordham St
- What is 706 Fordham St estimated to be worth?Trulia's estimated value for 706 Fordham St in Rockville, MD is $1,041,700.
- What is the price history for 706 Fordham St?706 Fordham St in Rockville, MD last sold for $1,051,000 in April 2026.
- Is Rockville a buyer's or seller's market?Rockville is currently a seller's market, based on recent for-sale activity.
- What's the median sale price in Rockville?The median sale price in Rockville is $616K. That is down $5.6K from the prior month.
- Does 706 Fordham St have air conditioning?Yes, 706 Fordham St in Rockville, MD has air conditioning.
- Does 706 Fordham St have laundry facilities?Yes, 706 Fordham St in Rockville, MD has laundry facilities.
Explore by feature - Pet Friendly
 NEW - 1 DAY AGOSPECIAL OFFERPET FRIENDLY
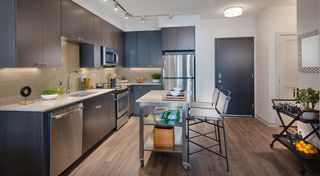 SPECIAL OFFERPET FRIENDLYTotal price$1,903 - $2,959/moStudio-2 bd1-2 baThe Daley at Shady Grove | 8010 Gramercy Blvd,
Derwood, MD 20855 PET FRIENDLY
 PET FRIENDLY
 SPECIAL OFFERPET FRIENDLY
 PET FRIENDLY
 SPECIAL OFFERPET FRIENDLY
 SPECIAL OFFERPET FRIENDLY$1,840 - $3,045/mo1-3 bd1-2 baThe Trails at King Farm Apartments | 465 Elmcroft Blvd,
Rockville, MD 20850 PET FRIENDLY
 SPECIAL OFFERPET FRIENDLY
Explore by feature - Garage
- NEW - 1 DAY AGOSPECIAL OFFERPET FRIENDLY
- PET FRIENDLY
- PET FRIENDLY
- SPECIAL OFFERPET FRIENDLY$1,840 - $3,045/mo1-3 bd1-2 baThe Trails at King Farm Apartments | 465 Elmcroft Blvd,
Rockville, MD 20850 - PET FRIENDLY
- SPECIAL OFFERPET FRIENDLY
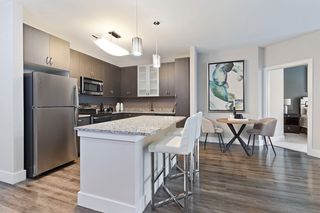 NEW - 1 DAY AGOSPECIAL OFFERPET FRIENDLY
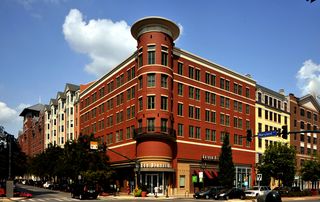 PET FRIENDLY
 NEW - 1 DAY AGOSPECIAL OFFERPET FRIENDLY
 PET FRIENDLY
Explore by feature - Air Conditioning
- NEW - 1 DAY AGOSPECIAL OFFERPET FRIENDLY
- PET FRIENDLY
- PET FRIENDLY
- PET FRIENDLY
- SPECIAL OFFERPET FRIENDLY
- NEW - 1 DAY AGOSPECIAL OFFERPET FRIENDLY
 NEW - 1 DAY AGOSPECIAL OFFERPET FRIENDLYINCOME RESTRICTED
- PET FRIENDLY
- NEW - 1 DAY AGOSPECIAL OFFERPET FRIENDLY
- PET FRIENDLY
Explore by feature - Pool
- NEW - 1 DAY AGOSPECIAL OFFERPET FRIENDLY
- SPECIAL OFFERPET FRIENDLYTotal price$1,903 - $2,959/moStudio-2 bd1-2 baThe Daley at Shady Grove | 8010 Gramercy Blvd,
Derwood, MD 20855 - PET FRIENDLY
- PET FRIENDLY
 NEW - 1 DAY AGOSPECIAL OFFERPET FRIENDLY
- SPECIAL OFFERPET FRIENDLY
- PET FRIENDLY
- SPECIAL OFFERPET FRIENDLY
- SPECIAL OFFERPET FRIENDLY$1,840 - $3,045/mo1-3 bd1-2 baThe Trails at King Farm Apartments | 465 Elmcroft Blvd,
Rockville, MD 20850 - PET FRIENDLY
Explore by feature - Washer/dryer
- NEW - 1 DAY AGOSPECIAL OFFERPET FRIENDLY
- PET FRIENDLY
- PET FRIENDLY
- PET FRIENDLY
- PET FRIENDLY
 SPECIAL OFFERPET FRIENDLY
- NEW - 1 DAY AGOSPECIAL OFFERPET FRIENDLYINCOME RESTRICTED
- PET FRIENDLY
- NEW - 1 DAY AGOSPECIAL OFFERPET FRIENDLY
- PET FRIENDLY
Explore by feature - Outdoor Space
 NEW - 1 DAY AGOAPPLY INSTANTLYPET FRIENDLY
 APPLY INSTANTLY
 PET FRIENDLY

 PET FRIENDLY
 PET FRIENDLY
 APPLY INSTANTLYROOM FOR RENT
 APPLY INSTANTLY

Apartments for Rent
- NEW - 1 DAY AGOPET FRIENDLY
 PET FRIENDLYTotal price$1,940 - $3,332/moStudio-2 bd1-2 baFenestra at The Square | 20 Maryland Ave,
Rockville, MD 20850 NEW - 1 DAY AGOPET FRIENDLY
- PET FRIENDLY
- PET FRIENDLY
- PET FRIENDLY$1,840 - $3,045/mo1-3 bd1-2 baThe Trails at King Farm Apartments | 465 Elmcroft Blvd,
Rockville, MD 20850 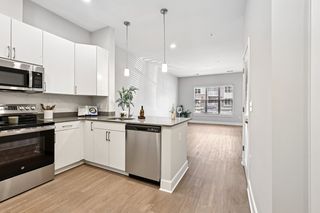 PET FRIENDLY
 PET FRIENDLY$1,899 - $3,119/moStudio-2 bd1-2 baCamden Washingtonian | 10201 Washingtonian Blvd,
Gaithersburg, MD 20878- PET FRIENDLY
- PET FRIENDLY
- PET FRIENDLYTotal price$1,903 - $2,959/moStudio-2 bd1-2 baThe Daley at Shady Grove | 8010 Gramercy Blvd,
Derwood, MD 20855 - PET FRIENDLY
- PET FRIENDLY
 PET FRIENDLY
- PET FRIENDLY
 See more homes for rent inRockville
Off Market Homes Near 706 Fordham St
 SOLDSEP 16, 2026Long & Foster Real Estate, Inc.
 SOLDSEP 16, 2026Long & Foster Real Estate, Inc.
 SOLDSEP 16, 2026RE/MAX Premiere Selections
 SOLDSEP 15, 2026Samson Properties
 SOLDSEP 15, 2026Independent Realty, Inc
 SOLDSEP 15, 2026Keller Williams Realty Dulles
 SOLDSEP 11, 2026TTR Sotheby's International Realty
 SOLDSEP 9, 2026Long & Foster Real Estate, Inc.
 SOLDSEP 9, 2026Long & Foster Real Estate, Inc.
 See more homes for sale inRockville
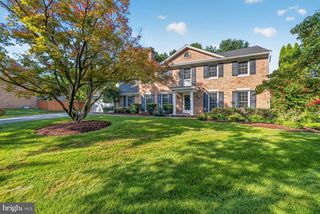
Homes for sale near 706 Fordham St
 OPEN SUN, 12-2PMJason Mitchell Group
 0.48 ACRESLong & Foster Real Estate, Inc.
 0.32 ACRESLong & Foster Real Estate, Inc.
 NEW CONSTRUCTION
- See more homes for sale inRockville


- Results are loading