


Listed by Tim Manchik, Best Choice Realty LLC . Bought with WEBREALTY
$438,100
 3 Beds
 2.5 Baths
 1,498 sqft
706 114th Street E, Tacoma, WA 98445
Est. Refi. Payment $2,737/mo*
Refinance Your HomeCurrently Off Market - Sold Nov 14, 2025 for $434,000
Home Value
Trulia Estimate
$438KSince last month
Increased$300 (+0.1%)Since last year
Increased$6K (+1.4%)Since last sale
Increased$2K (+0.5%)Learn more about this home's value by checking out its Trulia Estimate, the value of nearby homes, and how much similar homes have sold for.
Trulia Estimate
The of this home's value increased by +136% in the last 10 years
| Month | Estimated value |
|---|---|
2026 | |
| September 2026 | $436K |
| August 2026 | $437K |
| July 2026 | $436K |
| June 2026 | $435K |
| May 2026 | $432K |
| April 2026 | $439K |
| March 2026 | $436K |
| February 2026 | $430K |
| January 2026 | $433K |
2025 | |
2024 | |
2023 | |
2022 | |
2021 | |
2020 | |
2019 | |
2018 | |
2017 | |
2016 | |
Comparable sales
These are recently sold homes that have a similar location or other similar features to this home, like bedrooms, bathrooms, and square footage. Get a sense of the expected prices in the area by viewing these homes.Address | Distance | Property Type | Sold Price | Sold Date | Bed | Bath | Sqft |
|---|---|---|---|---|---|---|---|
0.02 | Single-Family Home | $410,000 | 10/31/25 | 3 | 2.5 | 1,498 | |
0.04 | Single-Family Home | $429,950 | 10/10/25 | 3 | 2.5 | 1,526 | |
0.04 | Single-Family Home | $440,000 | 01/14/26 | 3 | 2.5 | 1,520 | |
0.05 | Single-Family Home | $446,000 | 07/10/26 | 3 | 2.5 | 1,520 | |
0.06 | Single-Family Home | $449,950 | 10/06/25 | 3 | 3 | 1,744 | |
0.10 | Single-Family Home | $420,600 | 09/14/26 | 4 | 2.5 | 1,472 | |
0.08 | Single-Family Home | $390,000 | 08/05/26 | 4 | 2.5 | 1,472 | |
0.11 | Single-Family Home | $331,000 | 05/15/26 | 3 | 2.5 | 1,744 | |
0.08 | Single-Family Home | $390,000 | 08/04/26 | 2 | 1.5 | 948 |
Nearby home prices
Get a sense of expected prices in the area by checking the value of nearby homes.Address | Distance | Price | Bed | Bath | Sqft | Status |
|---|---|---|---|---|---|---|
0.04 | $452,400 | 3 | 2.5 | 1,524 | Off Market | |
0.02 | $439,900 | 3 | 2.5 | 1,498 | Off Market | |
0.04 | $440,000 | 3 | 2.5 | 1,520 | Recently Sold | |
0.02 | $418,100 | 3 | 2.5 | 1,498 | Off Market | |
0.02 | $411,600 | 3 | 2.5 | 1,525 | Off Market | |
0.07 | $472,700 | 4 | 2.5 | 1,469 | Off Market | |
0.02 | $413,700 | 3 | 2.5 | 1,498 | Off Market | |
0.05 | $435,400 | 3 | 2.5 | 1,520 | Off Market | |
0.03 | $419,500 | 3 | 2.5 | 1,498 | Off Market | |
0.05 | $446,000 | 3 | 2.5 | 1,520 | Recently Sold | |
0.03 | $444,900 | 3 | 2.5 | 1,524 | Off Market |
Local Information
- Map ViewExplore the area around 706 114th Street E.

- Schools1 Elementary School1 Middle School1 High School

- Shop & Eat

-- mins to
Home Highlights

Single-Family Home

Built in 2005

1,498 sqft

$292/sqft

1 Car Garage

HOA $140/mo
About this House
Beautifully updated 3-bedroom home in a gated Tacoma community with secure entry! Move-in ready with new LVP flooring and carpet throughout, plus a stunning kitchen with quartz countertops and all-new stainless steel appliances. Open, light-filled floor plan offers a warm and inviting feel. Fully fenced, low-maintenance yard is ideal for relaxing or small gatherings. Enjoy peace of mind in this quiet, well-kept neighborhood close to shopping, dining, parks, and commuter routes. Modern updates, convenient location, and move-in ready condition make this home a standout!
706 114th Street E, Tacoma, WA 98445 is a 3 bedroom, 3 bathroom, 1,498 sqft single-family home built in 2005. It last sold for $434,000 on Nov 14, 2025 (3% above the $419,900 asking price). More recently, it was listed as a rental in October 2018 with an asking price of $1,500 per month. That rental listing was removed on November 13, 2018. This property is not currently displayed as for sale or rent on Trulia. The Trulia Estimate is $438,100, with a rent estimate of $2,666/month.
Home Details for 706 114th Street E

|
|---|
MLS Status: Sold |

|
|---|
Interior Details Basement: NoneNumber of Rooms: 8Types of Rooms: Bedroom, Bathroom Full, Great Room, Kitchen With Eating Space, Utility Room |
Beds & Baths Number of Bedrooms: 3Number of Bathrooms: 3Number of Bathrooms (full): 2Number of Bathrooms (half): 1Number of Bathrooms (main level): 1 |
Dimensions and Layout Living Area: 1498 Square Feet |
Appliances & Utilities Appliances: Dishwasher(s), Disposal, Microwave(s), Refrigerator(s), Stove(s)/Range(s), Garbage DisposalDishwasherDisposal |
Heating & Cooling Heating: Fireplace,Forced Air,Electric,Natural GasNo CoolingAir Conditioning: NoneHas HeatingHeating Fuel: Fireplace |
Fireplace & Spa Number of Fireplaces: 1Fireplace: Gas, Main Level: 1, FireplaceHas a Fireplace |
Gas & Electric Electric: Company: Parkland Light and Water |
Windows, Doors, Floors & Walls Flooring: Engineered Hardwood, Carpet |
Levels, Entrance, & Accessibility Stories: 2Levels: TwoFloors: Engineered Hardwood, Carpet |
View No View |
Security Security: Security Service |

|
|---|
Exterior Home Features Roof: CompositionPatio / Porch: Bath Off Primary, Fireplace, Walk-In Closet(s)Foundation: Poured Concrete |
Parking & Garage Number of Garage Spaces: 1Number of Covered Spaces: 1No CarportHas a GarageHas an Attached GarageNo Open ParkingParking Spaces: 1Parking: Driveway,Attached Garage |
Frontage Road Frontage: AlleyNot on Waterfront |
Water & Sewer Sewer: Sewer Connected |
Farm & Range Does Not Include Irrigation Water Rights |
Surface & Elevation Elevation Units: Feet |

|
|---|
Cumulative Days on Market: 223 |

|
|---|
Year Built Year Built: 2005Year Renovated: 2005 |
Property Type / Style Property Type: ResidentialProperty Subtype: Single Family ResidenceStructure Type: HouseArchitecture: 2 Story |
Building Construction Materials: Cement Planked, Wood Siding, Cement Plank |
Property Information Condition: Updated/RemodeledIncluded in Sale: Dishwasher(s), Garbage Disposal, Microwave(s), Refrigerator(s), Stove(s)/Range(s)Parcel Number: 5003270410 |

|
|---|
Price List Price: $419,900 |
Status Change & Dates Off Market Date: Fri Nov 14 2025Possession Timing: Close Of Escrow |

|
|---|
Direction & Address City: TacomaCommunity: Parkland |
School Information Elementary School: Buyer To VerifyJr High / Middle School: Morris Ford MidHigh School: Franklin-Pierce HighHigh School District: Franklin Pierce |

|
|---|
Building Area Building Area: 1498 Square Feet |

|
|---|
Community Features: Athletic Court, CCRs, Gated, ParkNot Senior Community |

|
|---|
HOA Fee Includes: Common Area Maintenance, Road Maintenance, SecurityHOA Fee: $140/Monthly |

|
|---|
Lot Area: 1803.384 sqft |

|
|---|
Special Conditions: Standard |

|
|---|
Listing Terms: Conventional, FHA, VA Loan |

|
|---|
Mls Number: 2447352Offer Review: Seller intends to review offers upon receiptShowing Requirements: MLS Keybox, Vacant |

|
|---|
Athletic CourtCCRsGatedParkInternet Entire Listing Display YN C |
Price and Tax history
| Date | Event | Price |
|---|---|---|
Nov 14, 2025 Source: NWMLS as distributed by MLS GRID #2447352 | Sold | $434,000 |
Oct 27, 2025 Source: NWMLS as distributed by MLS GRID #2447352 | Pending | $419,900 |
Oct 23, 2025 Source: NWMLS as distributed by MLS GRID #2447352 | Listed For Sale | $419,900 |
Sep 30, 2025 Source: N/A | Sold | $315,000 |
May 22, 2020 Source: NWMLS as distributed by MLS GRID #1588962 | Sold | $332,500 |
Apr 15, 2020 Source: Agent Provided | Pending | $324,900 |
Apr 13, 2020 Source: Agent Provided | Listed For Sale | $324,900 |
Nov 13, 2018 Source: Agent Provided | ListingRemoved | $1,500 |
Oct 4, 2018 Source: Agent Provided | Listed For Rent | $1,500 |
Aug 3, 2018 Source: Agent Provided | ListingRemoved | $1,500 |
Jul 30, 2018 Source: Agent Provided | Listed For Rent | $1,500 |
Aug 23, 2017 Source: Agent Provided | ListingRemoved | $1,350 |
Aug 2, 2017 Source: Agent Provided | Listed For Rent | $1,350 |
Oct 30, 2015 Source: Agent Provided | ListingRemoved | $1,300 |
Oct 14, 2015 Source: Agent Provided | Listed For Rent | $1,300 |
Jun 17, 2015 Source: Agent Provided | ListingRemoved | $1,300 |
May 7, 2015 Source: Agent Provided | Listed For Rent | $1,300 |
Jul 29, 2005 Source: NWMLS as distributed by MLS GRID #25039978 | Sold | $193,250 |
| Year | Property tax | Tax assessment |
|---|---|---|
| 2025 | $4,891 | $404,200 |
Home facts updated by county records
Market trends in Parkland
Last updated August 2026
Avg. sale price
—
Sale-to-List Price
—
Price per sq ft
—
Available listings
87
3MoM
Around this home
What Locals Say about Parkland
At least 223 Trulia users voted on each feature.

88 % Say car is needed

78 % Say it's dog friendly

71 % Say yards are well-kept

71 % Say parking is easy

66 % Say there's holiday spirit

59 % Say kids play outside

48 % Say it's quiet

46 % Say neighbors are friendly

43 % Say it's walkable to grocery stores

40 % Say it's walkable to restaurants

35 % Say they plan to stay for at least 5 years

35 % Say people would walk alone at night

33 % Say there's wildlife

29 % Say there are sidewalks

28 % Say streets are well-lit

16 % Say there are community events
Sourced by Trulia users. Learn more about our methodology.
LGBTQ Local Legal Protections
LGBTQ Local Legal Protections



Based on information submitted to the MLS GRID as of 2026-09-14 11:38:37 PDT. All data is obtained from various sources and may not have been verified by broker or
MLS GRID. Supplied Open House Information is subject to change without notice. All information should be independently reviewed and verified for accuracy. Properties may or may not be listed by
the office/agent presenting the information.
IDX information is provided exclusively for consumers’ personal noncommercial use, that it may not be used for any purpose other than to identify prospective properties consumers may be interested in purchasing, that the data is deemed reliable but is not guaranteed by MLS GRID. ©2026 NWMLS Click here for more information
IDX information is provided exclusively for consumers’ personal noncommercial use, that it may not be used for any purpose other than to identify prospective properties consumers may be interested in purchasing, that the data is deemed reliable but is not guaranteed by MLS GRID. ©2026 NWMLS Click here for more information
Frequently asked questions about 706 114th Street E
- What is 706 114th Street E estimated to be worth?Trulia's estimated value for 706 114th Street E in Tacoma, WA is $438,100.
- What is the price history for 706 114th Street E?706 114th Street E in Tacoma, WA last sold for $434,000 in November 2025.
- Is Tacoma a buyer's or seller's market?Tacoma is currently a balanced market, based on recent for-sale activity.
- What do residents say about Tacoma?Residents describe Tacoma, WA as dog-friendly, well-kept, and easy to park in. Most residents say you need a car. See recently sold homes in Tacoma, WA.
- How big is the lot at 706 114th Street E?The lot at 706 114th Street E in Tacoma, WA is about 0.04 acres (1,803 sq ft).
- Does 706 114th Street E have a garage?Yes, 706 114th Street E in Tacoma, WA has an attached garage.
Explore by feature - Pet Friendly
 SPECIAL OFFERPET FRIENDLYTotal price$2,154 - $3,303/mo1-2 bd1-2 baVillage on Main Apartments | 5020 Main St,
Tacoma, WA 98407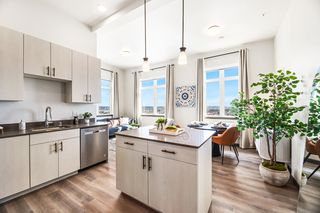 PET FRIENDLYFURNISHEDTotal price$1,734 - $3,995/moStudio-2 bd1-2 baJefferson Flats | 2515 Jefferson Ave,
Tacoma, WA 98402 SPECIAL OFFERPET FRIENDLY
 NEW - 1 DAY AGOPET FRIENDLY
 PET FRIENDLY
 SPECIAL OFFERPET FRIENDLY
 SPECIAL OFFERPET FRIENDLY
 SPECIAL OFFERPET FRIENDLY
 SPECIAL OFFERPET FRIENDLY
 NEW - 2 DAYS AGOPET FRIENDLY
Explore by feature - Garage
 NEW - 1 DAY AGOSPECIAL OFFER
- PET FRIENDLYFURNISHEDTotal price$1,734 - $3,995/moStudio-2 bd1-2 baJefferson Flats | 2515 Jefferson Ave,
Tacoma, WA 98402 - SPECIAL OFFERPET FRIENDLY
- NEW - 1 DAY AGOPET FRIENDLY
- SPECIAL OFFERPET FRIENDLY
 SPECIAL OFFERPET FRIENDLY
 SPECIAL OFFERPET FRIENDLY
 PET FRIENDLY
 SPECIAL OFFERPET FRIENDLYFURNISHED
 PET FRIENDLY
Explore by feature - Air Conditioning
- PET FRIENDLYFURNISHEDTotal price$1,734 - $3,995/moStudio-2 bd1-2 baJefferson Flats | 2515 Jefferson Ave,
Tacoma, WA 98402  SPECIAL OFFERPET FRIENDLY
- SPECIAL OFFERPET FRIENDLYFURNISHED
 SPECIAL OFFERPET FRIENDLYINCOME RESTRICTED
 NEW - 1 DAY AGOSPECIAL OFFERPET FRIENDLY
 SPECIAL OFFERPET FRIENDLY
 SPECIAL OFFERPET FRIENDLY
 SPECIAL OFFERSENIOR HOUSINGPET FRIENDLY
 SPECIAL OFFERPET FRIENDLY
 SPECIAL OFFERPET FRIENDLY
Explore by feature - Pool
- SPECIAL OFFERPET FRIENDLY
- PET FRIENDLY
- NEW - 2 DAYS AGOPET FRIENDLY
 SPECIAL OFFERTotal price$1,481 - $2,160/mo1-2 bd1-2 baLodge at Madrona Ridge | 3202 S Mason Ave,
Tacoma, WA 98409 NEW - 1 DAY AGOSPECIAL OFFERPET FRIENDLY
 SPECIAL OFFERPET FRIENDLY
- PET FRIENDLY
 PET FRIENDLY
 SPECIAL OFFER
 NEW - 1 DAY AGOSPECIAL OFFERPET FRIENDLY
Explore by feature - Washer/dryer
- PET FRIENDLYFURNISHEDTotal price$1,734 - $3,995/moStudio-2 bd1-2 baJefferson Flats | 2515 Jefferson Ave,
Tacoma, WA 98402 - SPECIAL OFFERPET FRIENDLY
- SPECIAL OFFERPET FRIENDLY
- SPECIAL OFFERPET FRIENDLY
- SPECIAL OFFERPET FRIENDLY
 SPECIAL OFFERSENIOR HOUSINGPET FRIENDLYINCOME RESTRICTED
 NEW - 1 DAY AGOSPECIAL OFFERPET FRIENDLY
- SPECIAL OFFERPET FRIENDLYFURNISHED
 SPECIAL OFFERPET FRIENDLY
- PET FRIENDLY
Explore by feature - Outdoor Space
 APPLY INSTANTLY
 APPLY INSTANTLY
 APPLY INSTANTLYPET FRIENDLY
 APPLY INSTANTLYPET FRIENDLY
 APPLY INSTANTLY
 APPLY INSTANTLY
 APPLY INSTANTLYPET FRIENDLY
 APPLY INSTANTLY
 ROOM FOR RENT
 PET FRIENDLY

Apartments for Rent
 PET FRIENDLY
- PET FRIENDLY
- PET FRIENDLY

- PET FRIENDLY
 PET FRIENDLY
 PET FRIENDLY
- PET FRIENDLY
 PET FRIENDLY
 PET FRIENDLY
 PET FRIENDLY
 PET FRIENDLY
- PET FRIENDLY
 PET FRIENDLYINCOME RESTRICTED
 PET FRIENDLY
 See more homes for rent inTacoma
Off Market Homes Near 706 114th Street E
 SOLDSEP 14, 2026NWMLS as distributed by MLS GRID, Sold
 SOLDSEP 11, 2026NWMLS as distributed by MLS GRID, Sold
 SOLDSEP 11, 2026NWMLS as distributed by MLS GRID, Sold
 SOLDSEP 11, 2026NWMLS as distributed by MLS GRID, Sold
 SOLDSEP 11, 2026NWMLS as distributed by MLS GRID, Sold
 SOLDSEP 11, 2026NWMLS as distributed by MLS GRID, Sold
 SOLDSEP 11, 2026NWMLS as distributed by MLS GRID, Sold
 SOLDSEP 11, 2026NWMLS as distributed by MLS GRID, Sold
 SOLDSEP 10, 2026NWMLS as distributed by MLS GRID, Sold
 SOLDSEP 10, 2026NWMLS as distributed by MLS GRID, Sold
 See more homes for sale inTacoma
Homes for sale near 706 114th Street E
 NWMLS as distributed by MLS GRID, Active
 NWMLS as distributed by MLS GRID, Active
 NWMLS as distributed by MLS GRID, Active
 NWMLS as distributed by MLS GRID, Active
 NWMLS as distributed by MLS GRID, Active
 NWMLS as distributed by MLS GRID, Active
 0.32 ACRESNWMLS as distributed by MLS GRID, Active
 NWMLS as distributed by MLS GRID, Active
 0.38 ACRESNWMLS as distributed by MLS GRID, Active
 NWMLS as distributed by MLS GRID, Active
- See more homes for sale inTacoma

- Results are loading